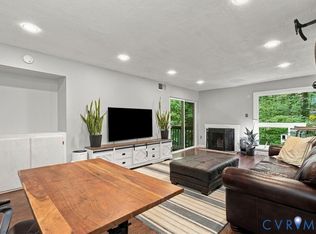
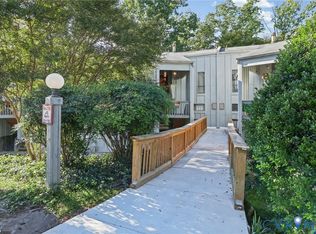
Welcome to this beautifully maintained, one-level contemporary condo offering 971 square feet of comfortable living space in the desirable Edgehill community! This unit was renovated prior to the current owner's purchase and has been maintained in excellent condition. There is fresh paint throughout and new carpet (October 2026) in the two bedrooms. Best of all, you will need to go up only three small steps to access the unit. Step inside and be greeted by warm walnut-finish plank flooring. There is a large living room and dining area with a fireplace at one end. The updated kitchen features ceramic tile flooring, beautiful granite counters, clean white subway tile, a gas range, a built-in microwave, tons of cabinet space, and a pass-through to the dining area. There is a wonderful covered and screened-in balcony porch that backs to the woods for privacy, offering the perfect private spot to sip your morning coffee or relax at the end of the day and enjoy the birds singing. The primary bedroom has two double-length closets and a door to the screened-in porch. The other bedroom features one double-length closet. The hall bathroom has a huge double vanity with a granite countertop and a tub/shower combination.
Edgehill Condos are conveniently located in Bon Air and are not too far from Stony Point's Trader Joe's and Joe's Inn, along with many other popular restaurants and shopping hotspots. Edgehill is a quiet, shady neighborhood and features a community pool for you to enjoy in the summertime! Don't miss this one!
For sale
$169,950
10176 Iron Mill Rd, North Chesterfield, VA 23235
2beds
971sqft
Condominium
Built in 1973
-- sqft lot
$168,100 Zestimate®
$175/sqft
$410/mo HOA
What's special
Fresh paint throughoutBeautiful granite countersTons of cabinet spaceGas rangeWarm walnut-finish plank flooringUpdated kitchenClean white subway tile
- 14 days
- 548
- 42
Likely to sell faster than
Zillow last checked:
Listing updated:
Listed by:
Robin Johnson CallRobin@protonmail.com,
RE/MAX Commonwealth 804-288-5000
Source: CVRMLS,MLS#: 2627908 Originating MLS: Central Virginia Regional MLS
Facts & features
Interior
Bedrooms & bathrooms
- Bedrooms: 2
- Bathrooms: 1
- Full bathrooms: 1
Primary bedroom
- Description: Carpet, Closet, Sliding Glass Door
- Level: First
- Dimensions: 11.1 x 14.4
Bedroom 2
- Description: Carpet, Closet
- Level: First
- Dimensions: 11.1 x 10.9
Dining room
- Description: Dining Area, LVP, Chandelier
- Level: First
- Dimensions: 13.0 x 10.5
Other
- Description: Shower
- Level: First
Kitchen
- Description: Tile, Cabinets
- Level: First
- Dimensions: 9.0 x 10.1
Living room
- Description: LVP, Fireplace
- Level: First
- Dimensions: 13.0 x 15.1
Heating
- Forced Air, Natural Gas
Cooling
- Central Air
Appliances
- Included: Dryer, Dishwasher, Gas Cooking, Disposal, Gas Water Heater, Microwave, Oven, Refrigerator
- Laundry: Washer Hookup, Dryer Hookup
Features
- Bedroom on Main Level, Dining Area, Double Vanity, Fireplace, Granite Counters
- Flooring: Ceramic Tile, Partially Carpeted, Vinyl
- Doors: Sliding Doors
- Windows: Screens
- Has basement: No
- Attic: None
- Number of fireplaces: 1
- Fireplace features: Wood Burning
Interior area
- Total interior livable area: 971 sqft
- Finished area above ground: 971
- Finished area below ground: 0
Property
Parking
- Parking features: Assigned
Features
- Levels: One
- Stories: 1
- Patio & porch: Rear Porch, Screened, Porch
- Exterior features: Lighting, Porch, Storage, Shed
- Pool features: Pool, Community
- Fencing: None
Details
- Parcel number: 751715020900042
- Zoning description: R7
Construction
Type & style
- Home type: Condo
- Architectural style: Contemporary
- Property subtype: Condominium
- Attached to another structure: Yes
Materials
- Brick, Block, Wood Siding
- Foundation: Slab
- Roof: Composition
Condition
- Resale
- New construction: No
- Year built: 1973
Utilities & green energy
- Sewer: Public Sewer
- Water: Public
Community & HOA
Community
- Features: Playground, Pool
- Subdivision: Edgehill Condo
HOA
- Has HOA: Yes
- Services included: Association Management, Gas, Heat, Hot Water, Maintenance Structure, Pool(s), Sewer, Snow Removal
- HOA fee: $410 monthly
Location
- Region: North Chesterfield
Financial & listing details
- Price per square foot: $175/sqft
- Tax assessed value: $166,500
- Annual tax amount: $1,481
- Date on market: 10/14/2026
- Ownership: Individuals
- Ownership type: Sole Proprietor
Estimated market value
$168,100
$160,000 - $177,000
$1,523/mo
Price history
| Date | Event | Price |
|---|---|---|
| 10/16/2026 | Listed for sale | $169,950+57.4%$175/sqft |
Source:  CVRMLS #2627908 Report a problem | ||
| 11/15/2019 | Sold | $108,000+0%$111/sqft |
Source: CVRMLS #1932332 Report a problem | ||
| 10/1/2019 | Listed for sale | $107,950+66.1%$111/sqft |
Source: Investors Land Co #1932332 Report a problem | ||
| 3/30/2009 | Sold | $65,000-29.3%$67/sqft |
Source: Public Record Report a problem | ||
| 3/1/2005 | Sold | $92,000$95/sqft |
Source: Public Record Report a problem | ||
Public tax history
| Year | Property taxes | Tax assessment |
|---|---|---|
| 2025 | $1,444 +11.2% | $162,300 +12.5% |
| 2024 | $1,299 +24% | $144,300 +25.4% |
| 2023 | $1,047 +0.8% | $115,100 +1.9% |
| 2022 | $1,040 +4% | $113,000 +7.4% |
| 2021 | $999 +2.9% | $105,200 +2.9% |
| 2020 | $971 +32% | $102,200 +32% |
| 2019 | $735 +1.3% | $77,400 +2.4% |
| 2018 | $726 +10.5% | $75,600 +5.6% |
| 2017 | $657 | $71,600 +4.7% |
| 2016 | $657 -6.9% | $68,400 -6.9% |
| 2015 | $706 -2.6% | $73,500 -2.6% |
| 2014 | $725 | $75,500 -0.8% |
| 2013 | -- | $76,100 -17.6% |
| 2012 | -- | $92,400 -5.9% |
| 2011 | -- | $98,200 -3.3% |
| 2010 | -- | $101,600 -0.4% |
| 2009 | -- | $102,000 |
| 2008 | -- | $102,000 +13.2% |
| 2007 | -- | $90,100 +30.4% |
| 2005 | -- | $69,100 +2.8% |
| 2004 | -- | $67,200 +10.7% |
| 2003 | -- | $60,700 +7.6% |
| 2002 | -- | $56,400 +9.3% |
| 2001 | -- | $51,600 |
Find assessor info on the county website
Monthly payment
Est. payment
Payment breakdown
Explore the cost of this home by adjusting the details. Changes won't be saved.Climate risks
Neighborhood: Bon Air
Nearby schools
Schools provided by the listing agent
- Elementary: Bon Air
- Middle: Robious
- High: James River
Source: CVRMLS. This data may not be complete. We recommend contacting the local school district to confirm school assignments for this home.
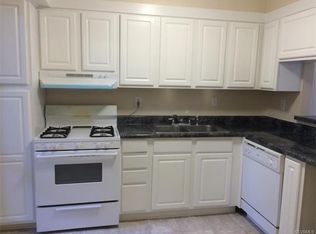
- $154,9002 bd1 ba965 sqft10172 Iron Mill Rd, North Chesterfield, VA 23235Off Market
- $162,8002 bd1 ba957 sqft10180 Iron Mill Rd, North Chesterfield, VA 23235Off Market
- $168,0002 bd1 ba965 sqft10162 Iron Mill Rd, North Chesterfield, VA 23235Off Market
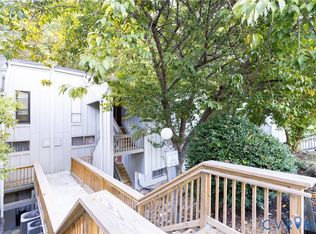
- $178,3002 bd1 ba971 sqft10166 Iron Mill Rd, North Chesterfield, VA 23235Off Market
Similar homes
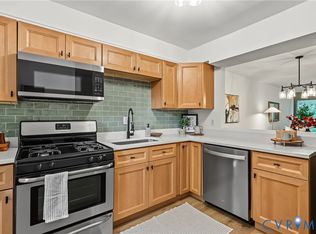
- $179,0002 bd1 ba955 sqft10404 Iron Mill Rd, North Chesterfield, VA 23235For Sale
 MLS ID #2627355, Jacquelyn Cheney, Honey Tree Realty. CVRMLS
- $185,0002 bd2 ba957 sqft10272 Iron Mill Rd, North Chesterfield, VA 23235For Sale
 MLS ID #2628419, Kristin Blunt, Compass. CVRMLS
- $164,9502 bd2 ba942 sqft10382 Iron Mill Rd, North Chesterfield, VA 23235For Sale
 MLS ID #2626786, Daria Dudding, The Hogan Group Real Estate. CVRMLS
- $184,9003 bd2 ba1.2k sqft10338 Iron Mill Rd, North Chesterfield, VA 23235For Sale
 MLS ID #2627801, Ashley Irby, Joyner Fine Properties. CVRMLS
