Tucked into the top floor of Regency Woods, this corner condo offers something you don't always get from a one-bedroom home, room to truly spread out. Natural light moves throughout the 878-square-foot interior, where a spacious living room with wood-burning fireplace opens to a covered balcony framed by mature trees, creating an easy extension of the living space. The adjoining dining area flows into the kitchen, while a separate breakfast nook offers the flexibility for a home office, reading room, or additional dining space. Recent updates bring a fresh feel throughout, including luxury vinyl plank flooring in the living and dining areas and an updated bath with a new vanity, mirror, lighting and fixtures. The generously sized bedroom is complemented by an impressive walk-in closet, with additional storage found throughout the home. A stackable washer and dryer adds everyday convenience, while the top-floor, corner setting offers added privacy and peaceful wooded views.
Regency Woods rounds out the lifestyle with a community pool, clubhouse, tennis courts, landscaped common areas, trash, water and exterior maintenance, all in an established West End location convenient to shopping, dining and major roadways.
For sale
Price cut: $10K (10/28)
$165,000
1505 Largo Rd APT 303, Henrico, VA 23238
1beds
878sqft
Condominium
Built in 1977
-- sqft lot
$169,500 Zestimate®
$188/sqft
$359/mo HOA
What's special
Corner condoAdjoining dining areaGenerously sized bedroomSeparate breakfast nookImpressive walk-in closetStackable washer and dryer
- 36 days
- 630
- 28
Likely to sell faster than
Zillow last checked:
Listing updated:
Listed by:
Lyndsay Jones membership@therealbrokerage.com,
Real Broker LLC 855-450-0442
Source: CVRMLS,MLS#: 2625876 Originating MLS: Central Virginia Regional MLS
Facts & features
Interior
Bedrooms & bathrooms
- Bedrooms: 1
- Bathrooms: 1
- Full bathrooms: 1
Primary bedroom
- Description: Walk in Closet
- Level: First
- Dimensions: 14.3 x 9.7
Additional room
- Description: Breakfast Nook
- Level: First
- Dimensions: 9.2 x 9.11
Dining room
- Level: First
- Dimensions: 11.3 x 9.2
Other
- Description: Tub & Shower
- Level: First
Kitchen
- Level: First
- Dimensions: 11.3 x 7.3
Living room
- Description: Fireplace, access to patio
- Level: First
- Dimensions: 19.1 x 19.11
Heating
- Electric, Forced Air
Cooling
- Central Air
Appliances
- Included: Washer/Dryer Stacked, Dishwasher, Electric Cooking, Electric Water Heater, Microwave
- Laundry: Stacked
Features
- Breakfast Area, Fireplace, Laminate Counters, Pantry, Walk-In Closet(s)
- Flooring: Laminate, Parquet, Vinyl, Wood
- Doors: Sliding Doors
- Has basement: No
- Attic: None
- Number of fireplaces: 1
- Fireplace features: Wood Burning
Interior area
- Total interior livable area: 878 sqft
- Finished area above ground: 878
- Finished area below ground: 0
Property
Parking
- Parking features: Parking Lot
- Has uncovered spaces: Yes
Features
- Levels: One
- Stories: 1
- Patio & porch: Deck
- Exterior features: Deck
- Pool features: Pool, Community
- Fencing: None
Lot
- Size: 879 Square Feet
Details
- Parcel number: 7477463559.041
- Zoning description: R5
Construction
Type & style
- Home type: Condo
- Architectural style: Low Rise
- Property subtype: Condominium
- Attached to another structure: Yes
Materials
- Brick, Drywall
- Roof: Tar/Gravel
Condition
- Resale
- New construction: No
- Year built: 1977
Utilities & green energy
- Sewer: Public Sewer
- Water: Public
Community & HOA
Community
- Features: Common Grounds/Area, Clubhouse, Home Owners Association, Pool, Public Transportation, Sauna, Street Lights, Tennis Court(s)
- Subdivision: Regency Woods Condominiums
HOA
- Has HOA: Yes
- Amenities included: Landscaping, Management
- Services included: Clubhouse, Common Areas, Pool(s), Trash, Water
- HOA fee: $359 monthly
Location
- Region: Henrico
Financial & listing details
- Price per square foot: $188/sqft
- Tax assessed value: $161,800
- Annual tax amount: $1,342
- Date on market: 9/23/2026
- Ownership: Individuals
- Ownership type: Sole Proprietor
Estimated market value
$169,500
$161,000 - $178,000
$1,410/mo
Price history
| Date | Event | Price |
|---|---|---|
| 10/28/2026 | Price change | $165,000-5.7%$188/sqft |
Source:  CVRMLS #2625876 Report a problem | ||
| 9/24/2026 | Listed for sale | $175,000+63.6%$199/sqft |
Source: CVRMLS #2625876 Report a problem | ||
| 10/9/2018 | Sold | $107,000-7%$122/sqft |
Source: CVRMLS #1830742 Report a problem | ||
| 9/14/2018 | Pending sale | $115,000$131/sqft |
Source: RE/MAX TODAY #1830742 Report a problem | ||
| 8/28/2018 | Listed for sale | $115,000+21.1%$131/sqft |
Source: RE/MAX Today #1830742 Report a problem | ||
| 4/8/2016 | Sold | $94,950+22.5%$108/sqft |
Source: CVRMLS #1603744 Report a problem | ||
| 9/17/2015 | Sold | $77,507+52.5%$88/sqft |
Source: CVRMLS #1511247 Report a problem | ||
| 8/1/2014 | Sold | $50,812-29.4%$58/sqft |
Source: Public Record Report a problem | ||
| 7/2/2001 | Sold | $72,000$82/sqft |
Source: Public Record Report a problem | ||
Public tax history
| Year | Property taxes | Tax assessment |
|---|---|---|
| 2025 | $1,394 +5.1% | $167,900 +7.6% |
| 2024 | $1,326 +11% | $156,000 +11% |
| 2023 | $1,194 +11.8% | $140,500 +11.8% |
| 2022 | $1,068 +6.1% | $125,700 +8.6% |
| 2021 | $1,007 +11.1% | $115,700 +1% |
| 2020 | $906 +1.7% | $114,600 +10.1% |
| 2019 | $891 | $104,100 +1.7% |
| 2018 | $891 +121.6% | $102,400 +10.8% |
| 2017 | $402 +7.8% | $92,400 +7.8% |
| 2016 | $373 -50% | $85,700 |
| 2015 | $746 | $85,700 |
| 2014 | $746 | $85,700 +6.3% |
| 2013 | -- | $80,600 -5.2% |
| 2012 | -- | $85,000 -13.2% |
| 2011 | -- | $97,900 -9.1% |
| 2010 | -- | $107,700 -4.8% |
| 2009 | -- | $113,100 |
Find assessor info on the county website
Monthly payment
Est. payment
Payment breakdown
Explore the cost of this home by adjusting the details. Changes won't be saved.Climate risks
Neighborhood: 23238
Nearby schools
Schools provided by the listing agent
- Elementary: Pemberton
- Middle: Quioccasin
- High: Godwin
Source: CVRMLS. This data may not be complete. We recommend contacting the local school district to confirm school assignments for this home.
Similar homes
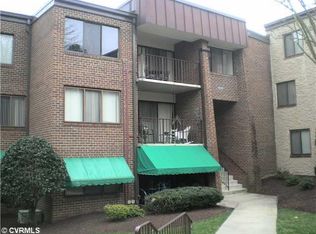
- $168,0001 bd1 ba878 sqft1503 Largo Rd APT 303, Henrico, VA 23238For Sale
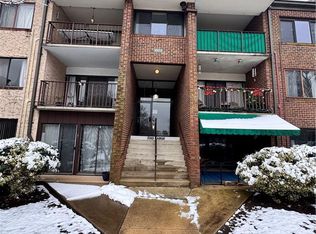 MLS ID #10654270, Joshua Kaiser. REIN Inc.
- $215,0002 bd2 ba1k sqft1507 Bronwyn #T3, Henrico, VA 23238For Sale
 MLS ID #2623145, Tiffany Hazelwood, Hazelwood Realty LLC. CVRMLS
- $169,9502 bd2 ba1.1k sqft4 Millstone Rd, Henrico, VA 23228For Sale
 MLS ID #2628075, Jake Sklar, Hometown Realty. CVRMLS
- $164,9501 bd1 ba914 sqft20 Wharfside Rd, Henrico, VA 23228For Sale
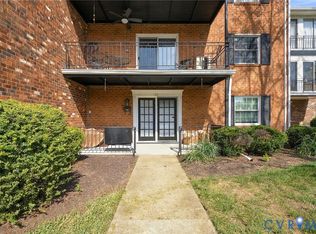 MLS ID #2626919, Stokes McCune, Hometown Realty. CVRMLS
