HOA covers EVERYTHING: Heat and air conditioning, HVAC maintenance and replacement, gas, electricity, water, trash, lawn and pest services, snow removal, roof and exterior maintenance, infrastructure maintenance, air filters every three months, dryer vent cleaning, and use of the community pool. Welcome to this extremely well-maintained 3-bedroom, 1.5-bathroom condominium offering 1,132 square feet of comfortable, low-maintenance living in an established neighborhood convenient to schools, shopping, major highways, downtown, and entertainment. Fresh paint throughout creates a bright, move-in-ready feel, while the open-concept layout connects the living room, kitchen, and morning room. The foyer features hardwood floors and a convenient closet. The recently renovated eat-in kitchen offers gas cooking, an island, LVP flooring, double sink, tile backsplash, and stainless-steel appliances, with the dishwasher and refrigerator both replaced in 2026. The adjacent morning room provides a versatile desk area or coffee nook. The hardwood-floored living room opens to a spacious sunroom surrounded by sliding glass doors, filling the space with abundant natural light. The primary bedroom features wall-to-wall carpet, double closets, and a private half bath, while two additional bedrooms offer carpeting and closets. A full hallway bath with tub and a convenient laundry area with washer, dryer, cabinetry, and decorative tile backsplash complete the interior. Major updates include the kitchen and bathrooms in 2016, washer in 2023, HVAC in 2025, and roof and gutters in 2026. On-site storage area is also included. With extensive maintenance covered by the HOA and major systems recently updated, this is an excellent opportunity for convenient, worry-free living.
For sale
Price cut: $10K (11/3)
$189,900
7 Fairhaven Ln, Henrico, VA 23228
3beds
1,132sqft
Condominium
Built in 1962
-- sqft lot
$187,700 Zestimate®
$168/sqft
$777/mo HOA
What's special
Lvp flooringGas cookingTile backsplashAbundant natural lightDouble sinkRecently renovated eat-in kitchenStainless-steel appliances
- 36 days
- 3,033
- 176
Zillow last checked:
Listing updated:
Listed by:
Haley Fields 804-690-4204,
Hometown Realty 804-747-9933
Source: CVRMLS,MLS#: 2626386 Originating MLS: Central Virginia Regional MLS
Facts & features
Interior
Bedrooms & bathrooms
- Bedrooms: 3
- Bathrooms: 2
- Full bathrooms: 1
- 1/2 bathrooms: 1
Primary bedroom
- Description: WW, Double Closets, En-suite Half Bath
- Level: First
- Dimensions: 10.8 x 14.0
Bedroom 2
- Description: WW Carpet, WI Closet
- Level: First
- Dimensions: 14.8 x 11.4
Bedroom 3
- Description: WW Carpet, Closet
- Level: First
- Dimensions: 11.10 x 11.4
Florida room
- Description: Sliding Doors All Around; Natural Light
- Level: First
- Dimensions: 4.11 x 17.2
Foyer
- Description: HW Floors, Closet
- Level: First
- Dimensions: 4.0 x 7.7
Other
- Description: Tub & Shower
- Level: First
Half bath
- Level: First
Kitchen
- Description: LVP, SS, Gas, Island, Dbl Sink, Tile BS
- Level: First
- Dimensions: 11.11 x 8.0
Laundry
- Description: Hallway, Cabinets, W/D, Decorative Tile BS
- Level: First
- Dimensions: 7.2 x 6.3
Living room
- Description: HW, Open to Kitchen and Florida Room
- Level: First
- Dimensions: 23.3 x 13.1
Sitting room
- Description: Desk Area/Coffee Nook, Open to Living and Kitchen
- Level: First
- Dimensions: 6.11 x 8.0
Heating
- Forced Air, Natural Gas
Cooling
- Central Air
Appliances
- Included: Dryer, Dishwasher, Gas Cooking, Gas Water Heater, Microwave, Oven, Refrigerator, Washer
Features
- Bookcases, Built-in Features, Breakfast Area, Dining Area, Eat-in Kitchen, Kitchen Island, Laminate Counters, Bath in Primary Bedroom, Main Level Primary
- Flooring: Carpet, Vinyl
- Doors: Sliding Doors
- Has basement: No
- Attic: None
Interior area
- Total interior livable area: 1,132 sqft
- Finished area above ground: 1,132
- Finished area below ground: 0
Property
Parking
- Parking features: Assigned, Guest
Features
- Levels: One
- Stories: 1
- Patio & porch: Front Porch, Porch
- Exterior features: Lighting, Porch
- Pool features: Pool, Community
- Fencing: None
Details
- Parcel number: 7747443490.006
- Zoning description: R5
Construction
Type & style
- Home type: Condo
- Architectural style: Low Rise
- Property subtype: Condominium
- Attached to another structure: Yes
Materials
- Brick, Drywall, Frame
- Foundation: Slab
Condition
- Resale
- New construction: No
- Year built: 1962
Utilities & green energy
- Sewer: Public Sewer
- Water: Public
Community & HOA
Community
- Features: Common Grounds/Area, Home Owners Association, Pool
- Subdivision: Hamlet Condominium
HOA
- Has HOA: Yes
- Amenities included: Management
- Services included: Common Areas, Heat, Insurance, Maintenance Grounds, Maintenance Structure, Pool(s), Sewer, Snow Removal, Trash, Water
- HOA fee: $777 monthly
Location
- Region: Henrico
Financial & listing details
- Price per square foot: $168/sqft
- Tax assessed value: $155,600
- Annual tax amount: $1,291
- Date on market: 10/10/2026
- Ownership: Individuals
- Ownership type: Sole Proprietor
Estimated market value
$187,700
$178,000 - $197,000
$1,825/mo
Price history
| Date | Event | Price |
|---|---|---|
| 11/13/2026 | Listed for sale | $189,900$168/sqft |
Source:  CVRMLS #2626386 Report a problem | ||
| 11/12/2026 | Pending sale | $189,900$168/sqft |
Source: CVRMLS #2626386 Report a problem | ||
| 11/3/2026 | Price change | $189,900-5%$168/sqft |
Source: CVRMLS #2626386 Report a problem | ||
| 10/21/2026 | Price change | $199,9000%$177/sqft |
Source: CVRMLS #2626386 Report a problem | ||
| 10/9/2026 | Listed for sale | $199,950+90.4%$177/sqft |
Source: CVRMLS #2626386 Report a problem | ||
| 5/25/2021 | Sold | $105,000$93/sqft |
Source: Public Record Report a problem | ||
Public tax history
| Year | Property taxes | Tax assessment |
|---|---|---|
| 2025 | $1,291 +11.5% | $155,600 +14.2% |
| 2024 | $1,159 +23.9% | $136,300 +23.9% |
| 2023 | $935 +10.7% | $110,000 +10.7% |
| 2022 | $845 +12.4% | $99,400 +15% |
| 2021 | $752 +2.5% | $86,400 |
| 2020 | $733 +11.4% | $86,400 +2.5% |
| 2019 | $659 | $84,300 +11.4% |
| 2018 | $659 +113.5% | $75,700 +6.8% |
| 2017 | $308 -48.4% | $70,900 +3.2% |
| 2016 | $598 +7.3% | $68,700 +7.3% |
| 2015 | $557 | $64,000 |
| 2014 | $557 | $64,000 -3.3% |
| 2013 | -- | $66,200 -28.6% |
| 2012 | -- | $92,700 -20.2% |
| 2011 | -- | $116,200 -7% |
| 2010 | -- | $125,000 -2.6% |
| 2009 | -- | $128,300 |
Find assessor info on the county website
Monthly payment
Est. payment
Payment breakdown
Explore the cost of this home by adjusting the details. Changes won't be saved.Climate risks
Neighborhood: 23228
Nearby schools
Schools provided by the listing agent
- Elementary: Johnson
- Middle: Brookland
- High: Tucker
Source: CVRMLS. This data may not be complete. We recommend contacting the local school district to confirm school assignments for this home.


Similar homes
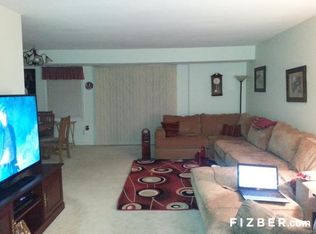
- $184,9503 bd2 ba1.1k sqft9 Millstone Rd, Henrico, VA 23228For Sale
 MLS ID #2622775, Mark Williams, Real Broker LLC. CVRMLS
- $225,0003 bd3 ba1.2k sqft1523 Americana Dr, Henrico, VA 23228For Sale
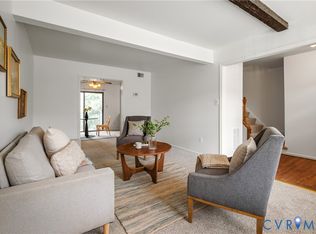 MLS ID #2627907, Andrea Johnson, Real Broker LLC. CVRMLS
- $156,5002 bd2 ba923 sqft33 Waterfall Rd, Henrico, VA 23228For Sale
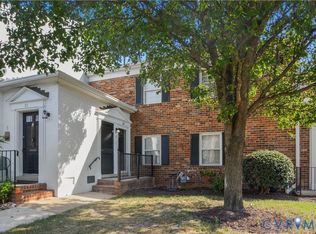 MLS ID #2627201, Joshua Joy, Samson Properties. CVRMLS
- $164,9501 bd1 ba914 sqft20 Wharfside Rd, Henrico, VA 23228For Sale
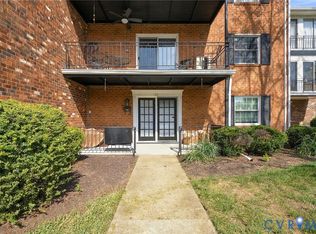 MLS ID #2626919, Stokes McCune, Hometown Realty. CVRMLS
