Skip main navigation
Sold for $184,000
  • $184,000

    11 Fairhaven Ln, Henrico, VA 23228

    3beds
    1,132sqft
    Condominium
    Built in 1962
    -- sqft lot
    $184,100 Zestimate®
    $163/sqft
    $1,875 Estimated rent

    Home value

    $184,100

    $173,000 - $195,000

    $1,875/mo

    Zestimate® history
    Loading
    Loading...

    Owner options

    List your home for rent

    $1,875/mo

    Rent Zestimate®

    Find your next renter with Zillow Rental Manager. Plus, with online applications, you can quickly screen prospective tenants – for free.

    Learn more

    $1,875/mo

    Rent Zestimate®

    Refinance and save

    $1,665/mo

    Est. payment

    Refinancing to a lower rate could help reduce your monthly payments and save thousands over the life of the loan.

    See today's rates

    $1,665/mo

    Est. payment

    Explore your selling options

    Work with a Zillow partner agent

    Leverage their expertise and Zillow's premium Showcase listings to get your home seen by more buyers.

    Get started

    List with your own agent

    Get your home in front of millions of buyers by listing it on Zillow.

    Learn how to do it

    Sell it yourself

    Take full control of how buyers see your home on Zillow by listing For Sale by Owner (FSBO).

    List your home

    What's special

    Florida roomAll one level condoParquet flooring throughoutDining roomLaundry hook up
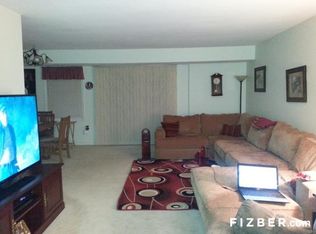
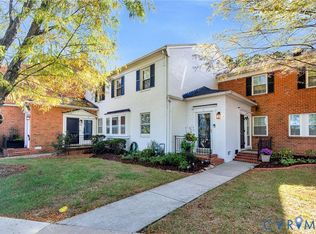
    LOCATION...LOCATION...LOCATION!! Hurry to see this 3 bedroom condo in sought after Hamlet Condominiums. What do people love about this community other than it is easy and convenient access to I64, Libbie Mill, Staples Mill, shopping, restaurants, downtown Richmond and Short Pump. They love Henrico county schools and lower taxes. More to love is the all inclusive community HOA dues include gas, electric, water, sewer, trash and snow removal, roof, HVAC unit, hot water heater, pool, clubhouse and all exterior maintenance. Just a few steps to the front door makes this all one level condo very appealing. This spacious 3 bedroom, 1.5 bath open concept condo offers a living room, Florida room, dining room and kitchen and laundry hook up. Parquet flooring throughout except Florida room, kitchen, bathrooms and laundry areas. Summertime is around the corner, so hurry to be in and settled by pool opening day!

    Zillow last checked:

    Listing updated:

    Listed by:

    Lisa Spalding (804)873-6416,

    Keller Williams Realty,

    Michael Ryan 804-873-9333,

    Keller Williams Realty

    Bought with:

    Bree Cox, 0225219684

    Century 21 Realty @ Home

    Source: CVRMLS,MLS#: 2607882MLS LogoOriginating MLS: Central Virginia Regional MLS

    Facts & features

    Interior

    Bedrooms & bathrooms
    • Bedrooms: 3
    • Bathrooms: 2
    • Full bathrooms: 1
    • 1/2 bathrooms: 1
    Primary bedroom
    • Description: Parquet flooring, private half bath, double closet
    • Level: First
    • Dimensions: 0 x 0
    Bedroom 2
    • Description: Parquet flooring
    • Level: First
    • Dimensions: 0 x 0
    Bedroom 3
    • Description: Parquet flooring
    • Level: First
    • Dimensions: 0 x 0
    Dining room
    • Description: Parquet flooring
    • Level: First
    • Dimensions: 0 x 0
    Florida room
    • Description: 3 sides floor to ceiling windows
    • Level: First
    • Dimensions: 0 x 0
    Foyer
    • Description: Parquet flooring
    • Level: First
    • Dimensions: 0 x 0
    Other
    • Description: Tub & Shower
    • Level: First
    Half bath
    • Level: First
    Kitchen
    • Description: Gas Stove, microwave, dishwasher, fridge
    • Level: First
    • Dimensions: 0 x 0
    Laundry
    • Level: First
    • Dimensions: 0 x 0
    Living room
    • Description: Parquet flooring
    • Level: First
    • Dimensions: 0 x 0
    Heating
    • Forced Air, Natural Gas
    Cooling
    • Central Air
    Appliances
    • Included: Gas Cooking, Disposal, Gas Water Heater, Microwave, Refrigerator
    • Laundry: Washer Hookup, Dryer Hookup
    Features
    • Bedroom on Main Level, Dining Area, Main Level Primary
    • Flooring: Ceramic Tile, Laminate, Parquet, Vinyl, Wood
    • Has basement: No
    • Attic: None
    • Has fireplace: No
    Interior area
    • Total interior livable area: 1,132 sqft
    • Finished area above ground: 1,132
    • Finished area below ground: 0

    Property

    Parking
    • Parking features: Assigned
    Features
    • Levels: One
    • Stories: 1
    • Patio & porch: Balcony, Rear Porch, Glass Enclosed, Porch
    • Exterior features: Porch
    • Pool features: In Ground, Pool, Community
    • Fencing: None
    Lot
    • Size: 1,132 Square Feet
    Details
    • Parcel number: 7747443490.009
    • Zoning description: R5

    Construction

    Type & style
    • Home type: Condo
    • Architectural style: Low Rise
    • Property subtype: Condominium
    • Attached to another structure: Yes
    Materials
    • Brick, Drywall, Frame
    • Roof: Shingle
    Condition
    • Resale
    • New construction: No
    • Year built: 1962

    Utilities & green energy

    • Sewer: Public Sewer
    • Water: Public

    Community & HOA

    Community
    • Features: Common Grounds/Area, Clubhouse, Home Owners Association, Lake, Pond, Pool
    • Subdivision: Hamlet Condominium
    HOA
    • Has HOA: Yes
    • Amenities included: Management
    • Services included: Common Areas, Gas, Heat, Hot Water, Maintenance Structure, Pool(s), Sewer, Snow Removal, Trash, Water
    • HOA fee: $777 monthly
    Location
    • Region: Henrico

    Financial & listing details

    • Price per square foot: $163/sqft
    • Tax assessed value: $162,400
    • Annual tax amount: $1,347
    • Date on market: 5/12/2026
    • Ownership: Individuals
    • Ownership type: Sole Proprietor

    Price history

    DateEventPrice
    6/16/2026Sold$184,000$163/sqft
    Source: CVRMLS #2607882 Report a problem
    5/6/2026Pending sale$184,000$163/sqft
    Source: CVRMLS #2607882 Report a problem
    4/23/2026Price change$184,000-4.2%$163/sqft
    Source: CVRMLS #2607882 Report a problem
    4/1/2026Listed for sale$192,000+166.7%$170/sqft
    Source: CVRMLS #2607882 Report a problem
    10/27/2015Sold$72,000-47.1%$64/sqft
    Source: Public Record Report a problem
    12/21/2006Sold$136,000+257.9%$120/sqft
    Source: Public Record Report a problem
    8/3/2001Sold$38,000$34/sqft
    Source: Public Record Report a problem

    Public tax history

    YearProperty taxesTax assessment
    2025$1,348 +12.7%$162,400 +15.4%
    2024$1,196 +23.9%$140,700 +23.9%
    2023$966 +8.7%$113,600 +8.7%
    2022$888 +12.4%$104,500 +15.1%
    2021$790 +2.5%$90,800
    2020$771 +11.4%$90,800 +2.5%
    2019$692 $88,600 +11.4%
    2018$692 +113.7%$79,500 +6.9%
    2017$324 -45.9%$74,400 +8.3%
    2016$598 +7.3%$68,700 +7.3%
    2015$557 $64,000
    2014$557 $64,000 -3.3%
    2013-- $66,200 -28.6%
    2012-- $92,700 -20.2%
    2011-- $116,200 -7%
    2010-- $125,000 -2.6%
    2009-- $128,300
    Find assessor info on the county website

    Neighborhood: 23228

    Nearby schools

    GreatSchools rating
    Schools provided by the listing agent
    • Elementary: Johnson
    • Middle: Brookland
    • High: Tucker

    Source: CVRMLS. This data may not be complete. We recommend contacting the local school district to confirm school assignments for this home.

    Get a cash offer in 3 minutes
    Find out how much your home could sell for in as little as 3 minutes with a no-obligation cash offer.
    Estimated market value
    $184,100
    Get a cash offer in 3 minutes
    Find out how much your home could sell for in as little as 3 minutes with a no-obligation cash offer.
    Estimated market value
    $184,100