Set against a backdrop of wooded views, 10322 Iron Mill Rd offers an easy, low-maintenance lifestyle with comfortable spaces designed for everyday living. This well-maintained 2-bedroom, 1-bathroom condo combines inviting interior spaces with the convenience of Edgehill Condominiums, where exterior maintenance is handled for you and community amenities are close at hand. Inside, the spacious living room creates an inviting place to unwind, with hardwood floors, recessed lighting, and a wood-burning fireplace that adds warmth and character. Nearly floor-to-ceiling windows bring in abundant natural light while framing peaceful wooded views. The adjoining dining area connects to the kitchen through a convenient passthrough window, creating an easy flow for everyday meals and entertaining. Stainless steel appliances and ample storage keep the kitchen both functional and efficient. The primary bedroom offers a comfortable retreat with new plush carpet (2026), dual reach-in closets, and private access to the screened-in porch. Step outside to enjoy your morning coffee, an evening breeze, or the changing views of the surrounding trees. The second bedroom provides flexibility for guests, family, or a home office. Both bedrooms share a full bathroom with dual vanities and a shower/tub combo. This ground-floor, single-level condo also includes an assigned parking space, while landscaping and exterior maintenance are taken care of for you. Community amenities include a pool, basketball court, and playground, providing options for recreation close to home. Beyond the community, local shopping and dining are conveniently nearby, while the James River Park System is just a short drive away, making it easy to trade a quiet evening at home for time outdoors whenever the mood strikes. Schedule your private showing today!
For sale
Price cut: $7K (9/22)
$173,000
10322 Iron Mill Rd, North Chesterfield, VA 23235
2beds
965sqft
Condominium
Built in 1973
-- sqft lot
$168,700 Zestimate®
$179/sqft
$403/mo HOA
What's special
Peaceful wooded viewsWood-burning fireplaceRecessed lightingWooded viewsAdjoining dining areaScreened-in porchAmple storage
- 28 days
- 2,349
- 163
Likely to sell faster than
Zillow last checked:
Listing updated:
Listed by:
Lizzy Pass (804)840-2686,
Keller Williams Realty 804-282-5901,
John Pace 804-312-8192,
Keller Williams Realty
Source: CVRMLS,MLS#: 2622903 Originating MLS: Central Virginia Regional MLS
Originating MLS: Central Virginia Regional MLSFacts & features
Interior
Bedrooms & bathrooms
- Bedrooms: 2
- Bathrooms: 1
- Full bathrooms: 1
Primary bedroom
- Description: Ceiling fan, sliding door to balcony
- Level: First
- Dimensions: 11.33 x 11.33
Bedroom 2
- Description: New carpet (2026)
- Level: First
- Dimensions: 10.33 x 11.25
Dining room
- Description: Open plan with living room
- Level: First
- Dimensions: 9.17 x 13.17
Foyer
- Level: First
- Dimensions: 5.42 x 5.42
Other
- Description: Tub & Shower
- Level: First
Kitchen
- Description: Stainless steel appliances
- Level: First
- Dimensions: 10.0 x 9.25
Living room
- Description: Sliding door to balcony, large window, Fireplace
- Level: First
- Dimensions: 15.8 x 13.17
Heating
- Electric
Cooling
- Central Air
Appliances
- Included: Dryer, Dishwasher, Exhaust Fan, Gas Cooking, Disposal, Microwave, Oven, Refrigerator, Smooth Cooktop, Stove, Water Heater, Washer
Features
- Bedroom on Main Level, Ceiling Fan(s), Dining Area, Double Vanity, Main Level Primary
- Flooring: Partially Carpeted, Tile, Wood
- Has basement: No
- Attic: None
- Number of fireplaces: 1
- Fireplace features: Wood Burning
Interior area
- Total interior livable area: 965 sqft
- Finished area above ground: 965
- Finished area below ground: 0
Property
Parking
- Parking features: Assigned, Guest
Features
- Levels: One
- Stories: 1
- Patio & porch: Balcony, Rear Porch, Screened, Porch
- Exterior features: Lighting, Porch, Storage
- Pool features: Pool, Community
- Fencing: None
Details
- Parcel number: 751715020900110
- Zoning description: R7
Construction
Type & style
- Home type: Condo
- Architectural style: Other
- Property subtype: Condominium
- Attached to another structure: Yes
Materials
- Drywall, Frame, Wood Siding
- Roof: Asphalt,Shingle
Condition
- Resale
- New construction: No
- Year built: 1973
Utilities & green energy
- Sewer: Public Sewer
- Water: Public
Community & HOA
Community
- Features: Basketball Court, Home Owners Association, Playground, Pool
- Security: Smoke Detector(s)
- Subdivision: Edgehill Condo
HOA
- Has HOA: Yes
- Amenities included: Landscaping
- HOA fee: $403 monthly
Location
- Region: North Chesterfield
Financial & listing details
- Price per square foot: $179/sqft
- Tax assessed value: $170,900
- Annual tax amount: $1,521
- Date on market: 9/1/2026
- Ownership: Individuals
- Ownership type: Sole Proprietor
Estimated market value
$168,700
$160,000 - $177,000
$1,544/mo
Price history
| Date | Event | Price |
|---|---|---|
| 9/22/2026 | Price change | $173,000-3.9%$179/sqft |
Source:  CVRMLS #2622903 Report a problem CVRMLS #2622903 Report a problem | ||
| 9/2/2026 | Listed for sale | $179,950+5.9%$186/sqft |
Source: CVRMLS #2622903 Report a problem | ||
| 7/21/2023 | Sold | $170,000+13.4%$176/sqft |
Source: CVRMLS #2314889 Report a problem | ||
| 6/24/2023 | Pending sale | $149,950$155/sqft |
Source: CVRMLS #2314889 Report a problem | ||
| 6/22/2023 | Listed for sale | $149,950+87.4%$155/sqft |
Source: CVRMLS #2314889 Report a problem | ||
| 10/10/2018 | Sold | $80,000+128.6%$83/sqft |
Source: Public Record Report a problem | ||
| 3/18/2015 | Listing removed | $35,000$36/sqft |
Source: Long & Foster Real Estate #1506465 Report a problem | ||
| 3/13/2015 | Listed for sale | $35,000-60.7%$36/sqft |
Source: Long & Foster Real Estate #1506465 Report a problem | ||
| 7/2/2004 | Sold | $88,950$92/sqft |
Source: Public Record Report a problem | ||
Public tax history
| Year | Property taxes | Tax assessment |
|---|---|---|
| 2025 | $1,483 +9.8% | $166,600 +11.1% |
| 2024 | $1,350 +59.3% | $150,000 +61.1% |
| 2023 | $847 -1.1% | $93,100 |
| 2022 | $857 +4.1% | $93,100 +7.5% |
| 2021 | $823 +4.5% | $86,600 +4.5% |
| 2020 | $788 +7.7% | $82,900 +7.7% |
| 2019 | $732 +1.2% | $77,000 +2.3% |
| 2018 | $723 +10.6% | $75,300 +5.6% |
| 2017 | $654 | $71,300 +4.7% |
| 2016 | $654 -7% | $68,100 -7% |
| 2015 | $703 -2.8% | $73,200 -2.8% |
| 2014 | $723 | $75,300 -0.7% |
| 2013 | -- | $75,800 -17.7% |
| 2012 | -- | $92,100 -5.8% |
| 2011 | -- | $97,800 -3.4% |
| 2010 | -- | $101,200 -0.3% |
| 2009 | -- | $101,500 |
| 2008 | -- | $101,500 +13.2% |
| 2007 | -- | $89,700 +30% |
| 2005 | -- | $69,000 +2.8% |
| 2004 | -- | $67,100 +10.5% |
| 2003 | -- | $60,700 +7.6% |
| 2002 | -- | $56,400 +8.9% |
| 2001 | -- | $51,800 |
Find assessor info on the county website
Monthly payment
Est. payment
Payment breakdown
Explore the cost of this home by adjusting the details. Changes won't be saved.Climate risks
Neighborhood: Bon Air
Nearby schools
Schools provided by the listing agent
- Elementary: Bon Air
- Middle: Robious
- High: James River
Source: CVRMLS. This data may not be complete. We recommend contacting the local school district to confirm school assignments for this home.
- $184,3002 bd1 ba960 sqft10326 Iron Mill Rd, North Chesterfield, VA 23235Off Market
- $162,6002 bd1 ba960 sqft10330 Iron Mill Rd, North Chesterfield, VA 23235Off Market
- $179,6002 bd1 ba955 sqft10320 Iron Mill Rd, North Chesterfield, VA 23235Off Market
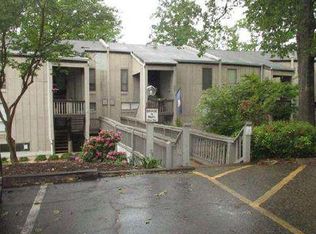
- $161,0002 bd1 ba960 sqft10324 Iron Mill Rd, North Chesterfield, VA 23235Off Market
Similar homes
- $219,9502 bd2 ba1.2k sqft8605 Ransco Ct, North Chesterfield, VA 23235For Sale
 MLS ID #2621334, Sean Pierce, Premier Agent Network. CVRMLS
 - $249,9002 bd3 ba1.2k sqft9717 Groundhog Dr, Richmond, VA 23235For Sale
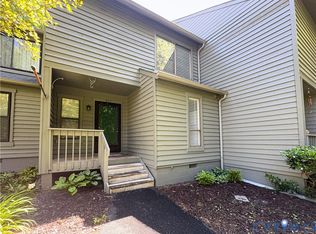 MLS ID #2612370, Cindy Hawkins, Praxis Realty Inc. CVRMLS
 - $168,0001 bd1 ba878 sqft1503 Largo Rd APT 303, Henrico, VA 23238For Sale
 MLS ID #10654270, Joshua Kaiser. REIN Inc.
 - $185,0002 bd2 ba848 sqft7701 Okeith Ct APT 1611, Henrico, VA 23228For Sale
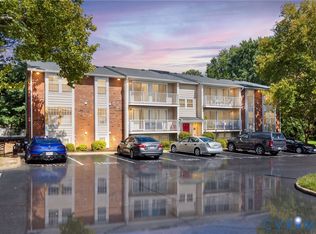 MLS ID #2623407, Cole Dickinson, Long & Foster REALTORS. CVRMLS
