Skip main navigation
Sold for $275,100
  • $275,100

    804 Fahey Ct, North Chesterfield, VA 23236

    3beds
    992sqft
    Single Family Residence
    Built in 1982
    0.26 Acres Lot
    $284,900 Zestimate®
    $277/sqft
    $1,961 Estimated rent

    Home value

    $284,900

    $265,000 - $305,000

    $1,961/mo

    Zestimate® history
    Loading
    Loading...

    Owner options

    List your home for rent

    $1,961/mo

    Rent Zestimate®

    Find your next renter with Zillow Rental Manager. Plus, with online applications, you can quickly screen prospective tenants – for free.

    Learn more

    $1,961/mo

    Rent Zestimate®

    Refinance and save

    $1,633/mo

    Est. payment

    Refinancing to a lower rate could help reduce your monthly payments and save thousands over the life of the loan.

    See today's rates

    $1,633/mo

    Est. payment

    Explore your selling options

    Work with a Zillow partner agent

    Leverage their expertise and Zillow's premium Showcase listings to get your home seen by more buyers.

    Get started

    List with your own agent

    Get your home in front of millions of buyers by listing it on Zillow.

    Learn how to do it

    Sell it yourself

    Take full control of how buyers see your home on Zillow by listing For Sale by Owner (FSBO).

    List your home

    What's special

    Contemporary homeStriking stone accent wallGraceful dogwoodsBackyard cookoutPeaceful cul-de-sacDelightful screened-in porchOpen deck
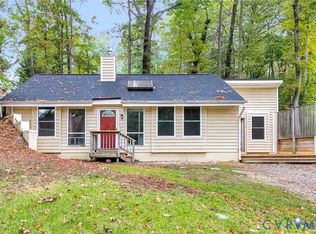
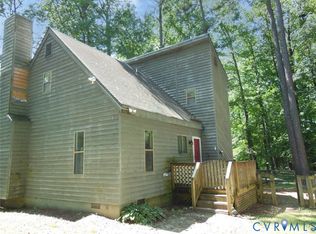
    Discover the ease of first-floor living in this well maintained contemporary home, brimming with charm and character. Tucked away on a peaceful cul-de-sac in the desirable Solar I neighborhood, this home offers 3 bedrooms, 2 full baths, and a spacious ¼-acre lot. Step inside to a welcoming living room where a striking stone accent wall frames the woodstove, creating a cozy centerpiece that flows into a kitchen filled with solid wood cabinetry. The primary suite features a vaulted ceiling and direct access to a delightful screened-in porch—the perfect spot for morning coffee or relaxed evening with friends. From there, step out to the open deck, ideal for soaking up the sun or hosting a backyard cookout. Out back, a shed with a workbench and power provides space for hobbies, projects, and storage. The landscaped yard is a showpiece of its own, with blooming hydrangeas, graceful dogwoods, mature oak, pine, and more to enjoy throughout the seasons. Full of warmth, character, and thoughtful details, this home is ready to welcome its next owners—come see it today!

    Zillow last checked:

    Listing updated:

    Listed by:

    Scott Salvant dsamson@samsonproperties.net,

    Samson Properties,

    Dennis Norwood 804-201-8348,

    Samson Properties

    Bought with:

    Kelly Trask, 0225212083

    Samson Properties

    Source: CVRMLS,MLS#: 2525399MLS LogoOriginating MLS: Central Virginia Regional MLS

    Facts & features

    Interior

    Bedrooms & bathrooms
    • Bedrooms: 3
    • Bathrooms: 2
    • Full bathrooms: 2
    Primary bedroom
    • Description: vaulted ceiling, ceiling fan, double door closet
    • Level: First
    • Dimensions: 13.0 x 10.5
    Bedroom 2
    • Description: carpet, ceiling fan, double door closet
    • Level: First
    • Dimensions: 11.0 x 9.0
    Bedroom 3
    • Description: ceramic tile, ceiling fan, double door closet
    • Level: First
    • Dimensions: 11.0 x 7.75
    Other
    • Description: Tub & Shower
    • Level: First
    Kitchen
    • Description: breakfast bar, pantry
    • Level: First
    • Dimensions: 13.0 x 10.5
    Living room
    • Level: First
    • Dimensions: 22.0 x 11.5
    Heating
    • Baseboard, Electric, Radiant, Wood Stove
    Cooling
    • Window Unit(s), Wall Unit(s)
    Appliances
    • Included: Dryer, Dishwasher, Electric Water Heater, Microwave, Oven, Washer
    Features
    • Main Level Primary
    • Flooring: Partially Carpeted, Tile, Vinyl
    • Windows: Screens
    • Basement: Crawl Space
    • Attic: Pull Down Stairs
    • Number of fireplaces: 1
    • Fireplace features: Wood Burning
    Interior area
    • Total interior livable area: 992 sqft
    • Finished area above ground: 992
    • Finished area below ground: 0

    Property

    Parking
    • Parking features: Driveway, Unpaved
    • Has uncovered spaces: Yes
    Features
    • Levels: One
    • Stories: 1
    • Patio & porch: Screened, Side Porch, Deck, Porch
    • Exterior features: Deck, Out Building(s), Porch, Unpaved Driveway
    • Pool features: None
    • Fencing: None
    Lot
    • Size: 0.26 Acres
    • Features: Cul-De-Sac
    Details
    • Additional structures: Outbuilding
    • Parcel number: 758701097400000
    • Zoning description: R7

    Construction

    Type & style
    • Home type: SingleFamily
    • Architectural style: Contemporary
    • Property subtype: Single Family Residence
    Materials
    • Block, Drywall, Frame, Wood Siding
    • Roof: Shingle
    Condition
    • Resale
    • New construction: No
    • Year built: 1982

    Utilities & green energy

    • Sewer: Public Sewer
    • Water: Public

    Community & HOA

    Community
    • Subdivision: Solar I
    Location
    • Region: North Chesterfield

    Financial & listing details

    • Price per square foot: $277/sqft
    • Tax assessed value: $218,400
    • Annual tax amount: $1,815
    • Date on market: 1/18/2026
    • Ownership: Individuals
    • Ownership type: Sole Proprietor

    Price history

    DateEventPrice
    10/15/2025Sold$275,100+2.3%$277/sqft
    Source: CVRMLS #2525399 Report a problem
    9/16/2025Pending sale$269,000$271/sqft
    Source: CVRMLS #2525399 Report a problem
    9/12/2025Listed for sale$269,000+138.1%$271/sqft
    Source: CVRMLS #2525399 Report a problem
    1/28/2011Sold$113,000$114/sqft
    Source: Public Record Report a problem

    Public tax history

    YearProperty taxesTax assessment
    2025$1,944 +7.1%$218,400 +8.3%
    2024$1,815 +6.3%$201,700 +7.5%
    2023$1,707 +2.2%$187,600 +3.4%
    2022$1,670 +6.3%$181,500 +9.8%
    2021$1,570 +10.5%$165,300 +10.5%
    2020$1,421 +5%$149,600 +5%
    2019$1,354 +7.5%$142,500 +9.7%
    2018$1,259 +4.4%$129,900 +3.6%
    2017$1,206 $125,400 +2%
    2016$1,206 +5.8%$123,000 +5.9%
    2015$1,140 +1%$116,100 +1%
    2014$1,128 $114,900 +5%
    2013-- $109,400 +1.6%
    2012-- $107,700 -5.8%
    2011-- $114,300 -14.3%
    2010-- $133,300 -4.9%
    2009-- $140,200 -0.7%
    2008-- $141,200 +14%
    2007-- $123,900 +23.2%
    2005-- $100,600 +7.5%
    2004-- $93,600 +3.4%
    2003-- $90,500 +2.7%
    2002-- $88,100 +11.8%
    2001-- $78,800
    Find assessor info on the county website

    Neighborhood: 23236

    Nearby schools

    GreatSchools rating
    Schools provided by the listing agent
    • Elementary: A. M. Davis
    • Middle: Providence
    • High: James River

    Source: CVRMLS. This data may not be complete. We recommend contacting the local school district to confirm school assignments for this home.

    Get a cash offer in 3 minutes
    Find out how much your home could sell for in as little as 3 minutes with a no-obligation cash offer.
    Estimated market value
    $284,900
    Get a cash offer in 3 minutes
    Find out how much your home could sell for in as little as 3 minutes with a no-obligation cash offer.
    Estimated market value
    $284,900