Nestled on 6.1 private acres surrounded by mature hardwoods and pines, this beautifully maintained 4-bedroom, 2.5-bath home offers the perfect blend of comfort, space, and outdoor enjoyment. From the moment you arrive, you'll appreciate the peaceful setting, inviting front porch, and picturesque surroundings that make this property feel like a private retreat.
Inside, approximately 2,000 square feet of living space features gleaming oak hardwood floors, a spacious living room filled with natural light, a formal dining room, and a warm, welcoming kitchen complete with granite countertops, double convection ovens, gas-log fireplace, walk-in pantry, and abundant storage. The thoughtfully designed floor plan provides four comfortable bedrooms, including a generous primary suite, along with updated baths and a convenient utility room.
Outdoor living is where this property truly shines. Relax year-round on the expansive screened porch featuring its own fireplace and a six-person hot tub, creating the perfect setting for entertaining or unwinding after a long day. Explore walking trails that wind through the wooded acreage, enjoy evenings around the fire pit, or take in the beauty of the seasonal creek and charming bridge tucked within the property.
For those needing space for hobbies, equipment, or vehicles, the property includes a detached two-car garage with electricity, detached carport, storage shed, and a floored attic spanning the entire home. Major updates provide peace of mind, including HVAC, water heater, pressure tank, electrical improvements, washer and dryer, septic pump replacement, and more.
Offering privacy, recreation, and modern convenience in a beautiful country setting, this is a rare opportunity to own a move-in-ready home with acreage in Disputanta.
Pending
$420,000
8315 King Dr, Disputanta, VA 23842
4beds
1,999sqft
:
Get pre-qualified$2,606/mo
Single Family Residence
Built in 1973
6.19 Acres Lot
$418,500 Zestimate®
$210/sqft
$-- HOA
What's special
- 54 days |
- 70 |
- 0 |
Zillow last checked:
Listing updated:
Listed by:
Troy Gibbs 804-691-3838,
EXP Realty, LLC 804-729-5188,
Johana Story 804-943-2531,
EXP Realty, LLC
Source: CVRMLS,MLS#: 2614715 Originating MLS: Central Virginia Regional MLS
Originating MLS: Central Virginia Regional MLSFacts & features
Interior
Bedrooms & bathrooms
- Bedrooms: 4
- Bathrooms: 3
- Full bathrooms: 2
- 1/2 bathrooms: 1
Primary bedroom
- Level: First
- Dimensions: 13.4 x 12.8
Bedroom 2
- Level: First
- Dimensions: 11.8 x 9.10
Additional room
- Level: First
- Dimensions: 12.10 x 9.11
Additional room
- Level: First
- Dimensions: 12.10 x 11.5
Dining room
- Level: First
- Dimensions: 13.9 x 12.3
Family room
- Level: First
- Dimensions: 17.11 x 12.5
Other
- Description: Tub & Shower
- Level: First
Half bath
- Level: First
Kitchen
- Level: First
- Dimensions: 24.6 x 13.10
Laundry
- Level: First
- Dimensions: 10.0 x 7.3
Heating
- Electric, Heat Pump
Cooling
- Central Air, Electric
Appliances
- Included: Electric Water Heater
- Laundry: Washer Hookup, Dryer Hookup
Features
- Bookcases, Built-in Features, Bedroom on Main Level, Ceiling Fan(s), Dining Area, Separate/Formal Dining Room, Eat-in Kitchen, Fireplace, Granite Counters, Hot Tub/Spa, Main Level Primary, Paneling/Wainscoting
- Flooring: Carpet, Vinyl, Wood
- Windows: Screens, Thermal Windows
- Basement: Crawl Space
- Attic: Pull Down Stairs
- Number of fireplaces: 1
- Fireplace features: Gas, Masonry
Interior area
- Total interior livable area: 1,999 sqft
- Finished area above ground: 1,999
- Finished area below ground: 0
Property
Parking
- Total spaces: 2
- Parking features: Carport, Driveway, Detached, Garage, Off Street, Unpaved, Workshop in Garage
- Garage spaces: 2
- Has carport: Yes
- Has uncovered spaces: Yes
Features
- Levels: One
- Stories: 1
- Patio & porch: Front Porch, Screened, Side Porch, Porch
- Exterior features: Hot Tub/Spa, Out Building(s), Porch, Storage, Shed, Unpaved Driveway
- Pool features: None
- Has spa: Yes
- Spa features: Hot Tub
- Fencing: None
Lot
- Size: 6.19 Acres
- Features: Corner Lot, Wooded
Details
- Additional structures: Garage(s), Shed(s), Outbuilding
- Parcel number: 4500702008A
- Zoning description: R-A
Construction
Type & style
- Home type: SingleFamily
- Architectural style: Ranch
- Property subtype: Single Family Residence
Materials
- Drywall, Frame, Vinyl Siding
- Roof: Shingle
Condition
- Resale
- New construction: No
- Year built: 1973
Utilities & green energy
- Sewer: Septic Tank
- Water: Well
Community & HOA
Community
- Subdivision: None
Location
- Region: Disputanta
Financial & listing details
- Price per square foot: $210/sqft
- Tax assessed value: $289,800
- Annual tax amount: $2,376
- Date on market: 6/1/2026
- Exclusions: kitchen island
- Ownership: Individuals
- Ownership type: Sole Proprietor
Estimated market value
$418,500
$398,000 - $439,000
$2,727/mo
Price history
| Date | Event | Price |
|---|---|---|
| 6/14/2026 | Pending sale | $420,000$210/sqft |
Source:  CVRMLS #2614715 Report a problem CVRMLS #2614715 Report a problem | ||
| 6/2/2026 | Listed for sale | $420,000+307.8%$210/sqft |
Source: CVRMLS #2614715 Report a problem | ||
| 9/29/1995 | Sold | $103,000$52/sqft |
Source: Agent Provided Report a problem | ||
Public tax history
| Year | Property taxes | Tax assessment |
|---|---|---|
| 2025 | $2,376 | $289,800 |
| 2024 | $2,376 | $289,800 |
| 2023 | $2,376 +22.3% | $289,800 +28.2% |
| 2022 | $1,944 | $226,000 +3.4% |
| 2021 | $1,944 +3.4% | $218,500 |
| 2020 | $1,879 +9.9% | $218,500 +9.9% |
| 2019 | $1,711 +4% | $198,900 +4% |
| 2018 | $1,644 | $191,200 |
| 2017 | -- | $191,200 -1% |
| 2016 | $1,697 | $193,100 -3.1% |
| 2014 | $1,697 | $199,300 +0.1% |
| 2013 | -- | $199,200 +1.8% |
| 2012 | -- | $195,700 -1.5% |
| 2011 | -- | $198,700 -6.4% |
| 2010 | -- | $212,200 |
| 2009 | -- | -- |
| 2007 | -- | -- |
| 2005 | $1,454 | -- |
| 2004 | -- | -- |
| 2003 | $1,149 +6.8% | -- |
| 2002 | $1,076 | -- |
| 2001 | $1,076 -3% | -- |
| 2000 | $1,110 | $123,300 |
Find assessor info on the county website
Monthly payment
Est. payment
Payment breakdown
Explore the cost of this home by adjusting the details. Changes won't be saved.Climate risks
Neighborhood: 23842
Nearby schools
GreatSchools rating
- 6/10David A. Harrison Elementary SchoolGrades: PK-5Distance: 1.5 mi
- 6/10J.E.J. Moore Middle SchoolGrades: 6-8Distance: 2.2 mi
- 3/10Prince George High SchoolGrades: 9-12Distance: 5.2 mi
Schools provided by the listing agent
- Elementary: Harrison
- Middle: Moore
- High: Prince George
Source: CVRMLS. This data may not be complete. We recommend contacting the local school district to confirm school assignments for this home.
- $471,5004 bd2 ba2.1k sqft8311 King Dr, Disputanta, VA 23842Off Market
- $357,5003 bd2 ba1.4k sqft13221 Taylor Dr, Disputanta, VA 23842Off Market
- $368,0003 bd2 ba1.4k sqft13308 Taylor Dr, Disputanta, VA 23842Off Market
- $544,5004 bd3 ba2.8k sqft8291 King Dr, Disputanta, VA 23842Off Market

- $500,0004 bd3 ba2.3k sqft8440 King Dr, Disputanta, VA 23842Sold
- $351,8002 bd2 ba1.4k sqft13290 Taylor Dr, Disputanta, VA 23842Off Market
- $425,0003 bd2 ba2.1k sqft13300 Taylor Dr, Disputanta, VA 23842Pending
- $--5 AcresKing, Disputanta, VA 23842Off Market
A local agent can set up tours, give advice and negotiate with sellers.
Similar homes
- $359,9003 bd2 ba1.4k sqft12804 Chester Dr, Disputanta, VA 23842For Sale
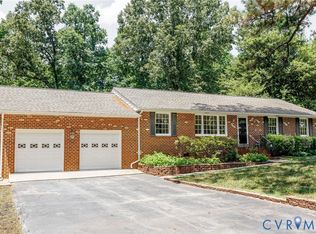 MLS ID #2615614, Tina McCabe, EXP Realty LLC. CVRMLS
 - $350,0004 bd2 ba1.4k sqft8408 Holdsworth Rd, Disputanta, VA 23842For Sale
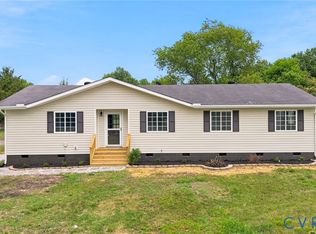 MLS ID #2616799, Jeany Garrido, EXP Realty, LLC. CVRMLS
 - $369,9003 bd2 ba1.4k sqft9825 Cedar Ln, Disputanta, VA 23842For Sale
 MLS ID #2615171, Troy Gibbs, EXP Realty, LLC. CVRMLS
 - $464,9993 bd2 ba1.9k sqft15900 Nobles Rd, Disputanta, VA 23842For Sale
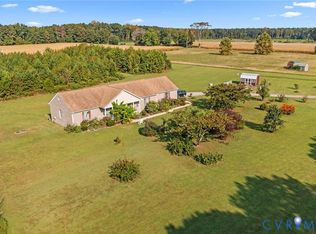 MLS ID #2530088, Mary Ann White, Parr & Abernathy Realty, Inc.. CVRMLS
 - $429,0003 bd3 ba1.9k sqft2727 River Run Rd, Prince George, VA 23875For SaleMLS ID #2615776, Daphne MacDougall, The Steele Group. CVRMLS
- $399,9504 bd3 ba1.9k sqft4099 Doe Run Rd, North Prince George, VA 23860For SaleMLS ID #2607238, Sye Daniel, Daniel And Daniel Realty, Inc.. CVRMLS
- $409,9904 bd3 ba2.3k sqft5212 Farmcrest Cir, Prince George, VA 23875For Sale
 MLS ID #VAPV2000116, Jim McClain, EXP Realty, LLC. Bright MLS
 - $425,0004 bd3 ba2.1k sqft112 Old Brickhouse Ln, Colonial Heights, VA 23834For SaleMLS ID #2617369, Morgan Poro, River Fox Realty. CVRMLS
- $419,9004 bd3 ba2k sqft4704 Cedar Cliff Rd, Chester, VA 23831For SaleMLS ID #2619304, Chris Symeonides, Fathom Realty Virginia. CVRMLS
- $459,9004 bd2 ba1.7k sqft19619 Turkey Run Pl, Dinwiddie, VA 23841For SaleMLS ID #2617061, Carol Dinsmore, Keller Williams. CVRMLS
- $458,0004 bd3 ba1.7k sqft404 Bermuda Hundred Rd, Chester, VA 23836For SaleMLS ID #2617722, Jackie Butterworth, EXP Realty, LLC. CVRMLS
- $424,9504 bd3 ba2.2k sqft3173 Poplar View Pl, Chester, VA 23831For SaleMLS ID #2613589, Lisa Stone, Long & Foster REALTORS. CVRMLS
- $430,9004 bd3 ba2.7k sqft4512 Wraywood Ave, Chester, VA 23831For SaleMLS ID #2614462, Pam Welch, Harris & Assoc, Inc. CVRMLS
- $395,0004 bd3 ba2.1k sqft113 Flintlock Dr, South Chesterfield, VA 23834For SaleMLS ID #2614966, Kim Harkess, Virginia Capital Realty. CVRMLS
- $442,9004 bd3 ba2.9k sqft107 Oxford Rd, Hopewell, VA 23860For SaleMLS ID #2606524, Kelly Painschab, Real Broker LLC. CVRMLS
- $450,0003 bd3 ba2.3k sqft540 W Main St, Wakefield, VA 23888For SaleMLS ID #10640023, Elizabeth Renney. REIN Inc.
- $459,0003 bd2 ba2.2k sqft518 Rebel Ridge Rd, South Chesterfield, VA 23834For SaleMLS ID #2603359, Scott Morgan, Fathom Realty Virginia. CVRMLS
- $370,0004 bd2 ba1.7k sqft22925 River Rd, Petersburg, VA 23803For SaleMLS ID #2610753, John Brockwell, Weichert Brockwell & Associate. CVRMLS
- $324,9003 bd3 ba1.7k sqft1310 Butternut Dr, North Prince George, VA 23860For SaleMLS ID #2619665, Hannah Pannell, Keeton & Co Real Estate. CVRMLS
- $389,9002 bd2 ba1.6k sqft1534 Spring Grove Rd, Spring Grove, VA 23881For SaleMLS ID #10633254, Lisa Sellers. REIN Inc.
