Welcome to 1600 Drury Road, a beautifully updated split-level home offering 2,080 square feet of living space in Petersburg’s established Camelot neighborhood, close to Dogwood Trace Golf Course. With four bedrooms and three full bathrooms, this move-in-ready residence combines modern updates with inviting indoor and outdoor living spaces. The main level features an open layout with vinyl flooring, a light-filled bay/bow window, and a kitchen with granite countertops and appliances updated in 2022, an island, and an adjoining dining area. Fresh interior paint, replacement windows and interior doors installed in 2025, and a primary bathroom updated in 2024 enhance the interior. Upstairs, three bedrooms and two full bathrooms provide comfortable accommodations, while the lower level offers an additional bedroom with a wall-mounted split unit, a full bathroom, and a versatile bonus room.
Step outside to a private backyard retreat featuring a new in-ground pool and pool sand pump installed in 2023, a fenced pool area, and a pool house with a bathroom. A storage shed, separate dog run, patio, screened porch, and updated landscaping with fresh turf add to the outdoor appeal. Additional improvements include an underground drainage system installed in 2024, a sump pump and crawlspace encapsulation completed in 2023, and a garage door replaced in 2023. New gutters with leaf guards (2024), an attached one-car garage, a paved driveway, central air, forced-air heat, a wood-burning fireplace, pull-down attic storage, and municipal utilities round out this well-appointed property.
Pending
$379,000
1600 Drury Rd, Petersburg, VA 23805
4beds
2,080sqft
Single Family Residence
Built in 1968
0.39 Acres Lot
$-- Zestimate®
$182/sqft
$-- HOA
What's special
Fenced pool areaWood-burning fireplacePaved drivewayBeautifully updated split-level homeStorage shedWall-mounted split unitFresh interior paint
- 8 days
- 553
- 41
Likely to sell faster than
Zillow last checked:
Listing updated:
Listed by:
Daniel Keeton 804-921-7406,
Keeton & Co Real Estate 804-567-7905,
Wendy Ragland 804-869-7911,
Keeton & Co Real Estate
Source: CVRMLS,MLS#: 2627120 Originating MLS: Central Virginia Regional MLS
Facts & features
Interior
Bedrooms & bathrooms
- Bedrooms: 4
- Bathrooms: 3
- Full bathrooms: 3
Other
- Description: Shower
- Level: First
Other
- Description: Tub & Shower
- Level: Third
Heating
- Electric, Forced Air
Cooling
- Central Air, Wall Unit(s)
Appliances
- Included: Dryer, Dishwasher, Exhaust Fan, Electric Water Heater, Disposal, Microwave, Refrigerator, Stove, Washer
- Laundry: Washer Hookup, Dryer Hookup
Features
- Bay Window, Dining Area, Granite Counters, Kitchen Island, Bath in Primary Bedroom
- Flooring: Vinyl
- Doors: Sliding Doors
- Windows: Screens
- Has basement: No
- Attic: Pull Down Stairs
- Number of fireplaces: 1
- Fireplace features: Wood Burning
Interior area
- Total interior livable area: 2,080 sqft
- Finished area above ground: 2,080
- Finished area below ground: 0
Property
Parking
- Total spaces: 1
- Parking features: Attached, Driveway, Garage, Paved
- Attached garage spaces: 1
- Has uncovered spaces: Yes
Features
- Levels: Two,Multi/Split
- Stories: 2
- Exterior features: Paved Driveway
- Pool features: In Ground, Pool
- Fencing: Back Yard,Fenced
Lot
- Size: 0.39 Acres
Details
- Additional structures: Pool House
- Parcel number: 091040006
- Zoning description: R-1A
Construction
Type & style
- Home type: SingleFamily
- Architectural style: Split-Foyer
- Property subtype: Single Family Residence
Materials
- Brick, Drywall, Frame, Other, Vinyl Siding
- Roof: Shingle
Condition
- Resale
- New construction: No
- Year built: 1968
Utilities & green energy
- Sewer: Public Sewer
- Water: Public
Community & HOA
Community
- Security: Smoke Detector(s)
- Subdivision: Camelot
Location
- Region: Petersburg
Financial & listing details
- Price per square foot: $182/sqft
- Tax assessed value: $270,700
- Annual tax amount: $3,437
- Date on market: 10/21/2026
- Ownership: Individuals
- Ownership type: Sole Proprietor
Estimated market value
Not available
Estimated sales range
Not available
Not available
Price history
| Date | Event | Price |
|---|---|---|
| 10/26/2026 | Pending sale | $379,000$182/sqft |
Source:  CVRMLS #2627120 Report a problem | ||
| 10/22/2026 | Listed for sale | $379,000+9.9%$182/sqft |
Source: CVRMLS #2627120 Report a problem | ||
| 5/9/2023 | Sold | $345,000-8%$166/sqft |
Source: CVRMLS #2307905 Report a problem | ||
| 4/6/2023 | Pending sale | $375,000-5.1%$180/sqft |
Source: CVRMLS #2307905 Report a problem | ||
| 3/29/2023 | Listing removed | -- |
Source: CVRMLS #2232995 Report a problem | ||
| 1/9/2023 | Price change | $395,000-3.7%$190/sqft |
Source: CVRMLS #2232995 Report a problem | ||
| 12/28/2022 | Listed for sale | $410,000$197/sqft |
Source: CVRMLS #2232995 Report a problem | ||
Public tax history
| Year | Property taxes | Tax assessment |
|---|---|---|
| 2025 | $3,329 | $262,100 |
| 2024 | $3,329 +40.5% | $262,100 +40.5% |
| 2023 | $2,369 -5.9% | $186,500 |
| 2022 | $2,518 | $186,500 +5% |
| 2021 | -- | $177,600 |
| 2020 | -- | $177,600 +6.3% |
| 2018 | $2,256 | $167,100 |
| 2016 | $2,256 | -- |
| 2015 | $2,256 | -- |
| 2014 | $2,256 | -- |
| 2013 | $2,256 | -- |
| 2012 | -- | -- |
| 2011 | -- | -- |
| 2010 | -- | -- |
| 2009 | -- | -- |
| 2008 | -- | -- |
| 2007 | -- | -- |
| 2006 | -- | -- |
| 2005 | -- | -- |
| 2004 | -- | -- |
| 2003 | -- | -- |
| 2002 | -- | -- |
| 2001 | -- | $132,800 |
Find assessor info on the county website
Monthly payment
Est. payment
Payment breakdown
Explore the cost of this home by adjusting the details. Changes won't be saved.Climate risks
Neighborhood: 23805
Nearby schools
Schools provided by the listing agent
- Elementary: Walnut Hill
- Middle: Vernon Johns
- High: Petersburg
Source: CVRMLS. This data may not be complete. We recommend contacting the local school district to confirm school assignments for this home.
Similar homes
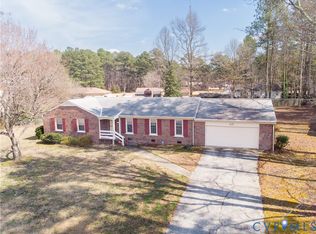
- $339,5003 bd3 ba1.8k sqft3356 Seaton Rd, Petersburg, VA 23805For Sale
 MLS ID #2624820, Lee Ann Ruby, Napier REALTORS ERA. CVRMLS
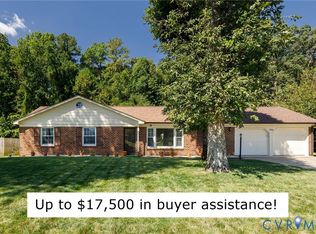
- $399,0003 bd2 ba2.1k sqft218 Claremont St, Petersburg, VA 23805For Sale
 MLS ID #2623136, April Pillsbury, EXP Realty, LLC. CVRMLS
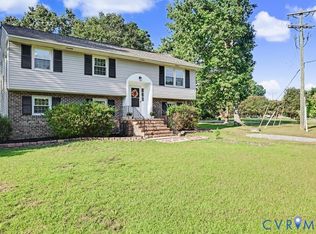
- $369,9004 bd2 ba2.1k sqft9737 Graves Rd, South Chesterfield, VA 23803For Sale
 MLS ID #2629008, Gregory Hoffman, Network Realty Group. CVRMLS
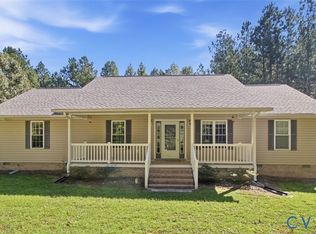
- $400,0003 bd2 ba1.6k sqft12847 Spain Dr, North Dinwiddie, VA 23805For Sale
 MLS ID #2625137, Shawnta Warfield, EXP Realty LLC. CVRMLS
