Skip main navigation
Sold for $387,000
Street View
  • $387,000

    6431 Kings Crest Ct, Chesterfield, VA 23832

    4beds
    2,212sqft
    Single Family Residence
    Built in 2010
    0.25 Acres Lot
    $411,100 Zestimate®
    $175/sqft
    $2,713 Estimated rent

    Home value

    $411,100

    $382,000 - $444,000

    $2,713/mo

    Zestimate® history
    Loading
    Loading...

    Owner options

    List your home for rent

    $2,713/mo

    Rent Zestimate®

    Find your next renter with Zillow Rental Manager. Plus, with online applications, you can quickly screen prospective tenants – for free.

    Learn more

    $2,713/mo

    Rent Zestimate®

    Refinance and save

    $2,401/mo

    Est. payment

    Refinancing to a lower rate could help reduce your monthly payments and save thousands over the life of the loan.

    See today's rates

    $2,401/mo

    Est. payment

    Explore your selling options

    Work with a Zillow partner agent

    Leverage their expertise and Zillow's premium Showcase listings to get your home seen by more buyers.

    Get started

    List with your own agent

    Get your home in front of millions of buyers by listing it on Zillow.

    Learn how to do it

    Sell it yourself

    Take full control of how buyers see your home on Zillow by listing For Sale by Owner (FSBO).

    List your home

    What's special

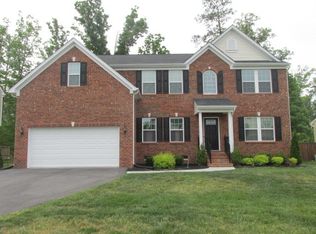
    Back on the market due to buyers financing falling through. MOTIVATED SELLER. Welcome to your dream home at 6431 Kings Crest Ct, nestled in the heart of Chesterfield, VA! This stunning property offers a perfect blend of modern comfort and classic charm, making it an ideal sanctuary for families. This beautifully designed home boasts 4 bedrooms and 3 bathrooms, providing ample space for relaxation and entertainment. The kitchen features granite countertops, a nice big island, and plenty of cabinetry, making it a chef's delight. Enjoy cozy evenings in the bright and airy living room then step outside to a beautifully landscaped yard, perfect for summer barbecues or quiet evenings under the stars. The patio is ideal for entertaining guests. Situated in a peaceful neighborhood, you're just minutes away from shopping centers, parks, and recreational facilities. This home also includes a two-car garage, fireplace, hot tub & so much more. This is truly one you don't want to miss.

    Zillow last checked:

    Listing updated:

    Listed by:

    Everett Sparrow 540-817-0670 everett@thecornerstonerealty.com,

    Cornerstone Realty Group Inc.

    Bought with:

    OUT OF AREA BROKER

    OUT OF AREA BROKER

    Source: LMLS,MLS#: 354743MLS LogoOriginating MLS: Lynchburg Board of Realtors

    Facts & features

    Interior

    Bedrooms & bathrooms
    • Bedrooms: 4
    • Bathrooms: 3
    • Full bathrooms: 2
    • 1/2 bathrooms: 1
    Primary bedroom
    • Level: Second
    • Area: 234
    • Dimensions: 18 x 13
    Bedroom
    • Dimensions: 0 x 0
    Bedroom 2
    • Level: Second
    • Area: 121
    • Dimensions: 11 x 11
    Bedroom 3
    • Level: Second
    • Area: 143
    • Dimensions: 11 x 13
    Bedroom 4
    • Level: First
    • Area: 148.5
    • Dimensions: 13.5 x 11
    Bedroom 5
    • Area: 0
    • Dimensions: 0 x 0
    Dining room
    • Level: First
    • Area: 140
    • Dimensions: 10 x 14
    Family room
    • Area: 0
    • Dimensions: 0 x 0
    Great room
    • Area: 0
    • Dimensions: 0 x 0
    Kitchen
    • Level: First
    • Area: 246.5
    • Dimensions: 17 x 14.5
    Living room
    • Level: First
    • Area: 231
    • Dimensions: 16.5 x 14
    Office
    • Area: 0
    • Dimensions: 0 x 0
    Heating
    • Heat Pump
    Cooling
    • Heat Pump
    Appliances
    • Included: Dishwasher, Dryer, Microwave, Electric Range, Refrigerator, Washer, Electric Water Heater
    • Laundry: Dryer Hookup, Laundry Room, Main Level, Separate Laundry Rm., Washer Hookup
    Features
    • Ceiling Fan(s), Drywall, High Speed Internet, Main Level Den, Primary Bed w/Bath, Separate Dining Room, Tile Bath(s)
    • Flooring: Carpet, Hardwood
    • Basement: Slab
    • Attic: Access
    • Has fireplace: Yes
    • Fireplace features: Gas Log
    Interior area
    • Total structure area: 2,212
    • Total interior livable area: 2,212 sqft
    • Finished area above ground: 2,212
    • Finished area below ground: 0

    Property

    Parking
    • Parking features: Off Street, Paved Drive, Concrete Drive
    • Has garage: Yes
    • Has uncovered spaces: Yes
    Features
    • Levels: Two
    • Stories: 2
    • Exterior features: Garden
    • Has spa: Yes
    • Spa features: Hot Tub
    • Fencing: Fenced
    Lot
    • Size: 0.25 Acres
    Details
    • Parcel number: 768680807200000

    Construction

    Type & style
    • Home type: SingleFamily
    • Architectural style: Two Story
    • Property subtype: Single Family Residence
    Materials
    • Stone, Vinyl Shake
    • Roof: Shingle
    Condition
    • Year built: 2010

    Utilities & green energy

    • Sewer: County
    • Water: County
    • Utilities for property: Cable Available, Cable Connections

    Community & neighborhood

    Security
    • Security features: Smoke Detector(s)
    Location
    • Region: Chesterfield

    HOA & financial

    HOA
    • Has HOA: Yes
    • HOA fee: $120 annually
    • Services included: Other

    Price history

    DateEventPrice
    3/18/2025Listing removed$2,600$1/sqft
    Source: Zillow Rentals Report a problem
    2/28/2025Price change$2,600-5.8%$1/sqft
    Source: Zillow Rentals Report a problem
    2/21/2025Price change$2,760-1.4%$1/sqft
    Source: Zillow Rentals Report a problem
    1/28/2025Listed for rent$2,800$1/sqft
    Source: Zillow Rentals Report a problem
    12/27/2024Sold$387,000-3.2%$175/sqft
    Source: LMLS #354743 Report a problem
    11/8/2024Price change$399,900-2.5%$181/sqft
    Source: LMLS #354743 Report a problem
    10/14/2024Price change$410,000-2.4%$185/sqft
    Source: LMLS #354743 Report a problem
    10/7/2024Listed for sale$419,900$190/sqft
    Source: LMLS #354743 Report a problem
    10/6/2024Pending sale$419,900$190/sqft
    Source: LMLS #354743 Report a problem
    9/25/2024Listed for sale$419,900+78.7%$190/sqft
    Source: LMLS #354743 Report a problem
    8/30/2011Sold$234,990-1.7%$106/sqft
    Source: Public Record Report a problem
    5/29/2011Price change$239,000-0.4%$108/sqft
    Source: Vflyer Homes #1115105 Report a problem
    5/26/2011Listed for sale$239,950+336.3%$108/sqft
    Source: Vflyer Homes #1115105 Report a problem
    7/12/2010Sold$55,000$25/sqft
    Source: Public Record Report a problem

    Public tax history

    YearProperty taxesTax assessment
    2025$3,236 +3.9%$363,600 +5.1%
    2024$3,114 +4.5%$346,000 +5.7%
    2023$2,979 +7.1%$327,400 +8.2%
    2022$2,783 +7.1%$302,500 +10.6%
    2021$2,597 +5.7%$273,400 +5.7%
    2020$2,457 +5.8%$258,600 +5.8%
    2019$2,323 +3.5%$244,500 +4.6%
    2018$2,245 +8.5%$233,700 +3.8%
    2017$2,069 $225,200 +4.5%
    2016$2,069 -0.6%$215,500
    2015$2,081 +1.5%$215,500 +2.2%
    2014$2,050 $210,900 +1.1%
    2013-- $208,700 -8.7%
    2012-- $228,500 -2.9%
    2011-- $235,400 +328%
    2010-- $55,000
    2009-- $55,000
    2008-- --

    Find assessor info on the county website

    Neighborhood: 23832

    Nearby schools

    GreatSchools rating
    Get a cash offer in 3 minutes
    Find out how much your home could sell for in as little as 3 minutes with a no-obligation cash offer.
    Estimated market value
    $411,100
    Get a cash offer in 3 minutes
    Find out how much your home could sell for in as little as 3 minutes with a no-obligation cash offer.
    Estimated market value
    $411,100