Skip main navigation
Sold for $420,000
Street View
  • $420,000

    2357 Stuts Ln, North Chesterfield, VA 23236

    4beds
    2,132sqft
    Single Family Residence
    Built in 1976
    0.37 Acres Lot
    $441,400 Zestimate®
    $197/sqft
    $2,524 Estimated rent

    Home value

    $441,400

    $411,000 - $472,000

    $2,524/mo

    Zestimate® history
    Loading
    Loading...

    Owner options

    List your home for rent

    $2,524/mo

    Rent Zestimate®

    Find your next renter with Zillow Rental Manager. Plus, with online applications, you can quickly screen prospective tenants – for free.

    Learn more

    $2,524/mo

    Rent Zestimate®

    Refinance and save

    $2,561/mo

    Est. payment

    Refinancing to a lower rate could help reduce your monthly payments and save thousands over the life of the loan.

    See today's rates

    $2,561/mo

    Est. payment

    Explore your selling options

    Work with a Zillow partner agent

    Leverage their expertise and Zillow's premium Showcase listings to get your home seen by more buyers.

    Get started

    List with your own agent

    Get your home in front of millions of buyers by listing it on Zillow.

    Learn how to do it

    Sell it yourself

    Take full control of how buyers see your home on Zillow by listing For Sale by Owner (FSBO).

    List your home

    What's special

    Beautiful landscapingBrick fireplaceUpdated hall bathManicured lawnDouble-wide paved drivewayDual zone central airRecessed lights
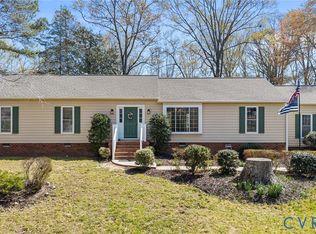
    You're going to fall in love with this one! Incredible curb appeal, with beautiful landscaping, gorgeous front door, double-wide paved driveway, newer dimensional shingled roof, replacement windows with transferrable warranty, encapsulated crawlspace, huge 24'x14' entertaining deck, attached workshop, large detached shed, and manicured lawn. Versatile floor plan with front living room, formal dining room currently used as home office, inviting family room with brick fireplace; eat-in kitchen featuring pantry with roll-out shelves, tile countertops and portable island, recessed lights, large sink, and ceramic tiled floor; utility room with cabinets and deck entry, large primary bedroom with walk-in closet and attached full bath, hardwood floors throughout the upstairs, ample sized secondary bedrooms, updated hall bath with tiled floor and tub/shower, and dual zone central air and heat pumps. Nestled in a super-friendly beautiful neighborhood with community pool and swim team, close proximity to parks, shopping, and restaurants; and centrally located for quick commute to nearly all sections of the Richmond area. Come make this your home before someone else does!

    Zillow last checked:

    Listing updated:

    Listed by:

    Dennis Norwood dsamson@samsonproperties.net,

    Samson Properties,

    Scott Salvant 804-402-2854,

    Samson Properties

    Bought with:

    Alexandria Troupe, 0225243677

    River Fox Realty

    Source: CVRMLS,MLS#: 2509345MLS LogoOriginating MLS: Central Virginia Regional MLS

    Facts & features

    Interior

    Bedrooms & bathrooms
    • Bedrooms: 4
    • Bathrooms: 3
    • Full bathrooms: 2
    • 1/2 bathrooms: 1
    Other
    • Description: Tub & Shower
    • Level: Second
    Half bath
    • Level: First
    Heating
    • Electric, Heat Pump, Zoned
    Cooling
    • Central Air, Zoned
    Appliances
    • Included: Dishwasher, Electric Cooking, Electric Water Heater, Disposal, Microwave, Oven, Stove
    Features
    • Ceiling Fan(s), Separate/Formal Dining Room, Eat-in Kitchen, French Door(s)/Atrium Door(s), Fireplace, Kitchen Island, Bath in Primary Bedroom, Pantry, Recessed Lighting, Tile Countertop, Tile Counters, Walk-In Closet(s)
    • Flooring: Ceramic Tile, Partially Carpeted, Wood
    • Doors: French Doors
    • Windows: Thermal Windows
    • Basement: Crawl Space
    • Attic: Access Only
    • Number of fireplaces: 1
    • Fireplace features: Masonry, Wood Burning
    Interior area
    • Total interior livable area: 2,132 sqft
    • Finished area above ground: 2,132
    • Finished area below ground: 0

    Property

    Parking
    • Parking features: Driveway, No Garage, Oversized, Paved, On Street
    • Has uncovered spaces: Yes
    Features
    • Levels: Two
    • Stories: 2
    • Patio & porch: Stoop, Deck
    • Exterior features: Deck, Storage, Shed, Paved Driveway
    • Pool features: Pool, Community
    • Fencing: None
    • Has view: Yes
    • View description: Water
    • Has water view: Yes
    • Water view: Water
    • Waterfront features: Pond
    Lot
    • Size: 0.37 Acres
    • Features: Landscaped
    Details
    • Additional structures: Shed(s)
    • Parcel number: 751691670500000
    • Zoning description: R15

    Construction

    Type & style
    • Home type: SingleFamily
    • Architectural style: Colonial,Two Story
    • Property subtype: Single Family Residence
    Materials
    • Drywall, Frame, Vinyl Siding
    • Roof: Asphalt,Shingle
    Condition
    • Resale
    • New construction: No
    • Year built: 1976

    Utilities & green energy

    • Sewer: Public Sewer
    • Water: Public

    Community & HOA

    Community
    • Features: Common Grounds/Area, Pool
    • Subdivision: Loch Braemar
    HOA
    • Has HOA: Yes
    • Services included: Common Areas
    • HOA fee: $60 annually
    Location
    • Region: North Chesterfield

    Financial & listing details

    • Price per square foot: $197/sqft
    • Tax assessed value: $348,700
    • Annual tax amount: $3,027
    • Date on market: 1/17/2026
    • Ownership: Individuals
    • Ownership type: Sole Proprietor

    Price history

    DateEventPrice
    5/12/2025Sold$420,000+1.2%$197/sqft
    Source: CVRMLS #2509345 Report a problem
    4/13/2025Pending sale$415,000$195/sqft
    Source: CVRMLS #2509345 Report a problem
    4/10/2025Listed for sale$415,000+133.1%$195/sqft
    Source: CVRMLS #2509345 Report a problem
    9/7/2012Sold$178,000-0.6%$83/sqft
    Source: CVRMLS #1208765 Report a problem
    7/10/2012Price change$179,000-5.7%$84/sqft
    Source: refine Properties 8 N Belmont Ave Richmond, VA 23221 Report a problem
    7/5/2012Listed for sale$189,900+72.6%$89/sqft
    Source: refine Properties 8 N Belmont Ave Richmond, VA 23221 Report a problem
    11/3/2011Sold$110,000-8.3%$52/sqft
    Source: Agent Provided Report a problem
    10/1/2011Price change$119,900-11.1%$56/sqft
    Source: Virginia Capital Realty LLC. #1122963 Report a problem
    8/28/2011Price change$134,900-7%$63/sqft
    Source: Virginia Capital Realty LLC. #1122963 Report a problem
    8/18/2011Price change$145,000-6.4%$68/sqft
    Source: Fannie Mae #1122693 Report a problem
    6/30/2011Price change$154,900-5.3%$73/sqft
    Source: Fannie Mae #1122693 Report a problem
    5/25/2011Price change$163,500-23.1%$77/sqft
    Source: Fannie Mae #1122693 Report a problem
    4/24/2011Listed for sale--
    Source: isNowListed.com Report a problem
    4/7/2011Sold$212,572+21.5%$100/sqft
    Source: Public Record Report a problem
    3/24/2011Price change$175,000-23.6%$82/sqft
    Source: Fannie Mae #1108840 Report a problem
    3/23/2011Listed for sale--
    Source: isNowListed.com Report a problem
    10/16/2006Sold$229,000+6.1%$107/sqft
    Source: Public Record Report a problem
    8/22/2005Sold$215,900$101/sqft
    Source: Public Record Report a problem

    Public tax history

    YearProperty taxesTax assessment
    2025$3,103 +2.5%$348,700 +3.7%
    2024$3,028 +2.6%$336,400 +3.7%
    2023$2,951 +19%$324,300 +20.3%
    2022$2,479 +7.5%$269,500 +11%
    2021$2,307 +2.8%$242,800 +2.8%
    2020$2,244 +3.7%$236,200 +3.7%
    2019$2,163 -1.1%$227,700 +1.2%
    2018$2,187 +10%$224,900 +9.2%
    2017$1,987 $205,900 +0.7%
    2016$1,987 $204,400
    2015$1,987 +5.9%$204,400 +6%
    2014$1,877 $192,900 +4.2%
    2013-- $185,100 -0.9%
    2012-- $186,800 -4.7%
    2011-- $196,000 -9.3%
    2010-- $216,000 -5.5%
    2009-- $228,600
    2008-- $228,600 +6.5%
    2007-- $214,700 +32.4%
    2005-- $162,100 +8.6%
    2004-- $149,200 +5.8%
    2003-- $141,000
    2002-- $141,000 +10.4%
    2001-- $127,700
    Find assessor info on the county website

    Neighborhood: 23236

    Nearby schools

    GreatSchools rating
    Schools provided by the listing agent
    • Elementary: Providence
    • Middle: Providence
    • High: Monacan

    Source: CVRMLS. This data may not be complete. We recommend contacting the local school district to confirm school assignments for this home.

    Get a cash offer in 3 minutes
    Find out how much your home could sell for in as little as 3 minutes with a no-obligation cash offer.
    Estimated market value
    $441,400
    Get a cash offer in 3 minutes
    Find out how much your home could sell for in as little as 3 minutes with a no-obligation cash offer.
    Estimated market value
    $441,400