Welcome home to this beautifully renovated stunner in North Chesterfield's established Greenfield neighborhood! Offering 4 bedrooms, 3 full baths, and over 2,100 square feet, this home features multiple living spaces and extensive 2026 updates, including NEW vinyl siding, NEW energy-efficient windows, a NEW HVAC unit, NEW LVP flooring, NEW Samsung SS appliances, and a freshly coated asphalt driveway.
Inside, the bright living room showcases LVP flooring, recessed lighting, crown molding, wainscoting, and gorgeous custom built-ins with illuminated shelving & a sleek built-in fireplace. The adjoining dining area features a stylish chandelier & sliding doors to the deck. The beautifully updated kitchen features shaker-style cabinetry with matte black hardware, quartz countertops, subway-style ceramic tile backsplash, new Samsung SS appliances, recessed lighting, & ample cabinet & counter space. Downstairs, a spacious family room features exposed beams, wainscoting, and a cozy brick fireplace. A fourth bedroom with LVP and a lighted ceiling fan, full bath with a beautifully tiled walk-in shower & matte black fixtures, & a dedicated laundry/utility room complete this level.
Upstairs, the primary suite offers dual closets, a lighted ceiling fan, and an updated en-suite bath with a tiled walk-in shower. Two additional bedrooms feature lighted ceiling fans and ample closet space, while the updated hall bath offers a tub/shower combination with stylish tile surround & modern fixtures. A finished rec room space with recessed lighting adds flexibility for an office, playroom, or hobby space. Outside, enjoy a covered front porch, expansive rear deck with built-in seating, fenced backyard, & detached storage shed. Conveniently located near Robious and Huguenot Roads, Chesterfield Towne Center, Robious Landing Park, and Mid-Lothian Mines Park, with easy access to Route 288 and Powhite Parkway for commuting around Richmond. This home offers the perfect combination of neighborhood charm, modern updates, and convenience!
Pending
$475,000
2031 Esquire Rd, North Chesterfield, VA 23235
4beds
2,106sqft
Single Family Residence
Built in 1979
8,537 Square Feet Lot
$475,200 Zestimate®
$226/sqft
$-- HOA
What's special
- 25 days
- 811
- 108
Likely to sell faster than
Zillow last checked:
Listing updated:
Listed by:
James Nay 804-704-1944,
River City Elite Properties - Real Broker 804-594-6750
Source: CVRMLS,MLS#: 2627391 Originating MLS: Central Virginia Regional MLS
Facts & features
Interior
Bedrooms & bathrooms
- Bedrooms: 4
- Bathrooms: 3
- Full bathrooms: 3
Rooms
- Room types: Center Hall
Primary bedroom
- Description: En-Suite, LVP, Lighted Ceiling Fan, Dual Closets
- Level: Third
- Dimensions: 13.5 x 11.11
Bedroom 2
- Description: Lighted Ceiling Fan, LVP, Closet
- Level: Third
- Dimensions: 14.10 x 11.11
Bedroom 3
- Description: Lighted Ceiling Fan, LVP, Closet
- Level: Third
- Dimensions: 11.5 x 10.2
Bedroom 4
- Description: Lighted Ceiling Fan, Closet, Crown Molding
- Level: First
- Dimensions: 11.0 x 10.11
Dining room
- Description: Chandelier, Deck Access, Recessed Lights
- Level: Second
- Dimensions: 11.8 x 11.3
Family room
- Description: Fireplace, Exposed Beams, Recessed Lights
- Level: First
- Dimensions: 24.2 x 13.1
Other
- Description: Shower
- Level: First
Other
- Description: Tub & Shower
- Level: Second
Kitchen
- Description: SS Appliances, Recessed Lights,
- Level: Second
- Dimensions: 12.9 x 11.8
Laundry
- Description: LVP, W/D Hookups
- Level: First
- Dimensions: 8.4 x 8.0
Living room
- Description: Built-Ins, Recessed Lights, Fireplace
- Level: Second
- Dimensions: 24.2 x 13.8
Recreation
- Description: Recessed Lights, LVP, Storage
- Level: Third
- Dimensions: 22.9 x 9.6
Heating
- Electric, Heat Pump
Cooling
- Central Air, Electric, Heat Pump
Appliances
- Included: Dishwasher, Electric Cooking, Electric Water Heater, Microwave, Oven, Refrigerator, Smooth Cooktop, Stove, Water Heater
- Laundry: Washer Hookup, Dryer Hookup
Features
- Beamed Ceilings, Bookcases, Built-in Features, Bedroom on Main Level, Breakfast Area, Bay Window, Ceiling Fan(s), Dining Area, Eat-in Kitchen, Fireplace, Granite Counters, High Speed Internet, Bath in Primary Bedroom, Main Level Primary, Recessed Lighting, Wired for Data
- Flooring: Tile, Vinyl
- Doors: Insulated Doors
- Windows: Thermal Windows
- Basement: Crawl Space
- Attic: Finished,Walk-up
- Number of fireplaces: 2
- Fireplace features: Electric, Wood Burning
Interior area
- Total interior livable area: 2,106 sqft
- Finished area above ground: 2,106
- Finished area below ground: 0
Property
Parking
- Parking features: Driveway, Off Street, Paved
- Has uncovered spaces: Yes
Features
- Levels: One,Multi/Split
- Stories: 1
- Patio & porch: Front Porch, Deck, Porch
- Exterior features: Deck, Porch, Storage, Shed, Paved Driveway
- Pool features: None
- Fencing: Back Yard,Fenced,Privacy
Lot
- Size: 8,537 Square Feet
- Features: Level
- Topography: Level
Details
- Parcel number: 744714028300000
- Zoning description: R7
Construction
Type & style
- Home type: SingleFamily
- Architectural style: Tri-Level
- Property subtype: Single Family Residence
Materials
- Drywall, Frame, Vinyl Siding
- Roof: Shingle
Condition
- Resale
- New construction: No
- Year built: 1979
Utilities & green energy
- Sewer: Public Sewer
- Water: Public
Community & HOA
Community
- Subdivision: Greenfield
Location
- Region: North Chesterfield
Financial & listing details
- Price per square foot: $226/sqft
- Tax assessed value: $386,300
- Annual tax amount: $3,171
- Date on market: 10/12/2026
- Ownership: Individuals
- Ownership type: Sole Proprietor
Estimated market value
$475,200
$451,000 - $499,000
$2,528/mo
Price history
| Date | Event | Price |
|---|---|---|
| 10/22/2026 | Pending sale | $475,000$226/sqft |
Source:  CVRMLS #2627391 Report a problem | ||
| 10/13/2026 | Listed for sale | $475,000+79.9%$226/sqft |
Source: CVRMLS #2627391 Report a problem | ||
| 6/15/2026 | Sold | $264,000+42.8%$125/sqft |
Source: Public Record Report a problem | ||
| 3/15/2012 | Sold | $184,900$88/sqft |
Source: CVRMLS #1127781 Report a problem | ||
Public tax history
| Year | Property taxes | Tax assessment |
|---|---|---|
| 2025 | $3,070 +4% | $344,900 +5.2% |
| 2024 | $2,950 +8.5% | $327,800 +9.7% |
| 2023 | $2,719 +8.1% | $298,800 +9.3% |
| 2022 | $2,515 +6.9% | $273,400 +10.4% |
| 2021 | $2,352 +7.2% | $247,600 +7.2% |
| 2020 | $2,194 +2% | $230,900 +2% |
| 2019 | $2,150 +0.3% | $226,300 +2.7% |
| 2018 | $2,144 +10.5% | $220,400 +5% |
| 2017 | $1,939 | $210,000 +5.3% |
| 2016 | $1,939 +5.1% | $199,400 +5.2% |
| 2015 | $1,845 +5.4% | $189,600 +5.5% |
| 2014 | $1,751 | $179,800 -4.6% |
| 2013 | -- | $188,500 +4.4% |
| 2012 | -- | $180,500 -4.2% |
| 2011 | -- | $188,400 -6.1% |
| 2010 | -- | $200,700 -4.7% |
| 2009 | -- | $210,700 +2.3% |
| 2008 | -- | $206,000 +11.2% |
| 2007 | -- | $185,300 +26.6% |
| 2005 | -- | $146,400 +9% |
| 2004 | -- | $134,300 +9% |
| 2003 | -- | $123,200 +7.5% |
| 2002 | -- | $114,600 +4.5% |
| 2001 | -- | $109,700 |
Find assessor info on the county website
Monthly payment
Est. payment
Payment breakdown
Explore the cost of this home by adjusting the details. Changes won't be saved.Climate risks
Neighborhood: Bon Air
Nearby schools
Schools provided by the listing agent
- Elementary: Greenfield
- Middle: Robious
- High: James River
Source: CVRMLS. This data may not be complete. We recommend contacting the local school district to confirm school assignments for this home.

Similar homes
- $499,9004 bd3 ba2.2k sqft3121 Falcon Rd, Richmond, VA 23235For Sale

 MLS ID #VARC2001002, Muhammad mir, First American Real Estate. Bright MLS
- $424,9503 bd3 ba1.3k sqft11212 Guilford Rd, North Chesterfield, VA 23235For Sale
 MLS ID #2629700, Shannon Murray, Keller Williams Realty. CVRMLS
- $469,9504 bd3 ba2k sqft10640 Savoy Rd, North Chesterfield, VA 23235For Sale
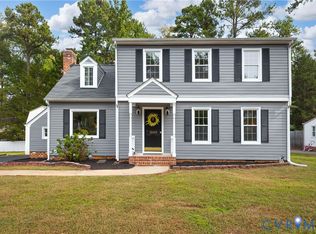 MLS ID #2627360, James Strum, Long & Foster REALTORS. CVRMLS
- $--4 bd3 ba1.8k sqft8341 Mayflower Dr, North Chesterfield, VA 23235Auction
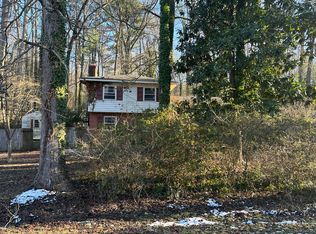 Auction.com 2
