Skip main navigation
Sold for $400,000
  • $400,000

    218 Sheffey Ln, North Chesterfield, VA 23235

    3beds
    2,382sqft
    Single Family Residence
    Built in 1969
    0.35 Acres Lot
    $424,400 Zestimate®
    $168/sqft
    $2,698 Estimated rent

    Home value

    $424,400

    $395,000 - $458,000

    $2,698/mo

    Zestimate® history
    Loading
    Loading...

    Owner options

    List your home for rent

    $2,698/mo

    Rent Zestimate®

    Find your next renter with Zillow Rental Manager. Plus, with online applications, you can quickly screen prospective tenants – for free.

    Learn more

    $2,698/mo

    Rent Zestimate®

    Refinance and save

    $2,380/mo

    Est. payment

    Refinancing to a lower rate could help reduce your monthly payments and save thousands over the life of the loan.

    See today's rates

    $2,380/mo

    Est. payment

    Explore your selling options

    Work with a Zillow partner agent

    Leverage their expertise and Zillow's premium Showcase listings to get your home seen by more buyers.

    Get started

    List with your own agent

    Get your home in front of millions of buyers by listing it on Zillow.

    Learn how to do it

    Sell it yourself

    Take full control of how buyers see your home on Zillow by listing For Sale by Owner (FSBO).

    List your home

    What's special

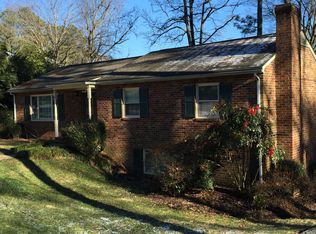
    Welcome to this beautifully maintained home in the heart of Bon Air! Situated on a peaceful cul-de-sac, this property offers the perfect blend of charm, comfort, and functionality. Come inside to discover gleaming hardwood floors that flow throughout the main level. The spacious living room, bathed in natural light from a large bay window, provides picturesque views of the serene natural surroundings. Adjacent to the living area, the formal dining room connects seamlessly to the updated kitchen, featuring granite countertops, solid wood cabinets, and stainless steel appliances. The true highlight of this home is the expansive screened-in porch located just off the kitchen and dining area. This versatile space is ideal for relaxing or entertaining, extending effortlessly to the outdoor patio, complete with a built-in grill and firepit—perfect for gatherings year-round. The main level also includes a primary bedroom with an updated en-suite bathroom, two additional bedrooms with generous closet space, a second updated full bathroom, and walk-up attic access for added convenience. The partially finished basement offers even more living space, featuring a cozy wood-burning fireplace and direct access to the garage and a separate entrance. A half bathroom on this level could easily be converted to a full bath if desired. The unfinished portion of the basement houses laundry facilities and provides ample storage, with potential to create additional living areas. Conveniently located near Bon Air’s shops, schools, parks, and major highways, this home is a perfect combination of tranquility and accessibility. Don’t miss your opportunity to make this wonderful property your own!

    Zillow last checked:

    Listing updated:

    Listed by:

    Jaime Ebanks 804-335-5651,

    Long & Foster REALTORS

    Bought with:

    Tracy Whitley, 0225099995

    Long & Foster REALTORS

    Source: CVRMLS,MLS#: 2430597MLS LogoOriginating MLS: Central Virginia Regional MLS

    Facts & features

    Interior

    Bedrooms & bathrooms
    • Bedrooms: 3
    • Bathrooms: 3
    • Full bathrooms: 2
    • 1/2 bathrooms: 1
    Primary bedroom
    • Description: ceiling fan, ensuite, mirror closet
    • Level: First
    • Dimensions: 12.0 x 12.10
    Bedroom 2
    • Description: ceiling fan, mirror closet
    • Level: First
    • Dimensions: 11.3 x 12.0
    Bedroom 3
    • Description: ceiling fan
    • Level: First
    • Dimensions: 14.11 x 12.10
    Family room
    • Description: crown molding, hardwood, ceiling fan
    • Level: First
    • Dimensions: 14.0 x 18.8
    Family room
    • Level: Basement
    • Dimensions: 25.2 x 13.9
    Other
    • Description: Tub & Shower
    • Level: First
    Half bath
    • Level: Basement
    Kitchen
    • Description: Granite, ceiling fan, wall oven, tile floor
    • Level: First
    • Dimensions: 10.10 x 14.9
    Living room
    • Description: ceiling fan, outdoor access,FP,crown molding
    • Level: First
    • Dimensions: 18.8 x 14.0
    Heating
    • Forced Air, Natural Gas
    Cooling
    • Heat Pump
    Appliances
    • Included: Built-In Oven, Dryer, Dishwasher, Electric Cooking, Gas Water Heater, Microwave, Oven, Refrigerator, Washer
    Features
    • Bedroom on Main Level, Ceiling Fan(s), Dining Area, Fireplace, Granite Counters, Bath in Primary Bedroom, Main Level Primary, Track Lighting
    • Flooring: Bamboo, Ceramic Tile, Wood
    • Basement: Partially Finished,Walk-Out Access
    • Attic: Walk-up
    • Number of fireplaces: 1
    • Fireplace features: Masonry, Wood Burning
    Interior area
    • Total interior livable area: 2,382 sqft
    • Finished area above ground: 1,919
    • Finished area below ground: 463

    Property

    Parking
    • Total spaces: 1
    • Parking features: Attached, Direct Access, Driveway, Garage, Garage Door Opener, Paved, Electric Vehicle Charging Station(s)
    • Attached garage spaces: 1
    • Has uncovered spaces: Yes
    Features
    • Levels: One
    • Stories: 1
    • Patio & porch: Rear Porch, Patio, Screened
    • Exterior features: Paved Driveway
    • Pool features: None
    Lot
    • Size: 0.35 Acres
    Details
    • Parcel number: 753707672200000
    • Zoning description: R7

    Construction

    Type & style
    • Home type: SingleFamily
    • Architectural style: Ranch
    • Property subtype: Single Family Residence
    Materials
    • Brick, Frame, Vinyl Siding
    • Roof: Composition
    Condition
    • Resale
    • New construction: No
    • Year built: 1969

    Utilities & green energy

    • Sewer: Public Sewer
    • Water: Public

    Community & HOA

    Community
    • Subdivision: Brighton Green
    Location
    • Region: North Chesterfield

    Financial & listing details

    • Price per square foot: $168/sqft
    • Tax assessed value: $334,800
    • Annual tax amount: $3,013
    • Date on market: 1/12/2026
    • Ownership: Individuals
    • Ownership type: Sole Proprietor

    Price history

    DateEventPrice
    1/17/2025Sold$400,000$168/sqft
    Source: CVRMLS #2430597 Report a problem
    12/18/2024Pending sale$400,000$168/sqft
    Source: CVRMLS #2430597 Report a problem
    12/13/2024Listing removed$400,000$168/sqft
    Source: CVRMLS #2430597 Report a problem
    12/4/2024Listed for sale$400,000$168/sqft
    Source: CVRMLS #2430597 Report a problem

    Public tax history

    YearProperty taxesTax assessment
    2025$3,169 +5.2%$356,100 +6.4%
    2024$3,013 +17.3%$334,800 +18.6%
    2023$2,570 +4.3%$282,400 +5.5%
    2022$2,463 +10.8%$267,700 +14.5%
    2021$2,222 +6.3%$233,900 +6.3%
    2020$2,090 +1.7%$220,000 +1.7%
    2019$2,055 -2.4%$216,300
    2018$2,105 +11.9%$216,300 +3.3%
    2017$1,881 $209,300 +8.3%
    2016$1,881 +5.1%$193,300 +5.2%
    2015$1,789 +5.5%$183,800 +5.6%
    2014$1,696 $174,100 +3.3%
    2013-- $168,500 -6%
    2012-- $179,200 -5.2%
    2011-- $189,000 -1.7%
    2010-- $192,200 -4.7%
    2009-- $201,700
    2008-- $201,700 +9.1%
    2007-- $184,900 +15.9%
    2005-- $159,600 +10.4%
    2004-- $144,500 +7%
    2003-- $135,000 +5.1%
    2002-- $128,400 +9.9%
    2001-- $116,800
    Find assessor info on the county website

    Neighborhood: Bon Air

    Nearby schools

    GreatSchools rating
    Schools provided by the listing agent
    • Elementary: Crestwood
    • Middle: Robious
    • High: James River

    Source: CVRMLS. This data may not be complete. We recommend contacting the local school district to confirm school assignments for this home.

    Get a cash offer in 3 minutes
    Find out how much your home could sell for in as little as 3 minutes with a no-obligation cash offer.
    Estimated market value
    $424,400
    Get a cash offer in 3 minutes
    Find out how much your home could sell for in as little as 3 minutes with a no-obligation cash offer.
    Estimated market value
    $424,400