Calling all investors, contractors, and buyers with a vision! Bring your imagination and unlock the potential of this classic 1966 tri-level home, ideally located just off Gayton Road. Ready for renovation, this property offers a flexible floor plan with 4 bedrooms, 3.5 bathrooms, and an attached 2-car garage on a half-acre corner lot. Hardwood flooring is under the carpet on upper level, offering an excellent opportunity to restore the home's original character. The main level features a spacious living room with a gas fireplace, a formal dining room, and a Florida room with sliding doors leading to the yard. Upstairs are three bedrooms, including the primary suite with an ensuite bath, plus a full hall bathroom. The walk-out lower level offers an expansive family room with a second gas fireplace, a half bath, and abundant flexible living space. The oversized room above the garage includes a full bath and a huge walk-in closet, making it an ideal fourth bedroom, private guest suite, or in-law accommodations. Additional features include vinyl replacement windows on the main level, a whole-house generator, an irrigation system, and large deck overlooking the nearly half-acre corner lot. Water heater was replaced in 2019 and the HVAC in 2018. Whether you're looking to renovate and resell, add to your investment portfolio, or create a custom home in a desirable West End location, this property offers outstanding potential. Property is being sold AS IS.
For sale
$465,000
1533 Monmouth Dr, Henrico, VA 23238
4beds
3,579sqft
Single Family Residence
Built in 1966
0.56 Acres Lot
$469,300 Zestimate®
$130/sqft
$-- HOA
What's special
Irrigation systemFormal dining roomHalf-acre corner lot
- 16 days |
- 5,067 |
- 267 |
Likely to sell faster than
Zillow last checked:
Listing updated:
Listed by:
John Jr. Daylor 804-347-1061,
Joyner Fine Properties 804-270-9440,
John Daylor 804-612-0190,
Joyner Fine Properties
Source: CVRMLS,MLS#: 2620377 Originating MLS: Central Virginia Regional MLS
Originating MLS: Central Virginia Regional MLSFacts & features
Interior
Bedrooms & bathrooms
- Bedrooms: 4
- Bathrooms: 4
- Full bathrooms: 3
- 1/2 bathrooms: 1
Primary bedroom
- Description: Carpet, 2 double closets, ensuite, CF
- Level: Second
- Dimensions: 20.9 x 11.8
Bedroom 2
- Description: Carpet, closet, CF
- Level: Second
- Dimensions: 12.6 x 9.8
Bedroom 3
- Description: Carpet, double closet, CF
- Level: Second
- Dimensions: 13.2 x 11.10
Bedroom 4
- Description: Room above garage, huge walk in closet, full bath
- Level: Third
- Dimensions: 21.11 x 19.6
Additional room
- Description: Entry room from garage, door to deck, has pantry
- Level: First
- Dimensions: 15.5 x 10.6
Dining room
- Description: Hardwood, chandelier, Chair rail/Crown molding
- Level: First
- Dimensions: 12.1 x 11.11
Family room
- Description: Walk out, gas fireplace, half bath
- Level: Basement
- Dimensions: 36.2 x 12.11
Florida room
- Description: ceiling fan, sliding doors
- Level: First
- Dimensions: 15.9 x 11.9
Foyer
- Description: light fixture, vaulted ceiling
- Level: First
- Dimensions: 13.10 x 5.1
Other
- Description: Tub & Shower
- Level: Second
Other
- Description: Shower
- Level: Third
Half bath
- Level: Basement
Kitchen
- Description: Granite, ceiling fan
- Level: First
- Dimensions: 12.6 x 11.9
Laundry
- Description: Countertop space
- Level: Basement
- Dimensions: 16.4 x 13.7
Living room
- Description: Hardwood, bay window, gas fireplace, CM
- Level: First
- Dimensions: 21.10 x 12.6
Heating
- Baseboard, Electric, Forced Air, Natural Gas
Cooling
- Central Air
Appliances
- Included: Dishwasher, Electric Cooking, Disposal, Gas Water Heater, Microwave, Stove, Water Heater
- Laundry: Washer Hookup, Dryer Hookup
Features
- Bay Window, Ceiling Fan(s), Separate/Formal Dining Room, Fireplace, Bath in Primary Bedroom, Pantry, Walk-In Closet(s)
- Flooring: Linoleum, Partially Carpeted, Wood
- Doors: Sliding Doors
- Basement: Finished,Walk-Out Access
- Attic: Access Only
- Number of fireplaces: 2
- Fireplace features: Gas
Interior area
- Total interior livable area: 3,579 sqft
- Finished area above ground: 2,623
- Finished area below ground: 956
Property
Parking
- Total spaces: 2
- Parking features: Attached, Direct Access, Driveway, Garage, Paved
- Attached garage spaces: 2
- Has uncovered spaces: Yes
Accessibility
- Accessibility features: Grab Bars
Features
- Levels: One,Multi/Split
- Stories: 1
- Patio & porch: Deck
- Exterior features: Deck, Sprinkler/Irrigation, Paved Driveway
- Pool features: None
- Fencing: Back Yard,Chain Link,Fenced
Lot
- Size: 0.56 Acres
Details
- Parcel number: 7427459473
- Zoning description: R2
- Other equipment: Generator
Construction
Type & style
- Home type: SingleFamily
- Architectural style: Ranch,Tri-Level
- Property subtype: Single Family Residence
Materials
- Brick, Block, Frame, Wood Siding
- Roof: Composition,Shingle
Condition
- Resale
- New construction: No
- Year built: 1966
Utilities & green energy
- Sewer: Public Sewer
- Water: Public
Community & HOA
Community
- Subdivision: Canterbury
Location
- Region: Henrico
Financial & listing details
- Price per square foot: $130/sqft
- Tax assessed value: $517,700
- Annual tax amount: $4,296
- Date on market: 7/30/2026
- Ownership: Individuals
- Ownership type: Sole Proprietor
Estimated market value
$469,300
$446,000 - $493,000
$4,209/mo
Price history
| Date | Event | Price |
|---|---|---|
| 8/1/2026 | Listed for sale | $465,000+200%$130/sqft |
Source:  CVRMLS #2620377 Report a problem CVRMLS #2620377 Report a problem | ||
| 8/1/1987 | Sold | $155,000$43/sqft |
Source: Agent Provided Report a problem | ||
Public tax history
| Year | Property taxes | Tax assessment |
|---|---|---|
| 2025 | $4,297 -1% | $517,700 +1.4% |
| 2024 | $4,338 +6% | $510,400 +6% |
| 2023 | $4,092 +13.6% | $481,400 +13.6% |
| 2022 | $3,603 +0.5% | $423,900 +2.8% |
| 2021 | $3,586 +16.7% | $412,200 +11.5% |
| 2020 | $3,073 +1.7% | $369,700 +4.7% |
| 2019 | $3,022 | $353,200 +1.7% |
| 2018 | $3,022 +118% | $347,400 +9% |
| 2017 | $1,386 -53.5% | $318,700 -7% |
| 2016 | $2,981 +4.6% | $342,600 +4.6% |
| 2015 | $2,848 | $327,400 |
| 2014 | $2,848 | $327,400 +7.3% |
| 2013 | -- | $305,100 |
| 2012 | -- | $305,100 |
| 2011 | -- | $305,100 -3% |
| 2010 | -- | $314,400 -10.5% |
| 2009 | -- | $351,300 |
Find assessor info on the county website
Monthly payment
Est. payment
Payment breakdown
Explore the cost of this home by adjusting the details. Changes won't be saved.Climate risks
Neighborhood: 23238
Nearby schools
GreatSchools rating
- 6/10Pinchbeck Elementary SchoolGrades: PK-5Distance: 0.7 mi
- 2/10Quioccasin Middle SchoolGrades: 6-8Distance: 1.1 mi
- 7/10Godwin High SchoolGrades: 9-12Distance: 0.9 mi
Schools provided by the listing agent
- Elementary: Pinchbeck
- Middle: Quioccasin
- High: Godwin
Source: CVRMLS. This data may not be complete. We recommend contacting the local school district to confirm school assignments for this home.
- $555,2004 bd2 ba2.3k sqft1531 Monmouth Pl, Henrico, VA 23238Off Market
- $485,0004 bd2 ba2.2k sqft10409 Gayton Rd, Henrico, VA 23238Off Market
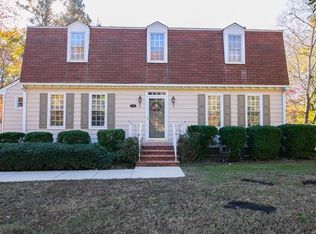
- $583,5004 bd3 ba2.9k sqft1528 Monmouth Dr, Henrico, VA 23238Off Market
- $655,2003 bd2 ba2.4k sqft1713 Windingridge Dr, Henrico, VA 23238Off Market
- $560,7004 bd3 ba2.3k sqft1715 Windingridge Dr, Henrico, VA 23238Off Market
- $462,6003 bd2 ba1.7k sqft1526 Monmouth Dr, Henrico, VA 23238Off Market
- $433,7003 bd3 ba2.1k sqft10503 Gayton Rd, Henrico, VA 23238Off Market
- $662,1005 bd4 ba3.4k sqft1711 Windingridge Dr, Henrico, VA 23238Off Market
A local agent can set up tours, give advice and negotiate with sellers.
Similar homes
- $499,9004 bd3 ba1.9k sqft12305 Ashton Glen Ct, Henrico, VA 23238For Sale
 MLS ID #2621283, Kelly Trentadue, Real Broker LLC. CVRMLS
 - $475,0004 bd3 ba2k sqft8208 Michael Rd, Henrico, VA 23229For Sale
 MLS ID #2621472, Katie Imel, KW Metro Center. CVRMLS
 - $529,9004 bd2 ba2k sqft1704 Taft Pl, Henrico, VA 23238For Sale
 MLS ID #2622060, Kevin Randesi, 804 Real Estate, LLC. CVRMLS
 - $500,0005 bd5 ba3k sqft8201 Yolanda Rd, Henrico, VA 23229For Sale
 MLS ID #2621757, Verria Hairston, Opendoor Brokerage LLC. CVRMLS
 - $495,0004 bd3 ba2.1k sqft11101 Ingallston Rd, Henrico, VA 23233For SaleMLS ID #2620322, Henry Briggs, Henry Briggs & Assoc, Inc. CVRMLS
- $480,0004 bd3 ba2k sqft2305 Wistar Ct, Henrico, VA 23294For SaleMLS ID #2618173, Kimber St. Clair, The Wilson Group. CVRMLS
- $425,0005 bd2 ba2.2k sqft9304 Farmington Dr, Henrico, VA 23229For SaleMLS ID #2621338, Verria Hairston, Opendoor Brokerage LLC. CVRMLS
- $489,9504 bd3 ba2.5k sqft10009 Farmleigh Dr, North Chesterfield, VA 23235For SaleMLS ID #2619669, Asaad Hanna, A Plus Realty and Associates Inc. CVRMLS
- $499,9504 bd3 ba1.8k sqft8505 Sedgemoor Dr, Henrico, VA 23228For SaleMLS ID #2621555, Adam Tuck, Option 1 Realty. CVRMLS
- $475,0004 bd3 ba2.2k sqft349 Wallingham Dr, Midlothian, VA 23114For SaleMLS ID #2620947, Kris Martin, Napier REALTORS ERA. CVRMLS
- $475,0004 bd2 ba2.5k sqft3815 Kingsland Rd, North Chesterfield, VA 23237For SaleMLS ID #2622128, Christina Goodpaster, Providence Hill Real Estate. CVRMLS
- $479,9503 bd3 ba2.6k sqft1601 Brigham Rd, Richmond, VA 23226For SaleMLS ID #2618646, Andrew Smith, Real Broker LLC. CVRMLS
- $549,0004 bd3 ba2.1k sqft11828 Marnelan Pl, Henrico, VA 23233For SaleMLS ID #2621502, Blake Eudailey, BHHS PenFed Realty. CVRMLS
- $535,0004 bd3 ba2.1k sqft10807 Branberry Ln, Henrico, VA 23233For SaleMLS ID #2621402, Steven Koleno, Beycome Brokerage Realty LLC. CVRMLS
- $469,0004 bd3 ba2.1k sqft9830 Pampas Dr, Chesterfield, VA 23832For SaleMLS ID #2621861, Shannon Hyatt, Share Realty. CVRMLS
- $535,0004 bd3 ba2.3k sqft2505 Retrievers Ridge Rd, Henrico, VA 23233For SaleMLS ID #2613603, Sarah Bice, Sarah Bice & Associates RE. CVRMLS
- $465,5004 bd3 ba2.2k sqft8307 Briarthorn Ct, Mechanicsville, VA 23116For SaleMLS ID #2619924, Melinda Finnegan, ERA Woody Hogg & Assoc. CVRMLS
- $499,9503 bd2 ba1.8k sqft3801 Wakefield Rd, Richmond, VA 23235For SaleMLS ID #2620552, Stokes McCune, Hometown Realty. CVRMLS
- $415,0004 bd3 ba1.9k sqft11231 Abingdon Ct, North Chesterfield, VA 23236For SaleMLS ID #2620736, Phil Lawson, Compass. CVRMLS
- $409,0004 bd3 ba2.1k sqft9304 Carlway Ct, Henrico, VA 23228For SaleMLS ID #2612128, Mohammed Al Hasani, First Choice Realty. CVRMLS
