UPDATED GOLF-COURSE TOWNHOME WITH STUNNING VIEWS OF THE 17TH FAIRWAY & GREEN AND TDC LAKE IN MORGAN’S GLEN AT WYNDHAM—truly a golfer’s paradise! Featuring a first-floor primary suite, two additional spacious bedrooms, and 2.5 baths, this home blends comfort, style, and effortless living.
Step inside through the two-story foyer and into the updated eat-in kitchen, boasting quartz countertops, stainless steel appliances, smooth-top cooking, dual oven, and a large pantry. The adjacent dining room opens to the living room, which features a vaulted ceiling, cozy gas fireplace, glass double doors to the patio, and built-in cabinet.
The primary suite is a peaceful retreat, complete with dual custom closets, carpeting, a ceiling fan, and a beautifully updated en-suite bath featuring a dual-sink quartz vanity, jetted tub, separate shower, and custom linen tower. A convenient powder room and laundry closet complete the thoughtfully designed first floor.
Upstairs, a spacious loft overlooks the living room and provides flexible space for an office or den. The two generous bedrooms share a Jack-and-Jill bathroom and offer plenty of closet space for additional storage.
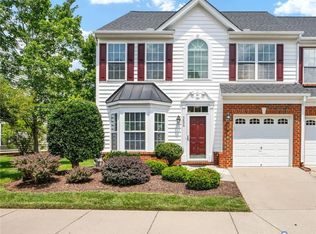
Finishing this impressive townhome are the attached garage, charming covered front porch, and back patio—perfect for entertaining or simply relaxing while enjoying the golf course and lake views.
Notable updates include: Water heater (2026), comfort height toilets (2025), interior paint (2024), roof (approximately 5 years ago), kitchen updates (2021), custom closets & linen tower (2020), kitchen appliances and washer & dryer (2018), replacement windows (approximately 7 years ago), furnace & AC (2014), and primary bath updates (2004).
Residents of Morgan’s Glen enjoy an exceptional lifestyle with exterior and yard maintenance, trash pickup, community pool, clubhouse with fitness room, tennis and pickleball, sidewalks, parks, playgrounds, basketball and volleyball courts, community amphitheater, neighborhood events, and more.
Welcome home!
Pending
$489,900
5913 Morgans Glen Dr, Glen Allen, VA 23059
3beds
1,894sqft
Townhouse, Single Family Residence
Built in 1997
3,158 Square Feet Lot
$483,500 Zestimate®
$259/sqft
$352/mo HOA
What's special
First-floor primary suiteCozy gas fireplaceAttached garageBeautifully updated en-suite bathTwo additional spacious bedroomsCharming covered front porchLarge pantry
- 8 days |
- 706 |
- 18 |
Likely to sell faster than
Zillow last checked:
Listing updated:
Listed by:
Tracy Whitley (804)380-7808,
Long & Foster REALTORS 804-288-8888,
Jaime Ebanks 804-335-5651,
Long & Foster REALTORS
Source: CVRMLS,MLS#: 2621850 Originating MLS: Central Virginia Regional MLS
Originating MLS: Central Virginia Regional MLSFacts & features
Interior
Bedrooms & bathrooms
- Bedrooms: 3
- Bathrooms: 3
- Full bathrooms: 2
- 1/2 bathrooms: 1
Primary bedroom
- Description: Custom WIC & Hanging Closet, Bath, Carpet, Fan
- Level: First
- Dimensions: 16.5 x 12.1
Bedroom 2
- Description: WIC, Carpet, Fan, J&J Bath
- Level: Second
- Dimensions: 11.10 x 11.3
Bedroom 3
- Description: Carpet, Closet, Fan, J&J Bath
- Level: Second
- Dimensions: 15.2 x 12.2
Additional room
- Description: Carpet, Fan
- Level: Second
- Dimensions: 12.1 x 12.9
Additional room
- Description: Breakfast Nook
- Level: First
- Dimensions: 9.9 x 8.9
Dining room
- Description: Hdwd, Open to Living Rm
- Level: First
- Dimensions: 16.2 x 10.9
Foyer
- Description: Hdwd
- Level: First
- Dimensions: 10.2 x 7.5
Other
- Description: Tub & Shower
- Level: First
Other
- Description: Tub
- Level: Second
Half bath
- Level: First
Kitchen
- Description: Quartz, Backsplash, SS Appl, Hdwd
- Level: First
- Dimensions: 16.0 x 9.5
Laundry
- Description: Laundry Closet, Shelving
- Level: First
- Dimensions: 0 x 0
Living room
- Description: Gas FP, Built-ins, Vaulted Ceiling, Carpet
- Level: First
- Dimensions: 19.3 x 14.5
Heating
- Forced Air, Natural Gas
Cooling
- Central Air
Appliances
- Included: Double Oven, Dryer, Dishwasher, Electric Cooking, Disposal, Microwave, Refrigerator, Smooth Cooktop, Water Heater, Washer
Features
- Bookcases, Built-in Features, Breakfast Area, Ceiling Fan(s), Double Vanity, Fireplace, Granite Counters, High Ceilings, Jetted Tub, Loft, Bath in Primary Bedroom, Main Level Primary, Pantry, Walk-In Closet(s)
- Flooring: Carpet, Tile, Wood
- Doors: Insulated Doors, Storm Door(s)
- Windows: Thermal Windows
- Has basement: No
- Attic: Pull Down Stairs
- Number of fireplaces: 1
- Fireplace features: Gas
Interior area
- Total interior livable area: 1,894 sqft
- Finished area above ground: 1,894
- Finished area below ground: 0
Property
Parking
- Total spaces: 1
- Parking features: Attached, Direct Access, Driveway, Finished Garage, Garage, Paved
- Attached garage spaces: 1
- Has uncovered spaces: Yes
Features
- Levels: Two
- Stories: 2
- Patio & porch: Rear Porch, Front Porch, Patio, Porch
- Exterior features: Sprinkler/Irrigation, Lighting, Porch, Paved Driveway
- Pool features: Lap, Outdoor Pool, Pool, Community
- Has spa: Yes
- Fencing: None
- Has view: Yes
- View description: Golf Course, Water
- Has water view: Yes
- Water view: Water
Lot
- Size: 3,158 Square Feet
- Features: Landscaped, On Golf Course, Level
- Topography: Level
Details
- Parcel number: 7397791560
- Zoning description: R5
Construction
Type & style
- Home type: Townhouse
- Architectural style: Row House,Two Story
- Property subtype: Townhouse, Single Family Residence
- Attached to another structure: Yes
Materials
- Brick, Drywall, HardiPlank Type
- Foundation: Slab
- Roof: Composition,Shingle
Condition
- Resale
- New construction: No
- Year built: 1997
Utilities & green energy
- Sewer: Public Sewer
- Water: Public
Community & HOA
Community
- Features: Basketball Court, Clubhouse, Community Pool, Fitness, Golf, Home Owners Association, Lake, Playground, Pond, Pool, Street Lights, Sports Field, Tennis Court(s), Trails/Paths, Curbs, Gutter(s), Sidewalks
- Security: Smoke Detector(s)
- Subdivision: Morgans Glen At Wyndham
HOA
- Has HOA: Yes
- Amenities included: Management
- Services included: Association Management, Clubhouse, Maintenance Grounds, Maintenance Structure, Pool(s), Recycling, Recreation Facilities, Reserve Fund, Snow Removal, Trash
- HOA fee: $352 monthly
Location
- Region: Glen Allen
Financial & listing details
- Price per square foot: $259/sqft
- Tax assessed value: $407,800
- Annual tax amount: $3,384
- Date on market: 8/15/2026
- Ownership: Individuals
- Ownership type: Sole Proprietor
Estimated market value
$483,500
$459,000 - $508,000
$2,501/mo
Price history
| Date | Event | Price |
|---|---|---|
| 8/22/2026 | Pending sale | $489,900$259/sqft |
Source:  CVRMLS #2621850 Report a problem CVRMLS #2621850 Report a problem | ||
| 8/13/2026 | Listed for sale | $489,900$259/sqft |
Source: CVRMLS #2621850 Report a problem | ||
Public tax history
| Year | Property taxes | Tax assessment |
|---|---|---|
| 2025 | $3,385 +3.3% | $407,800 +5.8% |
| 2024 | $3,278 +1.7% | $385,600 +1.7% |
| 2023 | $3,224 +14% | $379,300 +14% |
| 2022 | $2,827 +7.5% | $332,600 +10% |
| 2021 | $2,630 +2.4% | $302,300 |
| 2020 | $2,568 +5.4% | $302,300 +2.4% |
| 2019 | $2,436 | $295,200 +5.4% |
| 2018 | $2,436 +106.6% | $280,000 +3.3% |
| 2017 | $1,179 -50% | $271,000 |
| 2016 | $2,358 +2% | $271,000 +2% |
| 2015 | $2,312 | $265,800 |
| 2014 | $2,312 | $265,800 |
| 2013 | -- | $265,800 -5% |
| 2012 | -- | $279,700 |
| 2011 | -- | $279,700 |
| 2010 | -- | $279,700 -8.1% |
| 2009 | -- | $304,400 |
| 2008 | -- | -- |
| 2006 | -- | -- |
| 2005 | -- | -- |
| 2004 | -- | -- |
| 2003 | -- | -- |
| 2002 | -- | -- |
| 2001 | -- | $188,600 +5.5% |
| 2000 | -- | $178,700 |
Find assessor info on the county website
Monthly payment
Est. payment
Payment breakdown
Explore the cost of this home by adjusting the details. Changes won't be saved.Climate risks
Neighborhood: Wyndham
Nearby schools
GreatSchools rating
- 10/10Shady Grove Elementary SchoolGrades: PK-5Distance: 0.4 mi
- 8/10Short Pump Middle SchoolGrades: 6-8Distance: 2.3 mi
- 8/10Deep Run High SchoolGrades: 9-12Distance: 1.9 mi
Schools provided by the listing agent
- Elementary: Shady Grove
- Middle: Short Pump
- High: Deep Run
Source: CVRMLS. This data may not be complete. We recommend contacting the local school district to confirm school assignments for this home.
- $467,8003 bd2 ba1.7k sqft5915 Morgans Glen Dr, Glen Allen, VA 23059Off Market
- $525,6003 bd2 ba2.1k sqft5911 Morgans Glen Dr, Glen Allen, VA 23059Off Market
- $563,2003 bd2 ba2.1k sqft5917 Morgans Glen Dr, Glen Allen, VA 23059Off Market

- $576,5003 bd2 ba2.1k sqft5917 Morgans Glen Dr #0, Glen Allen, VA 23059Off Market
- $526,4003 bd2 ba2.1k sqft5907 Morgans Glen Dr, Glen Allen, VA 23059Off Market
- $527,1003 bd3 ba2.1k sqft5919 Morgans Glen Dr, Glen Allen, VA 23059Off Market
- $467,0003 bd2 ba1.7k sqft5905 Morgans Glen Dr #0, Glen Allen, VA 23059Off Market
- $463,2003 bd2 ba1.7k sqft5905 Morgans Glen Dr, Glen Allen, VA 23059Off Market
A local agent can set up tours, give advice and negotiate with sellers.
Similar homes
- $480,0003 bd3 ba2k sqft5806 Park Creste Dr, Glen Allen, VA 23059For Sale
 MLS ID #2620429, Daniel Hicks, Real Broker LLC. CVRMLS
 - $449,0003 bd3 ba1.9k sqft1424 New Haven Ct, Glen Allen, VA 23059For Sale
 MLS ID #2620981, Daniel Keeton, Keeton & Co Real Estate. CVRMLS
 - $445,0003 bd3 ba1.7k sqft5902 Park Creste Dr, Glen Allen, VA 23059For Sale
 MLS ID #2620895, Ravi Gutta, Robinhood Real Estate & Mortgage. CVRMLS
 - $510,0003 bd4 ba2k sqft3931 Liesfeld Pl, Glen Allen, VA 23060For Sale
 MLS ID #2621271, Wally Hughes, RE/MAX Commonwealth. CVRMLS
 - $449,9503 bd3 ba2.2k sqft2811 Murano Way, Glen Allen, VA 23059For SaleMLS ID #2621660, Robby Stockwell, CapCenter. CVRMLS
- $455,0003 bd3 ba2k sqft12011 Southall Ct, Henrico, VA 23233For SaleMLS ID #2614369, Daniel Keeton, Keeton & Co Real Estate. CVRMLS
- $489,9503 bd4 ba2.2k sqft10921 Parkshire Ln, Henrico, VA 23233For SaleMLS ID #2619493, Drew Kisamore, The Hogan Group Real Estate. CVRMLS
- $486,0003 bd3 ba2.1k sqft8147 Carriage Homes Dr, Henrico, VA 23294For SaleMLS ID #2621425, Graham Johnson, Coldwell Banker Avenues. CVRMLS
- $540,0004 bd3 ba2.1k sqft5004 Snowmass Ter, Glen Allen, VA 23060For SaleMLS ID #2617158, Marc Austin Highfill, Exit First Realty. CVRMLS
- $544,0004 bd3 ba2.4k sqft10620 Correnty Dr, Glen Allen, VA 23059For SaleMLS ID #2620969, Nicole Lee, Samson Properties. CVRMLS
- $540,0004 bd3 ba2.1k sqft10807 Branberry Ln, Henrico, VA 23233For Sale By Owner
- $525,0004 bd3 ba2.1k sqft11828 Marnelan Pl, Henrico, VA 23233For SaleMLS ID #2621502, Blake Eudailey, BHHS PenFed Realty. CVRMLS
- $494,5004 bd3 ba2.3k sqft2244 Thomas Kenney Dr, Glen Allen, VA 23060For SaleMLS ID #2614846, Dianne Stanley, Shaheen Ruth Martin & Fonville. CVRMLS
- $474,5004 bd3 ba2k sqft8208 Michael Rd, Henrico, VA 23229For SaleMLS ID #2621472, Katie Imel, KW Metro Center. CVRMLS
- $539,9503 bd3 ba2k sqft2711 Robson Ct, Henrico, VA 23233For SaleMLS ID #2616788, Pat Hogan, NextHome Advantage. CVRMLS
- $499,9504 bd3 ba2.1k sqft8318 Lydell Dr, Henrico, VA 23228For SaleMLS ID #2620538, Bea Costa, Hometown Realty. CVRMLS
- $549,9504 bd3 ba1.9k sqft2549 Retrievers Ridge Rd, Henrico, VA 23233For SaleMLS ID #2621661, Adam Carpenter, NextHome Advantage. CVRMLS
- $480,0004 bd3 ba2k sqft2305 Wistar Ct, Henrico, VA 23294For SaleMLS ID #2618173, Kimber St. Clair, The Wilson Group. CVRMLS
- $675,0004 bd3 ba2.6k sqft14392 Orchard Vista Ln, Glen Allen, VA 23059For SaleMLS ID #2622055, Harry Snipes, Weichert Realtors Baron&Snipes. CVRMLS
- $478,0004 bd4 ba2.5k sqft620 Wadsworth Dr, North Chesterfield, VA 23236For SaleMLS ID #2622630, Mollie Benedict, Rashkind Saunders & Co.. CVRMLS
