Nestled on a serene 6.22-acre lot, this exquisite 4-bedroom transitional home offers the perfect blend of luxury and comfort. Featuring both an attached oversized 2 car-garage and a detached 2 car garage, both with paved driveways,
This home provides ample space for all your needs. The spacious open floor plan is ideal for entertaining, with a welcoming foyer adorned with hard wood floors that leads into the formal dining room and the inviting great room. The great room features beautiful hardwood floors, a cozy gas fireplace, and seamless access to the eat-in kitchen. The kitchen features double ovens, a gas cooktop, moveable center island, large walk-in pantry, and gleaming hardwood floors. The adjacent dining area opens through sliding doors to a covered patio/lanai, with ceiling fan, providing the perfect spot for outdoor relaxation. The patio overlooks a stunning private backyard, a 350 sq.ft.stone patio with a fire pit with easy access to inground, fiberglass saltwater pool.
The first-floor primary bedroom is a true retreat, complete with a private bath and two walk-in closets. Additionally, there are three more bedrooms on the first floor and a large bonus room on the second floor that offers access to the walk-in attic, providing extra storage space.
The partial unfinished walk-out basement, with French doors to the pool and fenced backyard, offers endless possibilities to create your ideal space. Partial conditioned crawl space. First floor laundry has 5 wall mounted cabinets and 6 ft. of counter space. Washer/dryer included. Easy access to garage from laundry room. Fiber optic High Speed internet.
This home is a must-see, offering exceptional features and upgrades that are listed in attachments. Don't miss your chance to experience this unique property! More pictures to come March 26th.
Sold for $835,000
$835,000
14225 Green Grove Ct, Montpelier, VA 23192
4beds
2,764sqft
Single Family Residence
Built in 2016
6.22 Acres Lot
$853,200 Zestimate®
$302/sqft
$3,745 Estimated rent
Home value
$853,200
$776,000 - $939,000
$3,745/mo
Zestimate® history
Owner options
List your home for rent
$3,745/mo
Rent Zestimate®
Find your next renter with Zillow Rental Manager. Plus, with online applications, you can quickly screen prospective tenants – for free.
$3,745/mo
Rent Zestimate®
Refinance and save
$5,718/mo
Est. payment
Refinancing to a lower rate could help reduce your monthly payments and save thousands over the life of the loan.
$5,718/mo
Est. payment
Explore your selling options
Work with a Zillow partner agent
Leverage their expertise and Zillow's premium Showcase listings to get your home seen by more buyers.
Get startedList with your own agent
Get your home in front of millions of buyers by listing it on Zillow.
Learn how to do itSell it yourself
Take full control of how buyers see your home on Zillow by listing For Sale by Owner (FSBO).
List your homeWhat's special
First floor laundryFirst-floor primary bedroomCozy gas fireplacePrivate bathUnfinished walk-out basementFenced backyardInground fiberglass saltwater pool
Zillow last checked:
Listing updated:
Listed by:
Laura Martin info@srmfre.com,
Shaheen Ruth Martin & Fonville
Bought with:
Monte Todd, 0225061851
Long & Foster REALTORS
Source: CVRMLS,MLS#: 2505494 Originating MLS: Central Virginia Regional MLS
Originating MLS: Central Virginia Regional MLSFacts & features
Interior
Bedrooms & bathrooms
- Bedrooms: 4
- Bathrooms: 3
- Full bathrooms: 2
- 1/2 bathrooms: 1
Primary bedroom
- Description: Attached bath. 2 Walk-In closet.
- Level: First
- Dimensions: 0 x 0
Bedroom 2
- Description: Closet
- Level: First
- Dimensions: 0 x 0
Bedroom 3
- Description: Closet
- Level: First
- Dimensions: 0 x 0
Bedroom 4
- Description: Closet
- Level: First
- Dimensions: 0 x 0
Additional room
- Description: Unfinished. Walkout basement with French door to .
- Level: Basement
- Dimensions: 0 x 0
Dining room
- Description: Wood floors
- Level: First
- Dimensions: 0 x 0
Foyer
- Description: Wood floors
- Level: First
- Dimensions: 0 x 0
Other
- Description: Tub & Shower
- Level: First
Great room
- Description: Wood floors. Fireplace
- Level: First
- Dimensions: 0 x 0
Half bath
- Level: First
Kitchen
- Description: Eat-In. Wood floors. Pantry. Double oven.
- Level: First
- Dimensions: 0 x 0
Laundry
- Description: Access to garage. Washer/Dryer
- Level: First
- Dimensions: 0 x 0
Recreation
- Description: Access to walk-in attic.
- Level: Second
- Dimensions: 0 x 0
Heating
- Electric, Heat Pump
Cooling
- Central Air
Appliances
- Included: Dryer, Dishwasher, Electric Water Heater, Refrigerator, Washer
- Laundry: Washer Hookup, Dryer Hookup
Features
- Bedroom on Main Level, Tray Ceiling(s), Ceiling Fan(s), Dining Area, Separate/Formal Dining Room, Double Vanity, Eat-in Kitchen, French Door(s)/Atrium Door(s), Fireplace, Granite Counters, High Ceilings, High Speed Internet, Bath in Primary Bedroom, Main Level Primary, Pantry, Recessed Lighting, Wired for Data, Walk-In Closet(s), Workshop
- Flooring: Partially Carpeted, Wood
- Doors: French Doors, Insulated Doors, Sliding Doors
- Windows: Screens
- Basement: Crawl Space,Partial,Walk-Out Access
- Attic: Walk-In
- Has fireplace: Yes
- Fireplace features: Gas
Interior area
- Total interior livable area: 2,764 sqft
- Finished area above ground: 2,764
- Finished area below ground: 0
Property
Parking
- Total spaces: 4
- Parking features: Attached, Driveway, Detached, Garage, Oversized, Paved, Two Spaces
- Attached garage spaces: 4
- Has uncovered spaces: Yes
Features
- Levels: Three Or More
- Stories: 3
- Patio & porch: Rear Porch, Front Porch, Patio, Deck, Porch
- Exterior features: Deck, Lighting, Porch, Paved Driveway
- Pool features: Outdoor Pool, Pool
- Fencing: Fenced,Partial
Lot
- Size: 6.22 Acres
- Features: Corner Lot
Details
- Parcel number: 7821542347
- Zoning description: AR6
Construction
Type & style
- Home type: SingleFamily
- Architectural style: Transitional
- Property subtype: Single Family Residence
Materials
- Block, Drywall, Stone, Vinyl Siding
- Roof: Composition
Condition
- Resale
- New construction: No
- Year built: 2016
Utilities & green energy
- Sewer: Septic Tank
- Water: Well
Community & HOA
Community
- Features: Home Owners Association
- Security: Security System
- Subdivision: Bell Grove
HOA
- Has HOA: Yes
- Services included: Association Management, Common Areas
- HOA fee: $700 annually
Location
- Region: Montpelier
Financial & listing details
- Price per square foot: $302/sqft
- Tax assessed value: $814,800
- Annual tax amount: $6,599
- Date on market: 1/12/2026
- Ownership: Individuals
- Ownership type: Sole Proprietor
Price history
| Date | Event | Price |
|---|---|---|
| 5/30/2025 | Sold | $835,000+4.4%$302/sqft |
Source:  CVRMLS #2505494 Report a problem CVRMLS #2505494 Report a problem | ||
| 3/31/2025 | Pending sale | $799,500$289/sqft |
Source: CVRMLS #2505494 Report a problem | ||
| 3/23/2025 | Listed for sale | $799,500+54.5%$289/sqft |
Source: CVRMLS #2505494 Report a problem | ||
| 12/30/2016 | Sold | $517,566-2%$187/sqft |
Source: CVRMLS #1622968 Report a problem | ||
| 5/31/2016 | Sold | $528,347+306.4%$191/sqft |
Source: Agent Provided Report a problem | ||
| 9/21/2015 | Sold | $130,000$47/sqft |
Source: Public Record Report a problem | ||
Public tax history
| Year | Property taxes | Tax assessment |
|---|---|---|
| 2025 | $6,600 +6.2% | $814,800 +6.2% |
| 2024 | $6,217 +4.2% | $767,500 +4.2% |
| 2023 | $5,965 +14.2% | $736,400 +14.2% |
| 2022 | $5,222 | $644,700 +9.3% |
| 2021 | -- | $590,100 +5% |
| 2020 | $4,552 +9.9% | $562,000 |
| 2019 | $4,143 | $562,000 +9.9% |
| 2018 | $4,143 +159.1% | $511,500 +159.1% |
| 2017 | $1,599 | $197,400 +107.4% |
| 2016 | -- | $95,200 |
Find assessor info on the county website
Neighborhood: 23192
Nearby homes
- $751,1004 bd3 ba2.2k sqft14217 Green Grove Ct, Montpelier, VA 23192Off Market
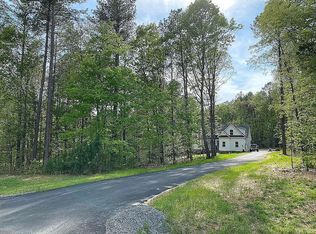
- $885,7004 bd3 ba2.1k sqft16150 Grove View Rd, Montpelier, VA 23192Off Market
- $749,9004 bd4 ba2.7k sqft14224 Green Grove Ct, Montpelier, VA 23192Pending
- $799,9504 bd4 ba2.9k sqft16157 Grove View Rd, Montpelier, VA 23192Sold

- $963,8004 bd5 ba3.5k sqft14216 Green Grove Ct, Montpelier, VA 23192Off Market
- $914,1004 bd3 ba2.8k sqft14209 Green Grove Ct, Montpelier, VA 23192Off Market
- $573,9003 bd1 ba2.3k sqft14229 Trails End Dr, Montpelier, VA 23192Off Market
- $714,4004 bd3 ba2.2k sqft16148 Grove View Rd, Montpelier, VA 23192Off Market
Nearby schools
GreatSchools rating
- 7/10South Anna Elementary SchoolGrades: PK-5Distance: 2.4 mi
- 6/10Liberty Middle SchoolGrades: 6-8Distance: 7.2 mi
- 3/10Patrick Henry High SchoolGrades: 9-12Distance: 7 mi
Schools provided by the listing agent
- Elementary: South Anna
- Middle: Liberty
- High: Patrick Henry
Source: CVRMLS. This data may not be complete. We recommend contacting the local school district to confirm school assignments for this home.
Get a cash offer in 3 minutes
Find out how much your home could sell for in as little as 3 minutes with a no-obligation cash offer.
Estimated market value
$853,200
Get a cash offer in 3 minutes
Find out how much your home could sell for in as little as 3 minutes with a no-obligation cash offer.
Estimated market value
$853,200
- Virginia
- Hanover County
- Montpelier
- 23192
- 14225 Green Grove Ct
Nearby cities
Nearby zip codes
Other Montpelier Topics
