Skip main navigation
Sold for $620,000
  • $620,000

    16183 Point Beverly Ct, Montpelier, VA 23192

    5beds
    3,117sqft
    Single Family Residence
    Built in 2003
    2 Acres Lot
    $649,000 Zestimate®
    $199/sqft
    $3,573 Estimated rent

    Home value

    $649,000

    $591,000 - $714,000

    $3,573/mo

    Zestimate® history
    Loading
    Loading...

    Owner options

    List your home for rent

    $3,573/mo

    Rent Zestimate®

    Find your next renter with Zillow Rental Manager. Plus, with online applications, you can quickly screen prospective tenants – for free.

    Learn more

    $3,573/mo

    Rent Zestimate®

    Refinance and save

    $3,695/mo

    Est. payment

    Refinancing to a lower rate could help reduce your monthly payments and save thousands over the life of the loan.

    See today's rates

    $3,695/mo

    Est. payment

    Explore your selling options

    Work with a Zillow partner agent

    Leverage their expertise and Zillow's premium Showcase listings to get your home seen by more buyers.

    Get started

    List with your own agent

    Get your home in front of millions of buyers by listing it on Zillow.

    Learn how to do it

    Sell it yourself

    Take full control of how buyers see your home on Zillow by listing For Sale by Owner (FSBO).

    List your home

    What's special

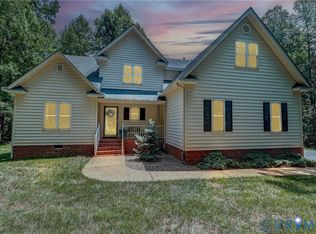
    First time offering of this custom floorplan that was custom built on a very private 2 acres. First floor primary bedroom, large common areas, and 2 more bedrooms downstairs. Plus 2 more bedrooms upstairs for a total of 5 bedrooms and 3 full bathrooms. Lovingly maintained with lots of upgrades and top notch maintenance along the way. Extra special features include; whole house generator, whole house filtration system, reverse osmosis filtered water at the kitchen sink and icemaker, instant hot water circulator, two zone hvac (one replaced in 2017, hybrid system), NEW decking and railings, NEW gutters, remote controlled Sunsetter retractable awning, gas water heater (NEW in 2016), NEW asphalt driveway installed in 2016 (resealed recently), lawn maintained by Virginia Green, HVAC maintained by WG Speeks, pest management by Universal Exterminators, power washed regularly, and the list goes on and on. This is a house that's been well taken care of and is ready to be your HOME! Formal dining room with tray ceiling and ceiling speakers, formal living room with vaulted ceiling, gas fireplace, OPEN kitchen with granite, ceramic backsplash, glass cabinet, recessed lights, pendent lighting, breakfast bar, HUGE family room with vaulted ceiling, ceiling fans, ceiling speakers, recessed lights, FIRST FLOOR MASTER with french doors out to deck, walk-in closet, HUGE bathroom with jetted tub, double vanity, large shower, two more bedrooms downstairs also with hardwood floors. Upstairs has two more large bedrooms with large closets, and a small loft space. All this house on all this land. Privately screened by trees in a small cul-de-sac neighborhood.

    Zillow last checked:

    Listing updated:

    Listed by:

    Tommy Sibiga 804-551-1702,

    Hometown Realty

    Bought with:

    Catherine Yago, 0225267064

    Providence Hill Real Estate

    Source: CVRMLS,MLS#: 2424570MLS LogoOriginating MLS: Central Virginia Regional MLS

    Facts & features

    Interior

    Bedrooms & bathrooms
    • Bedrooms: 5
    • Bathrooms: 3
    • Full bathrooms: 3
    Primary bedroom
    • Level: First
    • Dimensions: 18.0 x 16.0
    Bedroom 2
    • Level: First
    • Dimensions: 13.0 x 12.0
    Bedroom 3
    • Level: First
    • Dimensions: 13.0 x 12.0
    Bedroom 4
    • Level: Second
    • Dimensions: 25.1 x 14.0
    Bedroom 5
    • Level: Second
    • Dimensions: 14.0 x 12.0
    Dining room
    • Level: First
    • Dimensions: 15.0 x 13.0
    Family room
    • Level: First
    • Dimensions: 26.0 x 21.0
    Other
    • Description: Tub & Shower
    • Level: First
    Other
    • Description: Tub & Shower
    • Level: Second
    Kitchen
    • Level: First
    • Dimensions: 16.0 x 13.0
    Laundry
    • Level: First
    • Dimensions: 9.0 x 8.0
    Living room
    • Level: First
    • Dimensions: 19.0 x 15.0
    Heating
    • Electric, Forced Air, Propane, Zoned
    Cooling
    • Electric, Zoned
    Appliances
    • Included: Propane Water Heater
    Features
    • Bedroom on Main Level, Breakfast Area, Dining Area, Separate/Formal Dining Room, Eat-in Kitchen, Fireplace, Granite Counters, Garden Tub/Roman Tub, High Ceilings, Bath in Primary Bedroom, Main Level Primary, Pantry, Walk-In Closet(s)
    • Flooring: Carpet, Ceramic Tile, Wood
    • Basement: Crawl Space
    • Attic: Walk-In
    • Number of fireplaces: 1
    • Fireplace features: Gas
    Interior area
    • Total interior livable area: 3,117 sqft
    • Finished area above ground: 3,117

    Property

    Parking
    • Total spaces: 2
    • Parking features: Attached, Driveway, Garage, Paved, Garage Faces Rear, Garage Faces Side
    • Attached garage spaces: 2
    • Has uncovered spaces: Yes
    Features
    • Levels: Two,One
    • Stories: 2
    • Patio & porch: Front Porch
    • Exterior features: Paved Driveway
    • Pool features: None
    • Fencing: None
    Lot
    • Size: 2 Acres
    Details
    • Parcel number: 7820631662
    • Zoning description: A1

    Construction

    Type & style
    • Home type: SingleFamily
    • Architectural style: Custom,Ranch
    • Property subtype: Single Family Residence
    Materials
    • Frame, Vinyl Siding
    • Roof: Shingle
    Condition
    • Resale
    • New construction: No
    • Year built: 2003

    Utilities & green energy

    • Sewer: Septic Tank
    • Water: Well

    Community & neighborhood

    Location
    • Region: Montpelier
    • Subdivision: None

    Other

    Other facts
    • Ownership: Individuals
    • Ownership type: Sole Proprietor

    Price history

    DateEventPrice
    12/27/2024Sold$620,000-4.6%$199/sqft
    Source: CVRMLS #2424570 Report a problem
    11/14/2024Pending sale$649,950$209/sqft
    Source: CVRMLS #2424570 Report a problem
    10/18/2024Price change$649,950-4.4%$209/sqft
    Source: CVRMLS #2424570 Report a problem
    10/7/2024Price change$680,000-4.2%$218/sqft
    Source: CVRMLS #2424570 Report a problem
    9/18/2024Listed for sale$709,950$228/sqft
    Source: CVRMLS #2424570 Report a problem

    Public tax history

    Tax history is unavailable.

    Neighborhood: 23192

    Nearby schools

    GreatSchools rating
    Schools provided by the listing agent
    • Elementary: South Anna
    • Middle: Liberty
    • High: Patrick Henry

    Source: CVRMLS. This data may not be complete. We recommend contacting the local school district to confirm school assignments for this home.

    Get a cash offer in 3 minutes
    Find out how much your home could sell for in as little as 3 minutes with a no-obligation cash offer.
    Estimated market value
    $649,000
    Get a cash offer in 3 minutes
    Find out how much your home could sell for in as little as 3 minutes with a no-obligation cash offer.
    Estimated market value
    $649,000