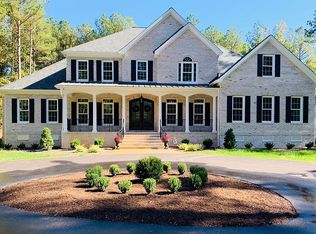
Discover unparalleled luxury in this better-than-new custom-built estate w/ over 7,000sqft of thoughtfully designed living space in the prestigious gated community of Greywalls. Private lot with stunning views of The Foundry Golf Course. 5Bds, 5 Full Baths, & 2 Half Baths. Main level boasts 2 expansive primary suites, breathtaking views of the 5th hole of The Foundry Golf Course, spacious den,FP, cathedral ceilings & wood beams. 2nd suite includes attached sunroom, two custom closets & en-suite bath. Extra-wide plank premium hardwood floors, 3 gas fireplaces w/ custom stonework and wood mantles, an elevator shaft. Enormous basement w/ living and entertainment spaces. 3rd primary suite w/ attached sunroom & en-suite bath, 2nd bedroom w/ its own en-suite bath, spacious living room w/ stone FP, exercise room, media/theater room, wine/beer room & wet bar. Additional features include multiple storage closets, 3 bathrooms, 2 two oversized unfinished storage areas. Upstairs, a very large bedroom with an attached en-suite bath and sitting room offers an additional private retreat. The unfinished attic spans over 2,000 sqft, presenting endless possibilities for storage or additional living space.This estate is packed with premium features, including three washer/dryer hookups, a full irrigation system across the entire property, outdoor lighting in both the front and back yards, a private nature trail with granite stones and benches, and a Generac full-home generator. The home also features two premium tankless water heaters, a water treatment system for well water, three HVAC zones. Oversized 3-car garage equipped w/ EV charging, heaters, & ample storage. Fully equipped patio kitchen with a built-in grill.This extraordinary home offers every high-end feature imaginable, creating the perfect blend of privacy, elegance, and modern convenience. Schedule your private tour today to experience the finest in luxury living at Greywalls!
Sold for $1,775,000
$1,775,000
3064 Greywalls Dr, Powhatan, VA 23139
5beds
9,866sqft
Single Family Residence
Built in 2019
2.71 Acres Lot
$1,833,800 Zestimate®
$180/sqft
$5,070 Estimated rent
Home value
$1,833,800
Estimated sales range
Not available
$5,070/mo
Zestimate® history
Owner options
List your home for rent
$5,070/mo
Rent Zestimate®
Find your next renter with Zillow Rental Manager. Plus, with online applications, you can quickly screen prospective tenants – for free.
$5,070/mo
Rent Zestimate®
Refinance and save
$9,436/mo
Est. payment
Refinancing to a lower rate could help reduce your monthly payments and save thousands over the life of the loan.
$9,436/mo
Est. payment
Explore your selling options
Work with a Zillow partner agent
Leverage their expertise and Zillow's premium Showcase listings to get your home seen by more buyers.
Get startedList with your own agent
Get your home in front of millions of buyers by listing it on Zillow.
Learn how to do itSell it yourself
Take full control of how buyers see your home on Zillow by listing For Sale by Owner (FSBO).
List your homeWhat's special
Zillow last checked:
Listing updated:
Listed by:
Jaimee Fulton 804-931-3071,
Summit Properties RVA
Bought with:
Sarah Landrum, 0225209624
Virginia Capital Realty
Source: CVRMLS,MLS#: 2502786 Originating MLS: Central Virginia Regional MLS
Originating MLS: Central Virginia Regional MLSFacts & features
Interior
Bedrooms & bathrooms
- Bedrooms: 5
- Bathrooms: 7
- Full bathrooms: 5
- 1/2 bathrooms: 2
Other
- Description: Tub & Shower
- Level: Basement
Other
- Description: Shower
- Level: First
Other
- Description: Tub & Shower
- Level: Second
Half bath
- Level: Basement
Half bath
- Level: First
Heating
- Electric, Propane, Zoned
Cooling
- Electric, Heat Pump, Zoned
Appliances
- Included: Propane Water Heater, Tankless Water Heater
Features
- Beamed Ceilings, Wet Bar, Bookcases, Built-in Features, Bedroom on Main Level, Breakfast Area, Tray Ceiling(s), Ceiling Fan(s), Dining Area, Separate/Formal Dining Room, Double Vanity, Fireplace, Granite Counters, High Ceilings, High Speed Internet, Kitchen Island, Bath in Primary Bedroom, Main Level Primary, Pantry, Recessed Lighting, Wired for Data
- Flooring: Wood
- Doors: Insulated Doors
- Basement: Full
- Attic: Walk-In
- Number of fireplaces: 3
- Fireplace features: Gas, Vented
Interior area
- Total interior livable area: 9,866 sqft
- Finished area above ground: 7,204
- Finished area below ground: 2,662
Property
Parking
- Total spaces: 3
- Parking features: Attached, Direct Access, Driveway, Garage, Garage Door Opener, Heated Garage, Paved, Two Spaces
- Attached garage spaces: 3
- Has uncovered spaces: Yes
Features
- Levels: One and One Half
- Stories: 1.5
- Patio & porch: Balcony, Deck, Patio, Porch
- Exterior features: Sprinkler/Irrigation, Lighting, Porch, Paved Driveway
- Pool features: None
- Fencing: None
- Has view: Yes
- Frontage type: Golf Course
Lot
- Size: 2.71 Acres
Details
- Parcel number: 018B2B1
- Zoning description: R-2
Construction
Type & style
- Home type: SingleFamily
- Architectural style: Custom
- Property subtype: Single Family Residence
Materials
- Drywall, Frame, Hardboard
- Roof: Shingle
Condition
- Resale
- New construction: No
- Year built: 2019
Utilities & green energy
- Sewer: Septic Tank
- Water: Well
Community & HOA
Community
- Features: Golf, Gated, Home Owners Association
- Security: Security System, Controlled Access, Gated Community
- Subdivision: Greywalls
HOA
- Has HOA: Yes
- Amenities included: Landscaping
- Services included: Common Areas
- HOA fee: $1,000 annually
Location
- Region: Powhatan
Financial & listing details
- Price per square foot: $180/sqft
- Tax assessed value: $1,089,300
- Annual tax amount: $7,516
- Date on market: 1/21/2026
- Ownership: Individuals
- Ownership type: Sole Proprietor
Price history
| Date | Event | Price |
|---|---|---|
| 3/19/2025 | Sold | $1,775,000$180/sqft |
Source:  CVRMLS #2502786 Report a problem CVRMLS #2502786 Report a problem | ||
| 3/1/2025 | Pending sale | $1,775,000$180/sqft |
Source: CVRMLS #2502786 Report a problem | ||
| 2/28/2025 | Listed for sale | $1,775,000+9.3%$180/sqft |
Source: CVRMLS #2502786 Report a problem | ||
| 6/26/2024 | Sold | $1,624,000$165/sqft |
Source: CVRMLS #2410373 Report a problem | ||
| 5/4/2024 | Pending sale | $1,624,000$165/sqft |
Source: CVRMLS #2410373 Report a problem | ||
| 4/24/2024 | Listed for sale | $1,624,000$165/sqft |
Source: CVRMLS #2410373 Report a problem | ||
Public tax history
| Year | Property taxes | Tax assessment |
|---|---|---|
| 2023 | $7,300 -4.2% | $1,058,000 +6.9% |
| 2022 | $7,618 -5.8% | $989,300 +4% |
| 2021 | $8,086 | $951,300 |
| 2020 | $8,086 +10.4% | $951,300 +15% |
| 2019 | $7,322 +724.3% | $827,400 |
| 2018 | $888 | $827,400 +672.5% |
| 2017 | $888 | $107,100 |
| 2016 | $888 | $107,100 +8.5% |
| 2014 | $888 | $98,700 |
| 2012 | -- | $98,700 -26.9% |
| 2011 | -- | $135,000 |
| 2010 | -- | $135,000 |
| 2009 | -- | $135,000 |
Find assessor info on the county website
Neighborhood: 23139
Nearby homes
- $150,000-- bd-- ba-- sqft3060 Greywalls Dr, Powhatan, VA 23139Off Market
- $858,5004 bd3 ba4.4k sqft2595 Shaughnessy Rd, Powhatan, VA 23139Off Market
- $1,593,2004 bd5 ba5.2k sqft3068 Greywalls Dr, Powhatan, VA 23139Off Market
- $128,100-- bd-- ba-- sqft3049 Braehead Rd #3053, Powhatan, VA 23139Off Market
- $1,299,9504 bd5 ba6.5k sqft3056 Greywalls Dr, Powhatan, VA 23139For Sale
- $1,321,6004 bd4 ba4.4k sqft3057 Braehead Rd, Powhatan, VA 23139Off Market
- $1,175,0004 bd4 ba3.6k sqft2591 Shaughnessy Rd, Powhatan, VA 23139Sold
- $139,4002 Acres3072 Greywalls Dr, Powhatan, VA 23139Off Market
Nearby schools
GreatSchools rating
- 7/10Pocahontas Elementary SchoolGrades: PK-5Distance: 6.6 mi
- 7/10Powhatan Jr. High SchoolGrades: 6-8Distance: 6.4 mi
- 5/10Powhatan High SchoolGrades: 9-12Distance: 4.7 mi
Schools provided by the listing agent
- Elementary: Flat Rock
- Middle: Pocahontas
- High: Powhatan
Source: CVRMLS. This data may not be complete. We recommend contacting the local school district to confirm school assignments for this home.
Get a cash offer in 3 minutes
Find out how much your home could sell for in as little as 3 minutes with a no-obligation cash offer.
Estimated market value
$1,833,800
Get a cash offer in 3 minutes
Find out how much your home could sell for in as little as 3 minutes with a no-obligation cash offer.
Estimated market value
$1,833,800
- Virginia
- Powhatan County
- Powhatan
- 23139
- 3064 Greywalls Dr
Nearby cities
Nearby zip codes
Other Powhatan Topics
