Skip main navigation
Sold for $550,000
  • $550,000

    2712 Creek Edge, Powhatan, VA 23139

    4beds
    2,549sqft
    Single Family Residence
    Built in 1979
    2.1 Acres Lot
    $565,800 Zestimate®
    $216/sqft
    $2,651 Estimated rent

    Home value

    $565,800

    Estimated sales range

    Not available

    $2,651/mo

    Zestimate® history
    Loading
    Loading...

    Owner options

    List your home for rent

    $2,651/mo

    Rent Zestimate®

    Find your next renter with Zillow Rental Manager. Plus, with online applications, you can quickly screen prospective tenants – for free.

    Learn more

    $2,651/mo

    Rent Zestimate®

    Refinance and save

    $3,244/mo

    Est. payment

    Refinancing to a lower rate could help reduce your monthly payments and save thousands over the life of the loan.

    See today's rates

    $3,244/mo

    Est. payment

    Explore your selling options

    Work with a Zillow partner agent

    Leverage their expertise and Zillow's premium Showcase listings to get your home seen by more buyers.

    Get started

    List with your own agent

    Get your home in front of millions of buyers by listing it on Zillow.

    Learn how to do it

    Sell it yourself

    Take full control of how buyers see your home on Zillow by listing For Sale by Owner (FSBO).

    List your home

    What's special

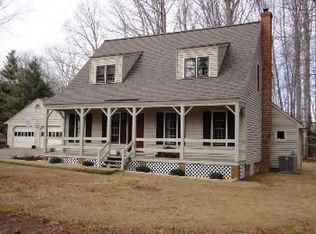
    Rustic Elegance and Prime Location! Tucked away in a peaceful, private setting in eastern Powhatan, this beautifully renovated home sits on just over two acres and offers the perfect blend of comfort, style, and convenience—just minutes from Route 288 and Midlothian, quick access to Goochland, and Powhatan State Park, as well as nearby event venues and shopping and dining. Step inside to discover a completely remodeled interior featuring gorgeous wood floors, new fixtures, and an abundance of natural light. The heart of the home is the dazzling kitchen with center island and brand-new appliances, fixtures, gorgeous granite countertops, pantry, and floorplan that flows into a large breakfast nook, perfect for casual dining. With four bedrooms and three full baths, this spacious layout includes a lovely primary suite with a custom-tiled shower, and a beautifully updated hall bath with custom tile. You’ll also enjoy a formal dining room, a cozy family room with fireplace, a quiet study or library, a generous sunroom, and a spacious laundry room. Outside, relax on the full front porch or entertain on the back deck area, perfect for summer grilling and peaceful evenings. An oversized detached garage/workshop with a finished bonus room (over 500 sq ft not included in home total sq ft) provides ideal space for a home office or studio. If you're looking for privacy, upscale updates, and a convenient eastern Powhatan location, this home truly has it all!

    Zillow last checked:

    Listing updated:

    Listed by:

    Teresa Melton 804-334-7560,

    BHHS PenFed Realty

    Bought with:

    Melissa Savenko, 0225100702

    Long & Foster REALTORS

    Source: CVRMLS,MLS#: 2518660MLS LogoOriginating MLS: Central Virginia Regional MLS

    Facts & features

    Interior

    Bedrooms & bathrooms
    • Bedrooms: 4
    • Bathrooms: 3
    • Full bathrooms: 3
    Primary bedroom
    • Description: Wood Floor/ WIC
    • Level: Second
    • Dimensions: 17.3 x 11.11
    Bedroom 2
    • Description: Wood Floors
    • Level: Second
    • Dimensions: 12.7 x 11.1
    Bedroom 3
    • Description: Wood Floors
    • Level: Second
    • Dimensions: 12.7 x 8.5
    Bedroom 4
    • Description: Wood Floors
    • Level: Second
    • Dimensions: 11.1 x 10.5
    Additional room
    • Description: Bonus room over garage
    • Level: Second
    • Dimensions: 0 x 0
    Additional room
    • Description: Breakfast Nook
    • Level: First
    • Dimensions: 13.2 x 7.6
    Dining room
    • Description: Wood Floors
    • Level: First
    • Dimensions: 13.10 x 10.10
    Florida room
    • Description: Sunroom / Wood Floors
    • Level: First
    • Dimensions: 14.4 x 14.4
    Foyer
    • Description: Wood Floors
    • Level: First
    • Dimensions: 12.7 x 10.10
    Other
    • Description: Shower
    • Level: First
    Other
    • Description: Tub & Shower
    • Level: Second
    Great room
    • Description: Wood Floors / Fireplace
    • Level: First
    • Dimensions: 22.4 x 12.3
    Kitchen
    • Description: Wood Floors/ New Granite and Appliances
    • Level: First
    • Dimensions: 19.2 x 11.2
    Laundry
    • Level: First
    • Dimensions: 11.11 x 8.11
    Office
    • Description: Wood Floors
    • Level: First
    • Dimensions: 12.1 x 8.8
    Heating
    • Electric, Heat Pump, Zoned
    Cooling
    • Heat Pump
    Appliances
    • Included: Dishwasher, Electric Cooking, Refrigerator, Stove
    Features
    • Breakfast Area, Ceiling Fan(s), Separate/Formal Dining Room, Fireplace, Granite Counters, Pantry, Walk-In Closet(s)
    • Flooring: Ceramic Tile, Wood
    • Windows: Thermal Windows
    • Basement: Crawl Space
    • Attic: Pull Down Stairs
    • Number of fireplaces: 1
    • Fireplace features: Gas, Masonry
    Interior area
    • Total interior livable area: 2,549 sqft
    • Finished area above ground: 2,549
    • Finished area below ground: 0

    Property

    Parking
    • Total spaces: 2.5
    • Parking features: Driveway, Detached, Garage, Oversized, Paved, Two Spaces, Workshop in Garage
    • Garage spaces: 2.5
    • Has uncovered spaces: Yes
    Features
    • Levels: Two
    • Stories: 2
    • Patio & porch: Front Porch, Deck, Porch
    • Exterior features: Deck, Porch, Paved Driveway
    • Pool features: None
    • Fencing: None
    Lot
    • Size: 2.10 Acres
    Details
    • Parcel number: 030C112
    • Zoning description: R-2
    • Special conditions: Other

    Construction

    Type & style
    • Home type: SingleFamily
    • Architectural style: Two Story
    • Property subtype: Single Family Residence
    Materials
    • Frame, Wood Siding
    Condition
    • Resale
    • New construction: No
    • Year built: 1979

    Utilities & green energy

    • Sewer: Septic Tank
    • Water: Well

    Community & neighborhood

    Location
    • Region: Powhatan
    • Subdivision: Countrytown

    Other

    Other facts
    • Ownership: Other

    Price history

    DateEventPrice
    8/1/2025Sold$550,000+3.8%$216/sqft
    Source: CVRMLS #2518660 Report a problem
    7/11/2025Pending sale$530,000$208/sqft
    Source: CVRMLS #2518660 Report a problem
    7/9/2025Listed for sale$530,000+67.2%$208/sqft
    Source: CVRMLS #2518660 Report a problem
    5/8/2025Sold$317,000$124/sqft
    Source: BHHS PenFed solds #ba1bb35603c302af2c9a16ed0093eec6 Report a problem

    Public tax history

    YearProperty taxesTax assessment
    2023$2,519 +3.3%$365,100 +15.2%
    2022$2,439 -1.3%$316,800 +9%
    2021$2,471 $290,700
    2020$2,471 +5.3%$290,700 +9.6%
    2019$2,347 +9.9%$265,200
    2018$2,135 $265,200 -0.5%
    2017$2,135 $266,600
    2016$2,135 $266,600 +12.4%
    2014$2,135 $237,200 -13.6%
    2012-- $274,500 -10.3%
    2011-- $305,900
    2010-- $305,900
    2009-- $305,900

    Find assessor info on the county website

    Neighborhood: 23139

    Nearby schools

    GreatSchools rating
    Schools provided by the listing agent
    • Elementary: Flat Rock
    • Middle: Powhatan
    • High: Powhatan

    Source: CVRMLS. This data may not be complete. We recommend contacting the local school district to confirm school assignments for this home.

    Get a cash offer in 3 minutes
    Find out how much your home could sell for in as little as 3 minutes with a no-obligation cash offer.
    Estimated market value
    $565,800
    Get a cash offer in 3 minutes
    Find out how much your home could sell for in as little as 3 minutes with a no-obligation cash offer.
    Estimated market value
    $565,800