Skip main navigation
For sale
  • $599,000

    15924 Misty Blue Aly, Midlothian, VA 23113

    3beds
    2,785sqft
    : 
    Loading
    Get pre-qualified
    Townhouse, Single Family Residence
    Built in 2025
    1,655 Square Feet Lot
    $619,400 Zestimate®
    $215/sqft
    $260/mo HOA

    What's special

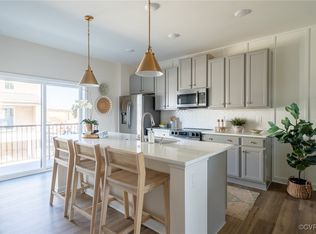
    An incredible opportunity at $599,000, welcome to luxury, maintenance-free living at 15924 Misty Blue Alley. This 2,785-square-foot contemporary townhome is located in one of Midlothian’s most vibrant, walkable communities just steps from shopping, dining, entertainment and health clubs. Spanning multiple levels of modern design, this 3-bedroom, 2-full-bath and 2-half-bath residence seamlessly blends expansive living spaces with a versatile first-floor flex space and two car garage. Zoned for top-rated Chesterfield County schools, this move-in-ready property offers an unmatched combination of luxury, layout flexibility and value. The first-floor flex room easily serves as a private home office, dedicated workout space, or customized bonus room to fit your lifestyle. The second-floor connects living, dining and kitchen areas effortlessly. Featuring an open floor plan, modern kitchen, gas fireplace and access to the versatile covered balcony. The third floor hosts the primary suite with attached full bath and walk-in closet. Full bath includes a Roman shower and double vanity. Finishing the third floor are two additional bedrooms, another full bath and convenient laundry facilities. The fourth-floor is a flexible loft space complimented by a wet bar and access to a roof top terrace where you can relax, entertain or just enjoy the views.
    7 days
    |
    163
    |
    4
    |

    Zillow last checked:

    Listing updated:

    Listed by:

    Steven Russo 804-747-7653,

    Napier REALTORS ERA

    Source: CVRMLS,MLS#: 2618104MLS LogoOriginating MLS: Central Virginia Regional MLS

    Loading...

      Facts & features

      Interior

      Bedrooms & bathrooms
      • Bedrooms: 3
      • Bathrooms: 4
      • Full bathrooms: 2
      • 1/2 bathrooms: 2
      Primary bedroom
      • Level: Third
      • Dimensions: 0 x 0
      Bedroom 2
      • Level: Third
      • Dimensions: 0 x 0
      Bedroom 3
      • Level: Third
      • Dimensions: 0 x 0
      Additional room
      • Level: First
      • Dimensions: 0 x 0
      Additional room
      • Level: Fourth
      • Dimensions: 0 x 0
      Dining room
      • Level: Second
      • Dimensions: 0 x 0
      Other
      • Description: Tub & Shower
      • Level: Third
      Half bath
      • Level: First
      Half bath
      • Level: Second
      Kitchen
      • Level: Second
      • Dimensions: 0 x 0
      Living room
      • Level: Second
      • Dimensions: 0 x 0
      Heating
      • Forced Air, Natural Gas, Zoned
      Cooling
      • Central Air, Electric, Zoned
      Appliances
      • Included: Dryer, Dishwasher, Exhaust Fan, Gas Cooking, Disposal, Gas Water Heater, Ice Maker, Microwave, Oven, Refrigerator, Stove, Tankless Water Heater, Washer
      Features
      • Wet Bar, Ceiling Fan(s), Dining Area, Double Vanity, Eat-in Kitchen, Fireplace, Granite Counters, High Ceilings, Kitchen Island, Loft, Bath in Primary Bedroom, Pantry, Recessed Lighting, Walk-In Closet(s), Window Treatments
      • Flooring: Carpet, Tile, Wood
      • Doors: Sliding Doors
      • Windows: Window Treatments
      • Has basement: No
      • Attic: Access Only
      • Has fireplace: Yes
      • Fireplace features: Gas
      Interior area
      • Total interior livable area: 2,785 sqft
      • Finished area above ground: 2,785
      • Finished area below ground: 0
      Video & virtual tour

      Property

      Parking
      • Total spaces: 2
      • Parking features: Attached, Direct Access, Driveway, Garage, Garage Door Opener, Off Street, Oversized, Paved
      • Attached garage spaces: 2
      • Has uncovered spaces: Yes
      Features
      • Levels: Three Or More
      • Stories: 4
      • Patio & porch: Balcony, Deck
      • Exterior features: Deck, Lighting, Paved Driveway
      • Pool features: None
      Lot
      • Size: 1,655 Square Feet
      Details
      • Parcel number: 716712432000000

      Construction

      Type & style
      • Home type: Townhouse
      • Architectural style: Row House
      • Property subtype: Townhouse, Single Family Residence
      • Attached to another structure: Yes
      Materials
      • Brick, Drywall, Frame, HardiPlank Type
      • Foundation: Slab
      • Roof: Shingle
      Condition
      • Resale
      • New construction: No
      • Year built: 2025

      Utilities & green energy

      • Sewer: Public Sewer
      • Water: Public

      Community & HOA

      Community
      • Features: Common Grounds/Area, Home Owners Association, Maintained Community, Park
      • Security: Smoke Detector(s)
      • Subdivision: Edge at Westchester
      HOA
      • Has HOA: Yes
      • Amenities included: Landscaping
      • Services included: Common Areas, Insurance, Maintenance Grounds, Maintenance Structure, Recreation Facilities, Reserve Fund, Snow Removal, Trash
      • HOA fee: $260 monthly
      Location
      • Region: Midlothian

      Financial & listing details

      • Price per square foot: $215/sqft
      • Tax assessed value: $559,200
      • Annual tax amount: $4,977
      • Date on market: 7/4/2026
      • Ownership: Individuals
      • Ownership type: Sole Proprietor

        Estimated market value

        $619,400

        $576,000 - $663,000

        $3,090/mo

        Price history

        DateEventPrice
        7/6/2026Listed for sale$599,000+1.5%$215/sqft
        Source: CVRMLS #2618104 Report a problem
        7/10/2025Sold$589,922$212/sqft
        Source: Public Record Report a problem

        Public tax history

        YearProperty taxesTax assessment
        2025$890 -1.1%$100,000
        2024$900 +26.8%$100,000 +28.2%
        2023$710 $78,000
        Find assessor info on the county website

        Monthly payment

        Est. payment

        Payment breakdown

        Explore the cost of this home by adjusting the details. Changes won't be saved.
        All calculations are estimates and provided by Zillow, Inc. for informational purposes only. Actual amounts may vary.
        HOA fees may include property taxes on listings classified as Co-Ops. Contact the listing agent and/or owner for fee details.
        Mortgage interest rates are dependent on a number of factors, including credit score, down payment, and repayment length. Interest rate data provided by Zillow Group Marketplace, Inc. as of 1/1/1970 from various mortgage lenders with which we have lead or other similar arrangements; the Estimated Payment is an average of those rates.
        See how much you could borrow to make a competitive offer.

        Climate risks

        Neighborhood: 23113

        Getting around

        39 / 100
        Car-Dependent
        40 / 100
        Somewhat Bikeable

        Nearby schools

        GreatSchools rating
        Schools provided by the listing agent
        • Elementary: Old Hundred
        • Middle: Midlothian
        • High: Midlothian

        Source: CVRMLS. This data may not be complete. We recommend contacting the local school district to confirm school assignments for this home.

        A local agent can set up tours, give advice and negotiate with sellers.

        Browse local experts

        Similar homes