The only townhome currently available in Saunders Station at Broad Hill Center — the only end unit to hit the market in nearly a year!
This end-unit offers over 2,500 square feet of thoughtfully designed living space, combining the size and functionality buyers are looking for with the low-maintenance lifestyle that makes this community so desirable.
Inside, you’ll find an open and airy layout with 9-foot ceilings, seamlessly connecting the gourmet kitchen, family room, and dining area — ideal for entertaining and everyday living.
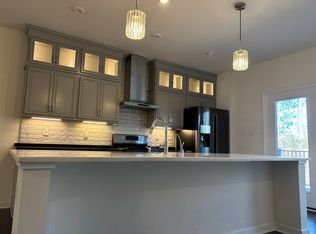
The kitchen is a true standout, featuring a GE Monogram refrigerator, a dual-fuel 36-inch Bertazzoni Italian range, custom cabinetry with pantry shelving, and a beautifully finished island with designer tile detailing. It’s a space that feels as good as it functions.
Upstairs, the primary suite offers a relaxing retreat with custom closets, a striking quartzite accent wall, and a spa-inspired bathroom with high-end glass and tile finishes.
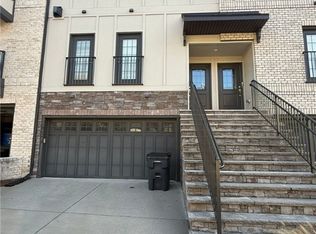
Additional features include not one, but TWO three-season patio perfect for morning coffee or unwinding in the evenings, a two-car garage, and the added privacy and natural light that comes with an end unit. Inside, the home offers a quiet, comfortable living environment, creating a relaxing retreat from the convenience of nearby roadways.
Located in the heart of Short Pump, you’re just minutes from shopping, dining, and major roadways, offering convenience without sacrificing space or comfort.
Opportunities like this don’t come up often in this community — don’t miss your chance to see it in person.
Sold for $575,000
$575,000
426 Broad Hill Trl, Henrico, VA 23233
3beds
2,512sqft
Townhouse, Condominium, Single Family Residence
Built in 2020
-- sqft lot
$578,500 Zestimate®
$229/sqft
$3,377 Estimated rent
Home value
$578,500
$526,000 - $631,000
$3,377/mo
Zestimate® history
Owner options
List your home for rent
$3,377/mo
Rent Zestimate®
Find your next renter with Zillow Rental Manager. Plus, with online applications, you can quickly screen prospective tenants – for free.
$3,377/mo
Rent Zestimate®
Refinance and save
$3,688/mo
Est. payment
Refinancing to a lower rate could help reduce your monthly payments and save thousands over the life of the loan.
$3,688/mo
Est. payment
Explore your selling options
Work with a Zillow partner agent
Leverage their expertise and Zillow's premium Showcase listings to get your home seen by more buyers.
Get startedList with your own agent
Get your home in front of millions of buyers by listing it on Zillow.
Learn how to do itSell it yourself
Take full control of how buyers see your home on Zillow by listing For Sale by Owner (FSBO).
List your homeWhat's special
Two-car garageQuiet comfortable living environmentGe monogram refrigeratorCustom closetsStriking quartzite accent wallGourmet kitchen
Zillow last checked:
Listing updated:
Listed by:
Alex Lawson (804)931-9777,
Long & Foster REALTORS,
Kyle Yeatman 804-516-6413,
Long & Foster REALTORS
Bought with:
Srinivas Sudhireddy, 0225267792
Siris Realty Group
Source: CVRMLS,MLS#: 2604796 Originating MLS: Central Virginia Regional MLS
Originating MLS: Central Virginia Regional MLSFacts & features
Interior
Bedrooms & bathrooms
- Bedrooms: 3
- Bathrooms: 4
- Full bathrooms: 2
- 1/2 bathrooms: 2
Primary bedroom
- Description: Carpet, Dual WIC w/Closet System, En Suite
- Level: Third
- Dimensions: 15.0 x 16.0
Bedroom 2
- Description: Carpet, Double Door Closet
- Level: Third
- Dimensions: 10.0 x 12.0
Bedroom 3
- Description: Carpet, Double Door Closet
- Level: Third
- Dimensions: 10.0 x 13.0
Dining room
- Description: HDWWD, Butler's Pantry w/Prep Sink, Bev Fridge
- Level: Second
- Dimensions: 12.0 x 14.0
Family room
- Description: HDWD, Recessed Lights, Wainscoting, Balcony Access
- Level: Second
- Dimensions: 19.0 x 21.0
Foyer
- Description: HDWD, Open to Office
- Level: First
- Dimensions: 10.0 x 10.0
Other
- Description: Tub & Shower
- Level: Third
Half bath
- Level: First
Half bath
- Level: Second
Kitchen
- Description: HDWD, Quartz Counters, Gas Range, Walk-In Pantry
- Level: Second
- Dimensions: 15.0 x 15.0
Laundry
- Description: Built-In Shelving
- Level: Third
- Dimensions: 3.0 x 6.0
Office
- Description: HDWD, Recessed Lights, Access to Patio
- Level: First
- Dimensions: 0 x 0
Heating
- Electric, Forced Air, Natural Gas, Zoned
Cooling
- Zoned
Appliances
- Included: Dishwasher, Gas Cooking, Disposal, Instant Hot Water, Microwave, Oven, Stove
- Laundry: Washer Hookup, Dryer Hookup
Features
- Wet Bar, Bookcases, Built-in Features, Dining Area, Double Vanity, Eat-in Kitchen, Granite Counters, High Ceilings, Kitchen Island, Bath in Primary Bedroom, Pantry, Recessed Lighting, Walk-In Closet(s)
- Has basement: No
- Attic: Access Only
Interior area
- Total interior livable area: 2,512 sqft
- Finished area above ground: 2,512
- Finished area below ground: 0
Property
Parking
- Total spaces: 2
- Parking features: Attached, Garage, Garage Door Opener
- Attached garage spaces: 2
Features
- Levels: Three Or More
- Stories: 3
- Pool features: Community, Pool
- Fencing: None
Lot
- Size: 6,534 Square Feet
Details
- Parcel number: 7307674819.043
Construction
Type & style
- Home type: Condo
- Architectural style: Row House
- Property subtype: Townhouse, Condominium, Single Family Residence
- Attached to another structure: Yes
Materials
- Drywall, Frame, Vinyl Siding
- Roof: Composition,Shingle
Condition
- Resale
- New construction: No
- Year built: 2020
Utilities & green energy
- Sewer: Public Sewer
- Water: Public
Community & HOA
Community
- Subdivision: Saunders Station At Broad Hill Centre
HOA
- Has HOA: Yes
- Services included: Association Management, Clubhouse, Common Areas, Maintenance Grounds, Maintenance Structure, Pool(s), Recreation Facilities, Snow Removal, Trash
- HOA fee: $235 monthly
Location
- Region: Henrico
Financial & listing details
- Price per square foot: $229/sqft
- Tax assessed value: $569,800
- Annual tax amount: $4,729
- Date on market: 4/9/2026
- Ownership: Individuals
- Ownership type: Sole Proprietor
Price history
| Date | Event | Price |
|---|---|---|
| 4/24/2026 | Sold | $575,000-2.5%$229/sqft |
Source:  CVRMLS #2604796 Report a problem CVRMLS #2604796 Report a problem | ||
| 3/22/2026 | Pending sale | $589,900$235/sqft |
Source: CVRMLS #2604796 Report a problem | ||
| 3/5/2026 | Listed for sale | $589,900+28.8%$235/sqft |
Source: CVRMLS #2604796 Report a problem | ||
| 3/20/2020 | Sold | $458,015$182/sqft |
Source: Public Record Report a problem | ||
Public tax history
| Year | Property taxes | Tax assessment |
|---|---|---|
| 2025 | $4,729 -5.6% | $569,800 -3.4% |
| 2024 | $5,012 +1.1% | $589,700 +1.1% |
| 2023 | $4,956 +24.5% | $583,100 +24.5% |
| 2022 | $3,981 +3.7% | $468,400 +6.1% |
| 2021 | $3,839 | $441,300 |
| 2020 | -- | -- |
Find assessor info on the county website
Neighborhood: 23233
Nearby homes
- $554,7003 bd3 ba2.5k sqft428 Broad Hill Trl, Henrico, VA 23233Off Market
- $564,2004 bd3 ba2.5k sqft428 Broad Hill Trl #1, Henrico, VA 23233Off Market
- $553,0003 bd3 ba2.5k sqft428 Broad Hill Trl #2, Henrico, VA 23233Off Market

- $577,8004 bd3 ba2.5k sqft420 Broad Hill Trl, Henrico, VA 23233Off Market
- $585,0004 bd4 ba2.5k sqft430 Broad Hill Trl, Henrico, VA 23233For Sale
- $---- bd-- ba-- sqftBroad Hill Dr, Henrico, VA 23233Off Market
- $554,4004 bd3 ba2.5k sqft418 Broad Hill Trl, Henrico, VA 23233Off Market
- $574,1003 bd4 ba2.6k sqft432 Broad Hill Trl, Henrico, VA 23233Off Market
Nearby schools
GreatSchools rating
- 9/10Colonial Trail Elementary SchoolGrades: PK-5Distance: 1.5 mi
- 8/10Short Pump Middle SchoolGrades: 6-8Distance: 1.8 mi
- 8/10Deep Run High SchoolGrades: 9-12Distance: 2.4 mi
Schools provided by the listing agent
- Elementary: Colonial Trail
- Middle: Short Pump
- High: Deep Run
Source: CVRMLS. This data may not be complete. We recommend contacting the local school district to confirm school assignments for this home.
Get a cash offer in 3 minutes
Find out how much your home could sell for in as little as 3 minutes with a no-obligation cash offer.
Estimated market value
$578,500
Get a cash offer in 3 minutes
Find out how much your home could sell for in as little as 3 minutes with a no-obligation cash offer.
Estimated market value
$578,500
- Virginia
- Henrico County
- Henrico
- 23233
- 426 Broad Hill Trl
Nearby cities
Nearby neighborhoods
Nearby zip codes
Other Henrico Topics
