Meticulous offering in Park West, a 55+ community. Kitchen and Baths remodeled in 2017, new flooring throughout, vinyl siding, interior and exterior doors, interior painting throughout, utility room remodeled all in 2017. New roof in 2018, HVAC and all ductwork 2020 and Hot Water Heater in 2025! Bamboo flooring in Foyer, Family Room, Morning Room, hallway and Bedrooms! Tile in remodeled Kitchen and Utility Room. Kraft Made Cabinets in Kitchen with pull outs! Bonus Room with Double Glass Doors and Cathedral Ceiling! Ceiling Fans with Lights throughout! Primary Bedroom with Private Bath and Walk in Closet with Organizer! Attached 2 Car Garage!
For sale
$425,000
4136 English Holly Cir, Henrico, VA 23294
2beds
1,420sqft
:
Get pre-qualified$2,918/mo
Single Family Residence
Built in 2000
7,017 Square Feet Lot
$418,800 Zestimate®
$299/sqft
$270/mo HOA
What's special
Vinyl sidingInterior and exterior doorsNew flooring throughoutInterior painting throughout
- 10 hours |
- 93 |
- 3 |
Zillow last checked:
Listing updated:
Listed by:
Carlos Lauranzon 804-730-8488,
Carlos & Company Realty,Inc 804-730-8488
Source: CVRMLS,MLS#: 2620477 Originating MLS: Central Virginia Regional MLS
Originating MLS: Central Virginia Regional MLSFacts & features
Interior
Bedrooms & bathrooms
- Bedrooms: 2
- Bathrooms: 2
- Full bathrooms: 2
Primary bedroom
- Description: Walk-In Closet w/Organizer, Bay Window
- Level: First
- Dimensions: 0 x 0
Bedroom 2
- Description: CF/LT, Bay Window
- Level: First
- Dimensions: 0 x 0
Family room
- Description: Gas Log FP
- Level: First
- Dimensions: 0 x 0
Foyer
- Description: Bamboo Floor
- Level: Second
- Dimensions: 0 x 0
Other
- Description: Tub & Shower
- Level: First
Kitchen
- Description: Remodeled, Kraft Made Cabinets w/pullouts
- Level: First
- Dimensions: 0 x 0
Laundry
- Description: Tile floor
- Level: First
- Dimensions: 0 x 0
Sitting room
- Description: Cathedral Ceiling, Bamboo Floor
- Level: First
- Dimensions: 0 x 0
Heating
- Heat Pump, Natural Gas
Cooling
- Heat Pump
Appliances
- Included: Dishwasher, Electric Cooking, Disposal, Gas Water Heater, Range Hood, Stove
- Laundry: Washer Hookup, Dryer Hookup
Features
- Bedroom on Main Level, Bay Window, Ceiling Fan(s), Cathedral Ceiling(s), Dining Area, Fireplace, Bath in Primary Bedroom, Main Level Primary, Walk-In Closet(s)
- Flooring: Bamboo, Vinyl
- Doors: Insulated Doors
- Windows: Thermal Windows
- Has basement: No
- Attic: Access Only
- Number of fireplaces: 1
- Fireplace features: Gas
Interior area
- Total interior livable area: 1,420 sqft
- Finished area above ground: 1,420
- Finished area below ground: 0
Property
Parking
- Total spaces: 2
- Parking features: Attached, Direct Access, Driveway, Garage, Paved
- Attached garage spaces: 2
- Has uncovered spaces: Yes
Features
- Levels: One
- Stories: 1
- Exterior features: Paved Driveway
- Pool features: Pool, Community
Lot
- Size: 7,017 Square Feet
- Features: Level
- Topography: Level
Details
- Parcel number: 7587603879
- Zoning description: R5AC
Construction
Type & style
- Home type: SingleFamily
- Architectural style: Ranch
- Property subtype: Single Family Residence
Materials
- Brick, Drywall, Frame, Vinyl Siding
- Foundation: Slab
Condition
- Resale
- New construction: No
- Year built: 2000
Utilities & green energy
- Sewer: Public Sewer
- Water: Public
Community & HOA
Community
- Features: Common Grounds/Area, Clubhouse, Home Owners Association, Pool
- Senior community: Yes
- Subdivision: Park West
HOA
- Has HOA: Yes
- Services included: Clubhouse, Common Areas, Maintenance Grounds, Pool(s), Trash
- HOA fee: $270 monthly
Location
- Region: Henrico
Financial & listing details
- Price per square foot: $299/sqft
- Tax assessed value: $382,400
- Annual tax amount: $3,173
- Date on market: 7/29/2026
- Exclusions: Refrigerator in kitchen, washer & dryer
- Ownership: Individuals
- Ownership type: Sole Proprietor
Estimated market value
$418,800
$398,000 - $440,000
$1,990/mo
Price history
| Date | Event | Price |
|---|---|---|
| 7/29/2026 | Listed for sale | $425,000+88.9%$299/sqft |
Source:  CVRMLS #2620477 Report a problem CVRMLS #2620477 Report a problem | ||
| 5/15/2017 | Sold | $225,000$158/sqft |
Source: Public Record Report a problem | ||
Public tax history
| Year | Property taxes | Tax assessment |
|---|---|---|
| 2025 | $3,174 +4.4% | $382,400 +6.9% |
| 2024 | $3,041 +3.6% | $357,800 +3.6% |
| 2023 | $2,935 +6.2% | $345,300 +6.2% |
| 2022 | $2,763 +4% | $325,100 +6.5% |
| 2021 | $2,656 +8.7% | $305,300 +5.1% |
| 2020 | $2,443 +17% | $290,600 +3.5% |
| 2019 | $2,088 | $280,800 +17% |
| 2018 | $2,088 +100% | $240,000 |
| 2017 | $1,044 | $240,000 +6.6% |
| 2016 | -- | $225,200 |
| 2015 | $1,209 | $225,200 |
| 2014 | $1,209 | $225,200 +5.3% |
| 2013 | -- | $213,800 |
| 2012 | -- | $213,800 |
| 2011 | -- | $213,800 -9.2% |
| 2010 | -- | $235,400 -9.5% |
| 2009 | -- | $260,200 |
Find assessor info on the county website
Monthly payment
Est. payment
Payment breakdown
Explore the cost of this home by adjusting the details. Changes won't be saved.Climate risks
Neighborhood: Park West
Nearby schools
GreatSchools rating
- 3/10Longan Elementary SchoolGrades: PK-5Distance: 0.5 mi
- 7/10Holman Middle SchoolGrades: 6-8Distance: 3.7 mi
- 3/10Tucker High SchoolGrades: 9-12Distance: 1.3 mi
Schools provided by the listing agent
- Elementary: Longan
- Middle: Holman
- High: Tucker
Source: CVRMLS. This data may not be complete. We recommend contacting the local school district to confirm school assignments for this home.
- $419,7002 bd2 ba1.5k sqft4140 English Holly Cir, Henrico, VA 23294Off Market
- $438,6002 bd2 ba1.4k sqft4132 English Holly Cir, Henrico, VA 23294Off Market
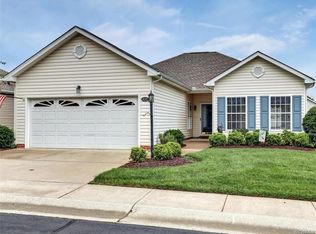
- $410,6002 bd2 ba1.4k sqft4013 Bayapple Dr, Henrico, VA 23294Off Market
- $417,1002 bd2 ba1.4k sqft4144 English Holly Cir, Henrico, VA 23294Off Market
- $430,6002 bd2 ba1.5k sqft4009 Bayapple Dr, Henrico, VA 23294Off Market
- $399,0002 bd2 ba1.4k sqft4017 Bayapple Dr, Henrico, VA 23294Sold
- $423,4002 bd2 ba1.4k sqft4277 English Holly Cir, Henrico, VA 23294Off Market
- $345,0002 bd2 ba1.3k sqft4137 English Holly Cir, Henrico, VA 23294Sold
A local agent can set up tours, give advice and negotiate with sellers.
Similar homes
- $415,0003 bd2 ba1.3k sqft9200 Frankham Rd, Henrico, VA 23294For Sale
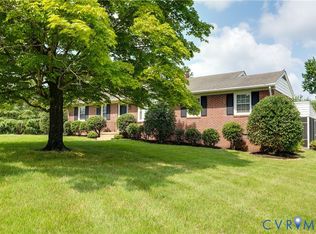 MLS ID #2619255, Joey Schihl, Real Broker LLC. CVRMLS
 - $425,0004 bd2 ba1.8k sqft9203 Dunnington Ct, Henrico, VA 23294For Sale
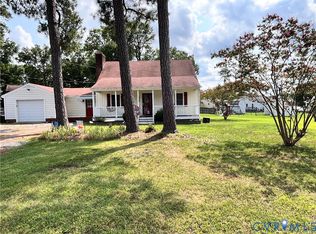 MLS ID #2620332, Tina Croxton Johnson, Blake & Bane Inc. CVRMLS
 - $415,0003 bd2 ba1.4k sqft9109 Crystalwood Ln, Henrico, VA 23294For Sale
 MLS ID #2617472, Katie Diaz, Samson Properties. CVRMLS
 - $395,0003 bd3 ba1.7k sqft3916 Crystalwood Ln, Henrico, VA 23294For Sale
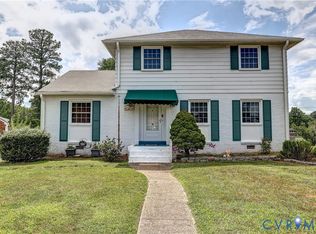 MLS ID #2618858, John Daylor, Joyner Fine Properties. CVRMLS
 - $425,0003 bd2 ba1.4k sqft9710 Overhill Rd, Henrico, VA 23229For SaleMLS ID #2619818, Janice Taylor, RE/MAX Commonwealth. CVRMLS
- $389,9504 bd2 ba1.7k sqft9406 Emmett Rd, Glen Allen, VA 23060For SaleMLS ID #2619873, Chris Nowlan, Joyner Fine Properties. CVRMLS
- $379,9003 bd2 ba1.2k sqft4957 Newross Ct, Henrico, VA 23228For SaleMLS ID #2620593, Matt Ghazarian, EXP Realty, LLC. CVRMLS
- $399,9992 bd2 ba1.5k sqft1910 Fon Du Lac Rd, Henrico, VA 23229For SaleMLS ID #2619801, Tyler Ruger, CapCenter. CVRMLS
- $390,0004 bd2 ba1.5k sqft2316 Homeview Dr, Henrico, VA 23294For Sale By Owner
- $434,5003 bd3 ba1.4k sqft9814 Saint Pages Ln, Henrico, VA 23233For SaleMLS ID #2618334, Ted Lansing, Shaheen Ruth Martin & Fonville. CVRMLS
- $369,9503 bd3 ba1.4k sqft8201 Hungary Rd, Glen Allen, VA 23060For SaleMLS ID #2620691, Jasmeet Singh, Long & Foster REALTORS. CVRMLS
- $--3 bd2 ba1.6k sqft4906 Snowshoe Ct, Glen Allen, VA 23060AuctionAuction.com 2
- $449,9003 bd3 ba1.8k sqft9536 Hungary Woods Dr, Glen Allen, VA 23060For SaleMLS ID #2619780, Mahmud Chowdhury, Freedom 1 Realty. CVRMLS
- $399,9503 bd3 ba1.4k sqft4612 English Cedar Ct, Glen Allen, VA 23060For SaleMLS ID #2617907, Cabell Childress, Long & Foster REALTORS. CVRMLS
- $399,9504 bd2 ba1.5k sqft9206 Minna Dr, Henrico, VA 23229For SaleMLS ID #2616736, Chris Nowlan, Joyner Fine Properties. CVRMLS
- $400,0004 bd2 ba1.7k sqft2121 Dresden Rd, Henrico, VA 23229For SaleMLS ID #2614002, Kierra Mallory, Cooper Realty Group LLC. CVRMLS
- $425,0004 bd2 ba1.8k sqft2005 Hungary Rd, Henrico, VA 23228For SaleMLS ID #2612474, Ed Mograbi, First Landing Co Inc. CVRMLS
- $350,0003 bd2 ba1.1k sqft2015 Fordson Rd, Henrico, VA 23229For SaleMLS ID #2618448, Kosal Soth, Engel & Volkers Richmond. CVRMLS
- $465,0004 bd4 ba1.8k sqft11309 Sadler Walk Ln, Glen Allen, VA 23060For SaleMLS ID #2620439, Srinivas Sudhireddy, Siris Realty Group. CVRMLS
- $459,9503 bd3 ba1.7k sqft9200 Lexy Ct, Henrico, VA 23228For SaleMLS ID #2616752, Laurie Dalton, Long & Foster REALTORS. CVRMLS
