Skip main navigation
Off market
  • $465,400

    5360 Villa Green Ct, Providence Forge, VA 23140

    3beds
    2,686sqft
    Detached
    Built in 2006
    8,276 Square Feet Lot
    $465,400 Zestimate®
    $173/sqft
    $2,706 Estimated rent

    Home value

    $465,400

    $442,000 - $489,000

    $2,706/mo

    Zestimate® history
    Loading
    Loading...

    Owner options

    List your home for rent

    $2,706/mo

    Rent Zestimate®

    Find your next renter with Zillow Rental Manager. Plus, with online applications, you can quickly screen prospective tenants – for free.

    Learn more

    $2,706/mo

    Rent Zestimate®

    Refinance and save

    $3,023/mo

    Est. payment

    Refinancing to a lower rate could help reduce your monthly payments and save thousands over the life of the loan.

    See today's rates

    $3,023/mo

    Est. payment

    Explore your selling options

    Work with a Zillow partner agent

    Leverage their expertise and Zillow's premium Showcase listings to get your home seen by more buyers.

    Get started

    List with your own agent

    Get your home in front of millions of buyers by listing it on Zillow.

    Learn how to do it

    Sell it yourself

    Take full control of how buyers see your home on Zillow by listing For Sale by Owner (FSBO).

    List your home

    What's special

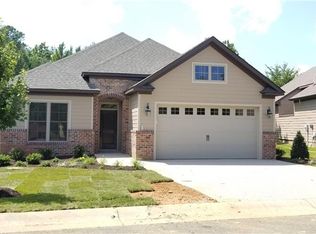
    Custom built beautiful villa/patio home in Bel Green at Brickshire. Maintenance free living at it's best. This house features a first floor master with master bath and a second first floor bedroom and a second full bath. Great room with cathedral ceiling, fireplace, ceiling fan, Palladian windows, hrwd floors. Kitchen has pantry. Formal dining room with crown mold, chair rail. Breakfast nook, 2nd floor additional bedroom, full bath, office/study loft with carpet and overlooks great room. Located between two of Virginia's highly rated gold courses in the club at Brickshire and Royal New Kent. The Brickshire Community offers something for the entire family with pool, tennis, golf, exercise facility, owners club house, large family park for picnics, horseshoes, games of all sorts, miles of biking and walking trails, fishing ponds and restaurants at the gold club. Brickshire is located within 30 minutes of Richmond and Williamsburg. There are three wineries within fifteen minutes of Brickshire. ROSIE'S GAMING EMPORIUM AND COLONIAL DOWNS HORSE RACING TRACK IS LOCATED ADJACENT TO THE BRICKSHIRE COMMUNITY

    This property is off market, which means it's not currently listed for sale or rent on Zillow. This may be different from what's available on other websites or public sources.

    Facts & features

    Interior

    Bedrooms & bathrooms
    • Bedrooms: 3
    • Bathrooms: 3
    • Full bathrooms: 3
    • Main level bathrooms: 2
    Heating
    • Forced air, Electric, Propane / Butane
    Cooling
    • Central
    Appliances
    • Included: Dishwasher, Dryer, Garbage disposal, Microwave, Range / Oven, Refrigerator, Washer
    Features
    • High Ceilings, 1st Floor Master Bedroom, 1st Floor Bedrm W/ Full Bath
    • Flooring: Tile, Carpet, Hardwood, Linoleum / Vinyl
    • Doors: Insulated Doors, Sliding Doors
    • Windows: Palladian Windows, Thermal Windows
    • Basement: Slab
    • Attic: Walk-In
    • Has fireplace: Yes
    • Fireplace features: Gas, Direct Vent
    Interior area
    • Structure area source: Per Tax
    • Total interior livable area: 2,686 sqft

    Property

    Parking
    • Total spaces: 2
    • Parking features: Garage - Attached
    Features
    • Exterior features: Brick
    • Pool features: In Ground, Membership Req, Fenced
    • Has view: Yes
    • View description: Territorial
    • Frontage length: 117.0000
    Lot
    • Size: 8,276 Square Feet
    • Features: Corner Lot, Park Like
    Details
    • Parcel number: 33B73212
    • Zoning: PUD
    • Zoning description: PUD
    • Other equipment: Irrigation System

    Construction

    Type & style
    • Home type: SingleFamily
    • Architectural style: Patio Home, TRANSITIONAL
    • Property subtype: Detached
    Materials
    • Roof: Composition
    Condition
    • Year built: 2006

    Utilities & green energy

    • Sewer: Public Sewer
    • Water: Public Water

    Community & HOA

    Community
    • Features: Fitness Center
    • Security: Smoke Detector(s)
    HOA
    • Has HOA: Yes
    • Amenities included: Association
    • Services included: Snow Removal, Trash, Maintenance Grounds, Insurance, Pool, Clubhouse, Recreational Facilities, Management Fees, Community Utilities
    • HOA fee: $235 monthly
    Location
    • Region: Providence Forge

    Financial & listing details

    • Price per square foot: $173/sqft
    • Tax assessed value: $400,300
    • Annual tax amount: $2,362

    Price history

    DateEventPrice
    11/26/2021Sold$374,000-0.3%$139/sqft
    Source: CVRMLS #2124485 Report a problem
    10/20/2021Pending sale$375,000$140/sqft
    Source: CVRMLS #2124485 Report a problem
    8/20/2021Price change$375,000-1.1%$140/sqft
    Source: CVRMLS #2124485 Report a problem
    8/9/2021Listed for sale$379,000+26.8%$141/sqft
    Source: CVRMLS #2124485 Report a problem
    9/25/2020Sold$299,000$111/sqft
    Source: CVRMLS #2012839 Report a problem
    7/24/2020Listing removed$1,950$1/sqft
    Source: BROOKS REAL ESTATE, INCORPORATED Report a problem
    7/24/2020Pending sale$299,000$111/sqft
    Source: Coldwell Banker Traditions #2012839 Report a problem
    7/24/2020Price change$299,000-9.1%$111/sqft
    Source: Coldwell Banker Traditions #2012839 Report a problem
    7/1/2020Listed for rent$1,950$1/sqft
    Source: BROOKS REAL ESTATE, INCORPORATED Report a problem
    5/11/2020Listed for sale$329,000+7.9%$122/sqft
    Source: Coldwell Banker Traditions #2012839 Report a problem
    4/8/2011Sold$305,000$114/sqft
    Source: Public Record Report a problem

    Public tax history

    YearProperty taxesTax assessment
    2024$2,362 -6.4%$400,300 +6.2%
    2023$2,525 $376,800
    2022$2,525 +2.7%$376,800 +21.1%
    2021$2,458 $311,200
    2020$2,458 +6.4%$311,200 +10.4%
    2019$2,311 $281,800
    2018$2,311 -15.6%$281,800 -14.6%
    2017$2,737 $329,800
    2016$2,737 +5.3%$329,800 +6.6%
    2015$2,600 $309,500
    2014-- $309,500 -2.9%
    2013-- $318,700
    2012-- $318,700 -20.8%
    2011-- $402,300
    2010-- $402,300 +10.6%
    2009-- $363,600 +2.4%
    2008-- $355,100 +12.3%
    2007-- $316,100
    Find assessor info on the county website

    Neighborhood: 23140

    Nearby schools

    GreatSchools rating
    Schools provided by the listing agent
    • Elementary: New Kent
    • Middle: New Kent
    • High: New Kent

    Source: The MLS. This data may not be complete. We recommend contacting the local school district to confirm school assignments for this home.

    Get a cash offer in 3 minutes
    Find out how much your home could sell for in as little as 3 minutes with a no-obligation cash offer.
    Estimated market value
    $465,400
    Get a cash offer in 3 minutes
    Find out how much your home could sell for in as little as 3 minutes with a no-obligation cash offer.
    Estimated market value
    $465,400