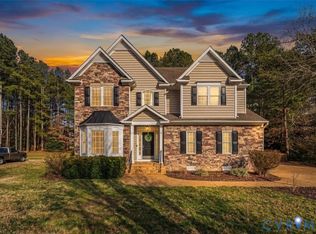
Elegant Brick-Front Home in Highly Desirable Brickshire Community. Welcome home to this stunning property nestled in the sought-after community of Brickshire, situated on a peaceful double cul-de-sac lot. Offering 5-BR, 4.5 BA & 3217 sq ft of beautifully designed living space - including finished 3rd floor - home is a perfect blend of elegance & comfort. Picturesque aggregate drive & walkway lead to charming brick porch, setting the tone. Step inside a bright & inviting foyer, where gleaming HDWD, double crown molding &decorative columns create a grand first impression. Adjacent formal living &dining rooms showcase classic chair rail molding, adding a touch of timeless sophistication. Stunning kitchen features granite counters, island, gas cooktop, tile backsplash, SS appliances, deep single-basin sink &pantry. Adjacent morning room is bathed in natural light, highlighted by Palladian window, vaulted ceiling &access to rear deck. Family room offers perfect cozy retreat w/cozy gas FP and decorative mantle. Upstairs, primary suite is a true retreat, featuring spacious sitting area, walk-in closet and luxurious en suite bath boasting dual vanities, garden tub, tile flooring and walk-in shower. Three additional generously sized bedrooms, each with ceiling fans and plush carpeting, offer access to two additional baths. Convenient second-floor laundry room adds to the home's functional design. Finished third floor is a versatile space, perfect for a bonus room, home office or guest suite, complete with walk-in storage and full bath. Step outside to an expansive rear deck, perfect for entertaining, overlooking a sprawling fenced-in backyard with paver patio - an ideal space for relaxation and gatherings. Enjoy resort-style living w/Brickshire's top-tier amenities, including championship golf course, clubhouse, pool, trails, dog park, playground, tennis courts &sports fields. This exceptional home offers the perfect blend of luxury, space &community! You will love the dog park, trails and playgrounds!
Sold for $545,000
$545,000
4208 Gadwell Ct, Providence Forge, VA 23140
5beds
3,185sqft
Single Family Residence
Built in 2007
0.37 Acres Lot
$561,000 Zestimate®
$171/sqft
$3,471 Estimated rent
Home value
$561,000
Estimated sales range
Not available
$3,471/mo
Zestimate® history
Owner options
List your home for rent
$3,471/mo
Rent Zestimate®
Find your next renter with Zillow Rental Manager. Plus, with online applications, you can quickly screen prospective tenants – for free.
$3,471/mo
Rent Zestimate®
Refinance and save
$3,340/mo
Est. payment
Refinancing to a lower rate could help reduce your monthly payments and save thousands over the life of the loan.
$3,340/mo
Est. payment
Explore your selling options
Work with a Zillow partner agent
Leverage their expertise and Zillow's premium Showcase listings to get your home seen by more buyers.
Get startedList with your own agent
Get your home in front of millions of buyers by listing it on Zillow.
Learn how to do itSell it yourself
Take full control of how buyers see your home on Zillow by listing For Sale by Owner (FSBO).
List your homeWhat's special
Morning roomPlush carpetingPaver patioDecorative columnsCozy gas fpGranite countersSprawling fenced-in backyard
Zillow last checked:
Listing updated:
Listed by:
Kyle Yeatman (804)516-6413,
Long & Foster REALTORS,
Liz Allen 804-572-7961,
Long & Foster REALTORS
Bought with:
NON MLS USER MLS
NON MLS OFFICE
Source: CVRMLS,MLS#: 2508619 Originating MLS: Central Virginia Regional MLS
Originating MLS: Central Virginia Regional MLSFacts & features
Interior
Bedrooms & bathrooms
- Bedrooms: 5
- Bathrooms: 5
- Full bathrooms: 4
- 1/2 bathrooms: 1
Primary bedroom
- Description: Carpet, Sitting Room, WIC, En Suite Bath
- Level: Second
- Dimensions: 16.0 x 19.0
Bedroom 2
- Description: Carpet, Light/Fan, Attached Bath
- Level: Second
- Dimensions: 12.0 x 12.0
Bedroom 3
- Description: Carpet, Light/Fan, Double Door Closet
- Level: Second
- Dimensions: 12.0 x 12.0
Bedroom 4
- Description: Carpet, WIC, Private Bath
- Level: Second
- Dimensions: 12.0 x 11.0
Dining room
- Description: HDWD, Tray Ceiling, Columns
- Level: First
- Dimensions: 16.0 x 13.0
Family room
- Description: HDWD, Gas Fireplace
- Level: First
- Dimensions: 17.0 x 16.0
Other
- Description: Tub & Shower
- Level: Second
Other
- Description: Tub & Shower
- Level: Third
Half bath
- Level: First
Kitchen
- Description: Granite, SS Appliances, Gas Cooking
- Level: First
- Dimensions: 16.0 x 12.0
Laundry
- Description: Built-In Shelf
- Level: Second
- Dimensions: 7.0 x 8.0
Living room
- Description: HDWD, Crown Molding
- Level: First
- Dimensions: 12.0 x 16.0
Recreation
- Description: Carpet, WIC, Full Bath
- Level: Third
- Dimensions: 29.0 x 13.0
Sitting room
- Description: Vaulted Ceilings, HDWD
- Level: First
- Dimensions: 11.0 x 11.0
Heating
- Baseboard, Propane, Zoned
Cooling
- Electric, Gas, Zoned
Appliances
- Included: Dishwasher, Gas Cooking, Disposal, Microwave, Oven, Stove, Water Heater
- Laundry: Washer Hookup, Dryer Hookup
Features
- Bookcases, Built-in Features, Breakfast Area, Ceiling Fan(s), Separate/Formal Dining Room, Double Vanity, Eat-in Kitchen, Fireplace, Granite Counters, Garden Tub/Roman Tub, High Ceilings, Kitchen Island, Bath in Primary Bedroom, Pantry, Recessed Lighting, Walk-In Closet(s), Programmable Thermostat
- Flooring: Ceramic Tile, Partially Carpeted, Wood
- Basement: Crawl Space
- Attic: Walk-In
- Number of fireplaces: 1
- Fireplace features: Gas
Interior area
- Total interior livable area: 3,185 sqft
- Finished area above ground: 3,185
- Finished area below ground: 0
Property
Parking
- Total spaces: 2
- Parking features: Attached, Garage, Garage Door Opener
- Attached garage spaces: 2
Features
- Levels: Three Or More
- Stories: 3
- Patio & porch: Deck, Front Porch
- Pool features: Community, Pool
- Fencing: Back Yard,Fenced
Lot
- Size: 0.37 Acres
- Features: Cul-De-Sac
Details
- Parcel number: 33B14 22R 102
- Zoning description: PUD
Construction
Type & style
- Home type: SingleFamily
- Architectural style: Transitional
- Property subtype: Single Family Residence
Materials
- Brick Veneer, Drywall, Frame, Vinyl Siding
- Roof: Composition,Shingle
Condition
- Resale
- New construction: No
- Year built: 2007
Utilities & green energy
- Sewer: Public Sewer
- Water: Public
Community & HOA
Community
- Subdivision: Brickshire
HOA
- Has HOA: Yes
- Services included: Association Management, Clubhouse, Common Areas, Pool(s), Recreation Facilities, Road Maintenance, Sewer
- HOA fee: $89 monthly
Location
- Region: Providence Forge
Financial & listing details
- Price per square foot: $171/sqft
- Tax assessed value: $552,000
- Annual tax amount: $3,256
- Date on market: 10/30/2025
- Ownership: Individuals
- Ownership type: Sole Proprietor
Price history
| Date | Event | Price |
|---|---|---|
| 7/18/2025 | Sold | $545,000-0.9%$171/sqft |
Source:  CVRMLS #2508619 Report a problem CVRMLS #2508619 Report a problem | ||
| 6/27/2025 | Pending sale | $549,900$173/sqft |
Source: CVRMLS #2508619 Report a problem | ||
| 4/4/2025 | Listed for sale | $549,900+33.5%$173/sqft |
Source: CVRMLS #2508619 Report a problem | ||
| 6/27/2007 | Sold | $412,000$129/sqft |
Source: Public Record Report a problem | ||
Public tax history
| Year | Property taxes | Tax assessment |
|---|---|---|
| 2024 | $3,257 +11.1% | $552,000 +26.2% |
| 2023 | $2,931 | $437,400 |
| 2022 | $2,931 +5.1% | $437,400 +24% |
| 2021 | $2,787 | $352,800 |
| 2020 | $2,787 +873.9% | $352,800 +1.1% |
| 2019 | $286 | $349,000 |
| 2018 | $286 -91.6% | $349,000 -15.4% |
| 2017 | $3,424 | $412,500 |
| 2016 | $3,424 +1.5% | $412,500 +2.7% |
| 2015 | $3,374 | $401,700 |
| 2014 | -- | $401,700 +21.2% |
| 2013 | -- | $331,500 |
| 2012 | -- | $331,500 -12.4% |
| 2011 | -- | $378,600 |
| 2010 | -- | $378,600 -6.7% |
| 2009 | -- | $405,900 +2.3% |
| 2008 | -- | $396,700 |
Find assessor info on the county website
Neighborhood: 23140
Nearby homes
- $577,4005 bd5 ba3.5k sqft4214 Gadwell Ct, Providence Forge, VA 23140Off Market

- $527,5004 bd2 ba2.8k sqft4192 Gadwell Ct, Providence Forge, VA 23140Off Market
- $565,0005 bd4 ba3.2k sqft4197 Virginia Rail Dr, Providence Forge, VA 23140For Sale
- $567,0004 bd3 ba3.2k sqft4173 Virginia Rail Dr, Providence Forge, VA 23140Off Market
- $520,6004 bd2 ba2.6k sqft4176 Gadwell Ct, Providence Forge, VA 23140Off Market
- $561,6003 bd2 ba2.7k sqft4219 Gadwell Ct, Providence Forge, VA 23140Off Market
- $562,6005 bd5 ba3.2k sqft4312 Wigeon Ct, Providence Forge, VA 23140Off Market
- $603,7006 bd5 ba4.3k sqft4155 Virginia Rail Dr, Providence Forge, VA 23140Off Market
Nearby schools
GreatSchools rating
- 8/10New Kent Elementary SchoolGrades: PK-5Distance: 3.5 mi
- 8/10New Kent Middle SchoolGrades: 6-8Distance: 3.3 mi
- 7/10New Kent High SchoolGrades: 9-12Distance: 3.1 mi
Schools provided by the listing agent
- Elementary: New Kent
- Middle: New Kent
- High: New Kent
Source: CVRMLS. This data may not be complete. We recommend contacting the local school district to confirm school assignments for this home.
Get a cash offer in 3 minutes
Find out how much your home could sell for in as little as 3 minutes with a no-obligation cash offer.
Estimated market value
$561,000
Get a cash offer in 3 minutes
Find out how much your home could sell for in as little as 3 minutes with a no-obligation cash offer.
Estimated market value
$561,000
- Virginia
- New Kent County
- Providence Forge
- 23140
- 4208 Gadwell Ct
Nearby cities
Nearby zip codes
Other Providence Forge Topics
- Apartments for Rent in 23140
- Houses for Sale in 23140
- Houses for Rent in 23140
- 23140 Real Estate
- Providence Forge Condos
- Houses for Sale in Providence Forge
- Newest Listings in Providence Forge
- Providence Forge Home Values
- Providence Forge Real Estate Agents
- Providence Forge Refinance
- Providence Forge Mortgage Rates
