Skip main navigation
Closed
  • $547,900

    9285 Stingray Point Ct, New Kent, VA 23124

    4beds
    2,533sqft
    Single Family Residence
    Built in 2018
    0.64 Acres Lot
    $547,900 Zestimate®
    $216/sqft
    $3,204 Estimated rent

    Home value

    $547,900

    $510,000 - $592,000

    $3,204/mo

    Zestimate® history
    Loading
    Loading...

    Owner options

    List your home for rent

    $3,204/mo

    Rent Zestimate®

    Find your next renter with Zillow Rental Manager. Plus, with online applications, you can quickly screen prospective tenants – for free.

    Learn more

    $3,204/mo

    Rent Zestimate®

    Refinance and save

    $3,232/mo

    Est. payment

    Refinancing to a lower rate could help reduce your monthly payments and save thousands over the life of the loan.

    See today's rates

    $3,232/mo

    Est. payment

    Explore your selling options

    Work with a Zillow partner agent

    Leverage their expertise and Zillow's premium Showcase listings to get your home seen by more buyers.

    Get started

    List with your own agent

    Get your home in front of millions of buyers by listing it on Zillow.

    Learn how to do it

    Sell it yourself

    Take full control of how buyers see your home on Zillow by listing For Sale by Owner (FSBO).

    List your home

    What's special

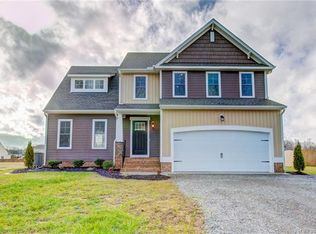
    Be the very first to see this MOVE IN READY Brand New FIRST FLOOR MASTER SUITE Home in the highly desired Greenwood Estates Community. The Covington Plan from Emerald Homes is very carefully thought out & features loads of options including the very popular Craftsman Package. This home offers an "open concept" that everyone is looking for and is great for family and friends to gather. The kitchen offers upgraded cabinets, superb chef's dream island, granite counter tops, stainless appliances and so much more. The first level offers hardwood floors through most of the common areas as well as an Owners Suite to die for & three generously sized bedrooms on the second level. This home is situated on a .64 acre level lot and is sure to please. Take a ride out to see this one today BEFORE it gets away. Check out the HEFTY Spring incentives being offered by the builder on this home!

    This property is off market, which means it's not currently listed for sale or rent on Zillow. This may be different from what's available on other websites or public sources.
    Zillow last checked:

    Listing updated:

    Listed by:

    Brandon Jenkins 804-746-1850,

    Long & Foster R. E.

    Bought with:

    Non-Member Non-Member

    Williamsburg Multiple Listing Service

    Source: WMLS,MLS#: 1901235MLS LogoOriginating MLS: Williamsburg MLS

    Facts & features

    Interior

    Bedrooms & bathrooms
    • Bedrooms: 4
    • Bathrooms: 4
    • Full bathrooms: 3
    • 1/2 bathrooms: 1
    Primary bedroom
    • Level: First
    • Dimensions: 17.6 x 14.0
    Bedroom 2
    • Level: Second
    • Dimensions: 14.4 x 20.1
    Bedroom 3
    • Level: Second
    • Dimensions: 19.8 x 15.5
    Bedroom 4
    • Level: Second
    • Dimensions: 15.5 x 12.9
    Dining room
    • Level: First
    • Dimensions: 14.4 x 13.5
    Family room
    • Level: First
    • Dimensions: 14.4 x 17.10
    Foyer
    • Level: First
    Kitchen
    • Level: First
    • Dimensions: 17.6 x 14.0
    Laundry
    • Level: First
    Heating
    • Electric, Zoned
    Cooling
    • Central Air, Electric, Zoned
    Appliances
    • Laundry: Washer Hookup, Dryer Hookup
    Features
    • Attic, Separate/Formal Dining Room, Eat-in Kitchen, Granite Counters, High Ceilings, Kitchen Island, Pantry, Recessed Lighting, Walk-In Closet(s)
    • Flooring: Carpet, Tile, Wood
    • Has basement: No
    • Number of fireplaces: 1
    • Fireplace features: Gas, Vented
    Interior area
    • Total interior livable area: 2,533 sqft

    Property

    Parking
    • Total spaces: 2
    • Parking features: Attached, Garage
    • Attached garage spaces: 2
    Features
    • Levels: Two
    • Stories: 2
    • Pool features: None
    Lot
    • Size: 0.64 Acres
    Details
    • Parcel number: 21D 31B 29
    • Zoning description: R1

    Construction

    Type & style
    • Home type: SingleFamily
    • Architectural style: Craftsman,Two Story,Transitional
    • Property subtype: Single Family Residence
    Materials
    • Brick, Block, Drywall, Vinyl Siding
    • Roof: Shingle,Wood
    Condition
    • New Construction
    • New construction: Yes
    • Year built: 2018

    Utilities & green energy

    • Sewer: Septic Tank
    • Water: Public

    Community & neighborhood

    Location
    • Region: New Kent
    • Subdivision: Greenwood Estates

    HOA & financial

    HOA
    • Has HOA: Yes
    • HOA fee: $8 monthly

    Other

    Other facts
    • Ownership: Fee Simple,Corporate

    Price history

    DateEventPrice
    8/14/2019Sold$393,000$155/sqft
    Source: WMLS #1901235 Report a problem

    Public tax history

    Tax history is unavailable.

    Neighborhood: 23124

    Nearby schools

    GreatSchools rating
    Schools provided by the listing agent
    • Elementary: New Kent
    • Middle: New Kent
    • High: New Kent

    Source: WMLS. This data may not be complete. We recommend contacting the local school district to confirm school assignments for this home.

    Get a cash offer in 3 minutes
    Find out how much your home could sell for in as little as 3 minutes with a no-obligation cash offer.
    Estimated market value
    $547,900
    Get a cash offer in 3 minutes
    Find out how much your home could sell for in as little as 3 minutes with a no-obligation cash offer.
    Estimated market value
    $547,900