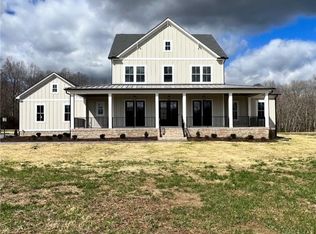
HOME TO BE BUILT! Verizon high speed internet available. Step into our stunning model home, showcasing the Becky Plan, a thoughtfully designed single-level layout that blends style and functionality. This open-concept home features a spacious Family Room, Kitchen, and Dining Area, creating the perfect space for entertaining and everyday living. The Becky Plan includes three/four bedrooms, two full baths, and a two-car garage, along with a finished upstairs featuring a fourth bedroom and third full bath, providing even more flexibility and comfort. The gourmet kitchen is a chef’s dream, equipped with a premium KitchenAid appliance package, Quartz countertops, a deluxe cabinetry layout, a custom wooden hood, and an optional Butler’s Pantry with Hostess Package—ideal for entertaining. This example showcases Elevation C, featuring elegant vertical siding, a stone foundation on all four sides, and a stylish metal front porch roof with dormer, enhancing its curb appeal. Come explore the Becky Plan and experience the perfect blend of modern design and everyday convenience in Leber Estates!
Sold for $1,079,725
$1,079,725
4925 Hundley Pl, Mechanicsville, VA 23111
4beds
3,100sqft
Single Family Residence
Built in 2025
6.39 Acres Lot
$1,079,800 Zestimate®
$348/sqft
$3,514 Estimated rent
Home value
$1,079,800
$1.03M - $1.13M
$3,514/mo
Zestimate® history
Owner options
List your home for rent
$3,514/mo
Rent Zestimate®
Find your next renter with Zillow Rental Manager. Plus, with online applications, you can quickly screen prospective tenants – for free.
$3,514/mo
Rent Zestimate®
Refinance and save
$6,808/mo
Est. payment
Refinancing to a lower rate could help reduce your monthly payments and save thousands over the life of the loan.
$6,808/mo
Est. payment
Explore your selling options
Work with a Zillow partner agent
Leverage their expertise and Zillow's premium Showcase listings to get your home seen by more buyers.
Get startedList with your own agent
Get your home in front of millions of buyers by listing it on Zillow.
Learn how to do itSell it yourself
Take full control of how buyers see your home on Zillow by listing For Sale by Owner (FSBO).
List your homeWhat's special
Thoughtfully designed single-level layoutOpen-concept homeSpacious family roomQuartz countertopsGourmet kitchenPremium kitchenaid appliance packageDeluxe cabinetry layout
Zillow last checked:
Listing updated:
Listed by:
Rex Sullivan 804-651-8958,
Hometown Realty
Bought with:
Brent Woogen, 0225257373
BHG Base Camp
Source: CVRMLS,MLS#: 2503878 Originating MLS: Central Virginia Regional MLS
Originating MLS: Central Virginia Regional MLSFacts & features
Interior
Bedrooms & bathrooms
- Bedrooms: 4
- Bathrooms: 3
- Full bathrooms: 3
Primary bedroom
- Level: First
- Dimensions: 0 x 0
Bedroom 2
- Level: First
- Dimensions: 0 x 0
Bedroom 3
- Level: First
- Dimensions: 0 x 0
Bedroom 4
- Description: optional bedroom or bonus room
- Level: Second
- Dimensions: 0 x 0
Dining room
- Level: First
- Dimensions: 0 x 0
Family room
- Level: First
- Dimensions: 0 x 0
Foyer
- Level: First
- Dimensions: 0 x 0
Other
- Description: Tub & Shower
- Level: First
Other
- Description: Tub & Shower
- Level: Second
Kitchen
- Level: First
- Dimensions: 0 x 0
Laundry
- Level: First
- Dimensions: 0 x 0
Heating
- Electric, Heat Pump
Cooling
- Central Air
Appliances
- Included: Electric Water Heater
Features
- Bookcases, Built-in Features, Bedroom on Main Level, Butler's Pantry, Dining Area, Double Vanity, Fireplace, Granite Counters, High Ceilings, Main Level Primary
- Flooring: Ceramic Tile, Partially Carpeted, Vinyl, Wood
- Has basement: No
- Attic: Walk-In
- Number of fireplaces: 1
- Fireplace features: Gas, Insert
Interior area
- Total interior livable area: 3,100 sqft
- Finished area above ground: 3,100
Property
Parking
- Total spaces: 2
- Parking features: Attached, Garage
- Attached garage spaces: 2
Features
- Levels: Two
- Stories: 2
- Patio & porch: Deck, Front Porch
- Pool features: None
- Fencing: None
Lot
- Size: 6.39 Acres
Details
- Parcel number: 8753135786
- Zoning description: AR6
- Special conditions: Corporate Listing
Construction
Type & style
- Home type: SingleFamily
- Architectural style: Ranch
- Property subtype: Single Family Residence
Materials
- Drywall, Frame, HardiPlank Type, Vinyl Siding
Condition
- New Construction,Under Construction
- New construction: Yes
- Year built: 2025
Utilities & green energy
- Sewer: Septic Tank
- Water: Well
Community & HOA
Community
- Subdivision: Leber Estates
HOA
- Has HOA: Yes
- HOA fee: $500 annually
Location
- Region: Mechanicsville
Financial & listing details
- Price per square foot: $348/sqft
- Tax assessed value: $155,100
- Annual tax amount: $1,256
- Date on market: 1/11/2026
- Ownership: Corporate
- Ownership type: Corporation
Price history
| Date | Event | Price |
|---|---|---|
| 6/23/2026 | Sold | $1,079,725+22.3%$348/sqft |
Source:  CVRMLS #2503878 Report a problem CVRMLS #2503878 Report a problem | ||
| 8/3/2025 | Pending sale | $882,736+377.2%$285/sqft |
Source: CVRMLS #2503878 Report a problem | ||
| 5/1/2025 | Sold | $185,000-79%$60/sqft |
Source: Public Record Report a problem | ||
| 2/17/2025 | Listed for sale | $882,736$285/sqft |
Source: CVRMLS #2503878 Report a problem | ||
Public tax history
| Year | Property taxes | Tax assessment |
|---|---|---|
| 2025 | $1,366 +8.7% | $168,600 +8.7% |
| 2024 | $1,256 +22.7% | $155,100 +22.7% |
| 2023 | $1,024 | $126,400 |
Find assessor info on the county website
Neighborhood: 23111
Nearby homes
- $1,139,9924 bd4 ba4k sqft4945 Hundley Pl, Mechanicsville, VA 23111Pending
- $393,7003 bd1 ba1.2k sqft6183 McClellan Rd, Mechanicsville, VA 23111Off Market
- $826,500-- bd-- ba-- sqft4930 Hundley Pl, Mechanicsville, VA 23111Off Market
- $185,000-- bd-- ba-- sqft4965 Hundley Pl, Mechanicsville, VA 23111Sold
- $465,500-- bd-- ba-- sqft6229 McClellan Rd, Mechanicsville, VA 23111Off Market
- $323,800-- bd-- ba-- sqft6229 McClellan Rd, Mechanicsville, VA 23111Off Market
- $170,000-- bd-- ba-- sqft3520 Enos Way, Mechanicsville, VA 23111Sold
- $784,9004 bd3 ba3.5k sqft3500 Enos Way, Mechanicsville, VA 23111New Construction
Nearby schools
GreatSchools rating
- 6/10Cold Harbor Elementary SchoolGrades: PK-5Distance: 5.3 mi
- 6/10Bell Creek MiddleGrades: 6-8Distance: 7 mi
- 5/10Mechanicsville High SchoolGrades: 9-12Distance: 6.8 mi
Schools provided by the listing agent
- Elementary: Cold Harbor
- Middle: Bell Creek Middle
- High: Mechanicsville
Source: CVRMLS. This data may not be complete. We recommend contacting the local school district to confirm school assignments for this home.
Get a cash offer in 3 minutes
Find out how much your home could sell for in as little as 3 minutes with a no-obligation cash offer.
Estimated market value
$1,079,800
Get a cash offer in 3 minutes
Find out how much your home could sell for in as little as 3 minutes with a no-obligation cash offer.
Estimated market value
$1,079,800
- Virginia
- Hanover County
- Mechanicsville
- 23111
- 4925 Hundley Pl
Nearby cities
Nearby zip codes
Other Mechanicsville Topics
