Rustic charm meets modern craftsmanship in this 2025 Custom home in Old Church on 10.6 acres! Reclaimed-look wood beams, 9+ft ceilings, & wide plank floors set a warm, timber-frame tone. Open layout unites the kitchen, dining & living rooms for ease & entertaining. A formal living room with a brick wood-burning fireplace opens to the main gathering space, anchored by a stone gas fireplace & recessed lighting, in view of the kitchen & eat-in area. A powder room on the 1st level charms with bead board walls & vintage vessel sink. The chef-style kitchen features a 36in 6-burner gas range, custom wood hood, brass pot filler, Cosmo appliances, quartz counters, bar-seating island, & farm sink. The adjacent prep kitchen has a second dishwasher, wall oven, microwave, butcher block counters, & mirrored subway tile. The dining room feels like a private lounge with warm paint & a built-in bar: ice maker & wine fridge. Split level wood stairs with iron balusters rise beneath an antique chandelier, a picture window framing the surroundings on the way to the loft. The primary suite offers dual walk-in closets, custom shelving, & a deco-style ensuite: mosaic tile floors, brass hardware, arched mirrors, a dual vanity plus glamour vanity, & an arched olive tile shower with rain & dual shower heads. Plush upgraded padded carpet leads to 3 more bedrooms & 2 full baths with hex tile floors & subway tile showers, one with a dual vanity, the other a vessel bowl sink. Rounding the 2nd level- the laundry room & unfinished space plumbed for a bonus room & bathroom. A screened porch & patio overlook the backyard where a creek runs along the property & a pond sits nearby. The attached 2car garage has separate bays, a utility sink & a drop zone for the daily shuffle. Built to last: Bosch dual fuel HVAC, tankless water heater, propane tank, generator hookup, & conditioned crawlspace. Minutes from Mechanicsville shops & dining-Route 360, with river access just east. Rustic outside, modern where it counts, 10 private acres to call your own!
For sale
$980,000
7207 McClellan Rd, Mechanicsville, VA 23111
4beds
3,661sqft
Single Family Residence
Built in 2025
10.6 Acres Lot
$965,400 Zestimate®
$268/sqft
$-- HOA
What's special
- 17 days
- 1,419
- 143
Zillow last checked:
Listing updated:
Listed by:
Brad Ruckart membership@therealbrokerage.com,
Real Broker LLC 855-450-0442,
Joshua Staneart 804-437-0083,
Real Broker LLC
Source: CVRMLS,MLS#: 2624393 Originating MLS: Central Virginia Regional MLS
Originating MLS: Central Virginia Regional MLSFacts & features
Interior
Bedrooms & bathrooms
- Bedrooms: 4
- Bathrooms: 4
- Full bathrooms: 3
- 1/2 bathrooms: 1
Other
- Description: Tub & Shower
- Level: Second
Half bath
- Level: First
Heating
- Electric, Propane, Zoned
Cooling
- Electric, Zoned, Attic Fan
Appliances
- Included: Built-In Oven, Double Oven, Dishwasher, Exhaust Fan, Gas Cooking, Ice Maker, Microwave, Oven, Propane Water Heater, Range Hood, Stove, Tankless Water Heater, Wine Cooler
- Laundry: Washer Hookup, Dryer Hookup
Features
- Wet Bar, Bookcases, Built-in Features, Butler's Pantry, Breakfast Area, Bathroom Rough-In, Ceiling Fan(s), Dining Area, Separate/Formal Dining Room, Double Vanity, Eat-in Kitchen, Fireplace, Granite Counters, High Ceilings, Kitchen Island, Loft, Bath in Primary Bedroom, Pantry, Recessed Lighting, Solid Surface Counters, Walk-In Closet(s)
- Flooring: Partially Carpeted, Tile, Wood
- Doors: Sliding Doors
- Basement: Crawl Space
- Attic: Walk-In
- Number of fireplaces: 2
- Fireplace features: Stone, Wood Burning
Interior area
- Total interior livable area: 3,661 sqft
- Finished area above ground: 3,661
- Finished area below ground: 0
Video & virtual tour
Property
Parking
- Total spaces: 2
- Parking features: Attached, Direct Access, Driveway, Garage, Off Street, Garage Faces Rear, Two Spaces, Garage Faces Side, Unpaved
- Attached garage spaces: 2
- Has uncovered spaces: Yes
Features
- Levels: Two
- Stories: 2
- Patio & porch: Patio, Screened, Porch
- Exterior features: Lighting, Porch, Unpaved Driveway
- Pool features: None
- Fencing: None
- Has view: Yes
- View description: Water
- Has water view: Yes
- Water view: Water
- Body of water: Pond/Creek
Lot
- Size: 10.6 Acres
Details
- Parcel number: 8754341006
- Zoning description: A1
Construction
Type & style
- Home type: SingleFamily
- Architectural style: Custom,Two Story
- Property subtype: Single Family Residence
Materials
- Brick, Drywall, Vinyl Siding
- Roof: Composition,Metal,Shingle
Condition
- Resale
- New construction: No
- Year built: 2025
Utilities & green energy
- Electric: Generator Hookup
- Sewer: Septic Tank
- Water: Well
Community & HOA
Community
- Security: Smoke Detector(s)
- Subdivision: None
Location
- Region: Mechanicsville
Financial & listing details
- Price per square foot: $268/sqft
- Tax assessed value: $847,900
- Annual tax amount: $6,336
- Date on market: 9/15/2026
- Ownership: Individuals
- Ownership type: Sole Proprietor
Estimated market value
$965,400
$917,000 - $1.01M
$4,015/mo
Price history
| Date | Event | Price |
|---|---|---|
| 9/17/2026 | Listed for sale | $980,000+355.8%$268/sqft |
Source:  CVRMLS #2624393 Report a problem CVRMLS #2624393 Report a problem | ||
| 10/16/2023 | Sold | $215,000$59/sqft |
Source: Public Record Report a problem | ||
Public tax history
| Year | Property taxes | Tax assessment |
|---|---|---|
| 2025 | $3,498 +154.1% | $431,900 +154.1% |
| 2024 | $1,377 +11.8% | $170,000 +11.8% |
| 2023 | $1,231 | $152,000 |
Find assessor info on the county website
Monthly payment
Est. payment
Payment breakdown
Explore the cost of this home by adjusting the details. Changes won't be saved.Climate risks
Neighborhood: 23111
Nearby schools
Schools provided by the listing agent
- Elementary: Cold Harbor
- Middle: Bell Creek Middle
- High: Mechanicsville
Source: CVRMLS. This data may not be complete. We recommend contacting the local school district to confirm school assignments for this home.
- $378,700-- bd-- ba-- sqft7225 McClellan Rd, Mechanicsville, VA 23111Off Market
- $500,1005 bd3 ba2.4k sqft3390 Legacy Ln, Mechanicsville, VA 23111Off Market
- $540,2003 bd2 ba2.2k sqft3411 Legacy Ln, Mechanicsville, VA 23111Off Market
- $892,7003 bd3 ba3k sqft7237 McClellan Rd, Mechanicsville, VA 23111Off Market
Similar homes
- $899,0005 bd5 ba3.7k sqft8370 Roden Dr, Mechanicsville, VA 23111For Sale
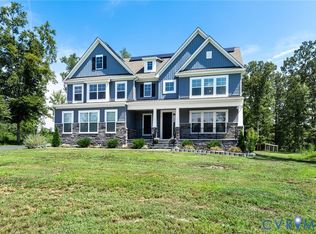 MLS ID #2620639, Wes Fertig, Joyner Fine Properties. CVRMLS
 - $925,0005 bd4 ba4.5k sqft7512 Earthworks Dr, Mechanicsville, VA 23111For Sale
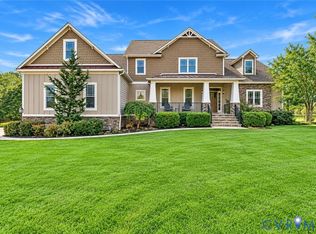 MLS ID #2624079, Kendra Anderson, Long & Foster REALTORS. CVRMLS
 - $834,9505 bd4 ba3.8k sqft8321 Roden Dr, Mechanicsville, VA 23111For Sale
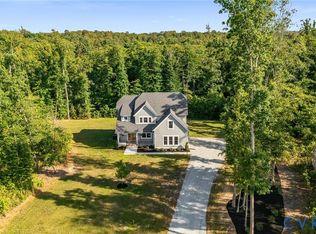 MLS ID #2623781, Shannon Murray, Keller Williams Realty. CVRMLS
 - $1,108,0684 bd4 ba3.3k sqft4985 Hundley Pl, Mechanicsville, VA 23111New Construction
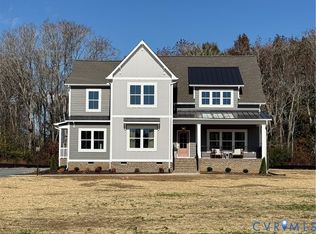 MLS ID #2530330, Jacob Kroko, Hometown Realty. CVRMLS
