Welcome home to 5301 Dalglish Road, where classic charm meets modern updates! This beautifully renovated home has been refreshed from top to bottom, offering move-in-ready convenience and stylish finishes throughout.
The exterior features brand-new vinyl siding and replacement windows, providing excellent curb appeal and improved energy efficiency. Inside, you'll find a bright, updated interior with fresh paint throughout, new flooring, and an inviting floor plan designed for comfortable everyday living. The completely renovated kitchen is the heart of the home, showcasing white shaker-style cabinetry, granite countertops, and stainless steel appliances—perfect for cooking, entertaining, and gathering with family and friends.
A first-floor bedroom offers added flexibility, making it ideal for guests, a home office, or convenient one-level living. The updated finishes continue throughout the home, creating a fresh, modern feel in every room.
For sale
Price cut: $15K (8/7)
$349,950
5301 Dalglish Rd, Richmond, VA 23223
4beds
2,080sqft
:
Get pre-qualified$2,159/mo
Single Family Residence
Built in 1970
0.33 Acres Lot
$346,200 Zestimate®
$168/sqft
$-- HOA
What's special
- 28 days |
- 716 |
- 50 |
Zillow last checked:
Listing updated:
Listed by:
Janice Taylor David@gotaylorteam.com,
RE/MAX Commonwealth 804-360-5200,
David Ogle 804-651-2268,
RE/MAX Commonwealth
Source: CVRMLS,MLS#: 2617664 Originating MLS: Central Virginia Regional MLS
Originating MLS: Central Virginia Regional MLSFacts & features
Interior
Bedrooms & bathrooms
- Bedrooms: 4
- Bathrooms: 2
- Full bathrooms: 2
Primary bedroom
- Description: HW FLOORS/OHEAD/W IN CLOSET/2 SING WIND
- Level: Second
- Dimensions: 16.0 x 12.0
Bedroom 2
- Description: HW FLOORS/2 SING WIND
- Level: Second
- Dimensions: 16.0 x 11.4
Bedroom 3
- Description: HW FLOORS/DOUB WIND
- Level: Second
- Dimensions: 10.8 x 8.8
Bedroom 4
- Description: HW FLOOR/2 SING WIND
- Level: Second
- Dimensions: 12.0 x 10.6
Bedroom 5
- Description: HW FLOORS/DOUB CLOSET/2 SING WIND
- Level: Second
- Dimensions: 14.6 x 11.2
Additional room
- Description: ATRUIM DOOR TO DECK
- Level: First
- Dimensions: 12.10 x 11.6
Additional room
- Description: SUN ROOM /FAN LIGHT / ATRIUM DOOR
- Level: First
- Dimensions: 11.6 x 9.3
Dining room
- Description: HW FLOORS/CHAND/2 SING WIND
- Level: First
- Dimensions: 21.0 x 11.3
Other
- Description: Tub & Shower
- Level: First
Other
- Description: Tub & Shower
- Level: Second
Great room
- Description: HW FLOORS/CROWN/TRIP WIND
- Level: First
- Dimensions: 15.2 x 14.6
Kitchen
- Description: New Cabinets, Countertops and Flooring
- Level: First
- Dimensions: 21.2 x 12.10
Heating
- Baseboard, Electric, Heat Pump
Cooling
- Central Air
Appliances
- Included: Electric Water Heater
- Laundry: Dryer Hookup
Features
- Bookcases, Built-in Features, Bedroom on Main Level, Ceiling Fan(s), Dining Area
- Flooring: Ceramic Tile, Linoleum, Wood
- Basement: Crawl Space
- Attic: Access Only
- Number of fireplaces: 1
- Fireplace features: Wood Burning
Interior area
- Total interior livable area: 2,080 sqft
- Finished area above ground: 2,080
- Finished area below ground: 0
Property
Features
- Patio & porch: Deck
- Pool features: None
- Fencing: Back Yard,Chain Link,Fenced
Lot
- Size: 0.33 Acres
Details
- Parcel number: 8147211714
- Zoning description: R3
Construction
Type & style
- Home type: SingleFamily
- Architectural style: Two Story
- Property subtype: Single Family Residence
Materials
- Brick, Drywall, Frame, Hardboard, Other
- Roof: Shingle
Condition
- Resale
- New construction: No
- Year built: 1970
Utilities & green energy
- Sewer: Public Sewer
- Water: Public
Community & HOA
Community
- Subdivision: Hechler Village
Location
- Region: Richmond
Financial & listing details
- Price per square foot: $168/sqft
- Tax assessed value: $308,200
- Annual tax amount: $2,558
- Date on market: 7/13/2026
- Ownership: Individuals
- Ownership type: Sole Proprietor
Estimated market value
$346,200
$329,000 - $364,000
$2,653/mo
Price history
| Date | Event | Price |
|---|---|---|
| 8/7/2026 | Price change | $349,950-4.1%$168/sqft |
Source:  CVRMLS #2617664 Report a problem CVRMLS #2617664 Report a problem | ||
| 7/21/2026 | Price change | $364,950-3.9%$175/sqft |
Source: CVRMLS #2617664 Report a problem | ||
| 7/14/2026 | Listed for sale | $379,950+336.7%$183/sqft |
Source: CVRMLS #2617664 Report a problem | ||
| 7/25/2024 | Listing removed | -- |
Source: Zillow Rentals Report a problem | ||
| 7/20/2024 | Listed for rent | $2,295$1/sqft |
Source: Zillow Rentals Report a problem | ||
| 7/20/2024 | Listing removed | -- |
Source: Zillow Rentals Report a problem | ||
| 6/10/2024 | Price change | $2,295-4.4%$1/sqft |
Source: Zillow Rentals Report a problem | ||
| 5/28/2024 | Listed for rent | $2,400+72%$1/sqft |
Source: Zillow Rentals Report a problem | ||
| 5/30/2015 | Listing removed | $1,395$1/sqft |
Source: MBR Property Management Report a problem | ||
| 5/13/2015 | Listed for rent | $1,395+7.3%$1/sqft |
Source: MBR Property Management Report a problem | ||
| 3/20/2015 | Sold | $87,000-6.1%$42/sqft |
Source: CVRMLS #1501588 Report a problem | ||
| 1/25/2015 | Listed for sale | $92,700-36.8%$45/sqft |
Source: Visual Tour #1501588 Report a problem | ||
| 1/8/2015 | Sold | $146,653-2.2%$71/sqft |
Source: Public Record Report a problem | ||
| 7/9/2013 | Listing removed | $1,300$1/sqft |
Source: Long & Foster Real Estate #1316715 Report a problem | ||
| 6/27/2013 | Listed for rent | $1,300$1/sqft |
Source: Long & Foster Real Estate #1316715 Report a problem | ||
| 11/2/2009 | Sold | $150,000+10.4%$72/sqft |
Source: Public Record Report a problem | ||
| 12/1/2004 | Sold | $135,900$65/sqft |
Source: Public Record Report a problem | ||
Public tax history
| Year | Property taxes | Tax assessment |
|---|---|---|
| 2025 | $2,558 +12.7% | $308,200 +15.4% |
| 2024 | $2,270 +5.7% | $267,000 +5.7% |
| 2023 | $2,147 +12.7% | $252,600 +12.7% |
| 2022 | $1,906 +20.9% | $224,200 +23.7% |
| 2021 | $1,576 +17.1% | $181,200 +7.4% |
| 2020 | $1,346 +3.5% | $168,700 +9% |
| 2019 | $1,301 | $154,700 +3.5% |
| 2018 | $1,301 +151.3% | $149,500 +25.6% |
| 2017 | $518 -50% | $119,000 |
| 2016 | $1,035 +38% | $119,000 |
| 2015 | $750 | $119,000 |
| 2014 | $750 | $119,000 |
| 2013 | -- | $119,000 -11.9% |
| 2012 | -- | $135,100 -13.2% |
| 2011 | -- | $155,700 -11.8% |
| 2010 | -- | $176,500 |
| 2009 | -- | $176,500 |
| 2008 | -- | -- |
| 2006 | -- | -- |
| 2005 | -- | -- |
| 2004 | -- | -- |
| 2003 | -- | -- |
| 2002 | -- | -- |
| 2001 | -- | $103,000 |
| 2000 | -- | $103,000 |
Find assessor info on the county website
Monthly payment
Est. payment
Payment breakdown
Explore the cost of this home by adjusting the details. Changes won't be saved.Climate risks
Neighborhood: Hechler Village
Nearby schools
GreatSchools rating
- 2/10Adams Elementary SchoolGrades: PK-5Distance: 0.5 mi
- 1/10Fairfield Middle SchoolGrades: 6-8Distance: 0.6 mi
- 2/10Highland Springs High SchoolGrades: 9-12Distance: 1.8 mi
Schools provided by the listing agent
- Elementary: Adams
- Middle: Fairfield
- High: Highland Springs
Source: CVRMLS. This data may not be complete. We recommend contacting the local school district to confirm school assignments for this home.
- $242,6003 bd1 ba1.4k sqft5303 Dalglish Rd, Richmond, VA 23223Off Market
- $290,5003 bd2 ba2k sqft5700 Colwyck Dr, Richmond, VA 23223Off Market
- $294,3003 bd2 ba2.1k sqft5305 Dalglish Rd, Richmond, VA 23223Off Market
- $334,9004 bd2 ba2.5k sqft5608 Colwyck Dr, Richmond, VA 23223Off Market
- $290,3003 bd2 ba1.1k sqft5701 Colwyck Dr, Richmond, VA 23223Off Market
- $317,7004 bd2 ba2.4k sqft5307 Dalglish Rd, Richmond, VA 23223Off Market
- $293,1004 bd2 ba1.3k sqft5703 Colwyck Dr, Richmond, VA 23223Off Market
- $280,0004 bd2 ba1.9k sqft5607 Colwyck Dr, Richmond, VA 23223Sold
A local agent can set up tours, give advice and negotiate with sellers.
Similar homes
- $350,0004 bd3 ba1.9k sqft7813 Black Duck Ct, Henrico, VA 23231For Sale
 MLS ID #2619697, Jenny Maraghy, Compass. CVRMLS
 - $339,5004 bd2 ba2k sqft2114 Wright Ave, Richmond, VA 23224For Sale
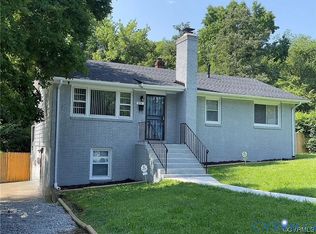 MLS ID #2617653, Alexis Harris, Real Broker LLC. CVRMLS
 - $--3 bd2 ba1.5k sqft100 Hart St, Henrico, VA 23075Auction
 Auction.com 2
 - $--3 bd1 ba1k sqft613 Stukeley Ln, Richmond, VA 23227Auction
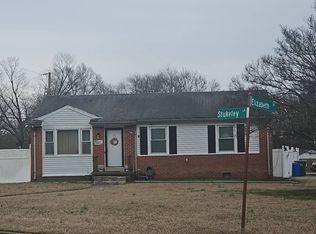 Auction.com 2
 - $314,9504 bd2 ba1.1k sqft4600 Chipoax Ave, Henrico, VA 23231For SaleMLS ID #2618723, Jessica Sterrett, Long & Foster REALTORS. CVRMLS
- $339,0003 bd2 ba1.2k sqft1724 Alaska Dr, Richmond, VA 23224For SaleMLS ID #2621223, Issac Abdelmalak, Virginia Capital Realty. CVRMLS
- $349,9503 bd2 ba1.3k sqft5401 Cranemore Rd, Henrico, VA 23231For SaleMLS ID #2617121, Kevin Kilgour, Long & Foster REALTORS. CVRMLS
- $324,9503 bd2 ba1.4k sqft4207 Chickahominy Ave, Richmond, VA 23222For SaleMLS ID #2621082, Doug Haver, Brush Realty LLC. CVRMLS
- $270,0003 bd1 ba1k sqft617 S Holly Ave, Henrico, VA 23075For SaleMLS ID #2612419, Kacie Jenkins, Real Broker LLC. CVRMLS
- $360,0003 bd2 ba1.1k sqft7397 Shady Grove Rd, Mechanicsville, VA 23111For SaleMLS ID #2617424, Verria Hairston, Opendoor Brokerage LLC. CVRMLS
- $299,9505 bd2 ba2.9k sqft3521 Montrose Ave, Richmond, VA 23222For SaleMLS ID #2621354, Nathan Mayhew, EXP Realty, LLC. CVRMLS
- $412,0005 bd3 ba2.1k sqft3016 Heather Ridge Dr, Henrico, VA 23231For SaleMLS ID #2621042, Verria Hairston, Opendoor Brokerage LLC. CVRMLS
- $299,9503 bd2 ba1.1k sqft447 Lasalle Dr, Richmond, VA 23225For SaleMLS ID #2620851, Patricia Saravia, Boyd Realty Group. CVRMLS
- $315,0003 bd2 ba1.4k sqft2416 Sherbourne Rd, North Chesterfield, VA 23237For SaleMLS ID #2620970, Shana Branch, Rashkind Saunders & Co.. CVRMLS
- $289,9503 bd1 ba1.1k sqft404 Raines Ave, Sandston, VA 23150For SaleMLS ID #2613669, Neil Hodge, Boyd Realty Group. CVRMLS
- $355,0004 bd2 ba2.2k sqft1305 Mormac Rd, Henrico, VA 23229For SaleMLS ID #2406053, David Liggan, EXP Realty LLC. CVRMLS
- $360,0003 bd3 ba1.7k sqft13808 Lawing Dr, South Chesterfield, VA 23834For SaleMLS ID #2616764, Chrissi Manfield, Real Broker LLC. CVRMLS
- $344,9504 bd2 ba1.6k sqft6624 Dalebrook Dr, North Chesterfield, VA 23237For SaleMLS ID #2616262, Beth Kane, Virginia Capital Realty. CVRMLS
- $465,5004 bd3 ba2.2k sqft8307 Briarthorn Ct, Mechanicsville, VA 23116For SaleMLS ID #2619924, Melinda Finnegan, ERA Woody Hogg & Assoc. CVRMLS
- $335,0003 bd1 ba1.4k sqft9048 Russet Ln, Mechanicsville, VA 23116For SaleMLS ID #2616271, Kammy Hall Nelson, Call It Closed International I. CVRMLS
