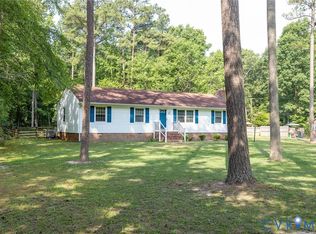
Tucked away in a cul-de-sac in the established Four Mile Run community, this 4 bedroom, 2.5 bath colonial presents an opportunity to secure a spacious home and truly make it your own. Spanning nearly 2,000 square feet, the property offers a traditional layout, waiting for a fresh vision and some TLC to bring out its full potential. This property offers a main level bedroom, formal dining and living/office spaces, an eat-in kitchen, and a cozy family room with a gas fireplace. Upstairs, you will find a spacious primary suite with a walk-in closet and an ensuite bath featuring a separate tub and shower. Two additional bedrooms complete the second level. With the Virginia Capital Trail, Dorey Park, Four Mile Creek Park, and the James River corridor all nearby, you can enjoy endless outdoor recreation.
For sale
$350,000
7813 Black Duck Ct, Henrico, VA 23231
4beds
1,974sqft
:
Get pre-qualified$2,194/mo
Single Family Residence
Built in 2001
0.31 Acres Lot
$347,200 Zestimate®
$177/sqft
$35/mo HOA
What's special
- 18 days |
- 3,690 |
- 251 |
Likely to sell faster than
Zillow last checked:
Listing updated:
Listed by:
Jenny Maraghy (804)405-7337,
Compass 804-567-9250,
Denise Miller 540-903-5316,
Compass
Source: CVRMLS,MLS#: 2619697 Originating MLS: Central Virginia Regional MLS
Originating MLS: Central Virginia Regional MLSFacts & features
Interior
Bedrooms & bathrooms
- Bedrooms: 4
- Bathrooms: 3
- Full bathrooms: 2
- 1/2 bathrooms: 1
Primary bedroom
- Level: Second
- Dimensions: 0 x 0
Bedroom 2
- Level: Second
- Dimensions: 0 x 0
Bedroom 3
- Level: Second
- Dimensions: 0 x 0
Dining room
- Level: First
- Dimensions: 0 x 0
Family room
- Level: First
- Dimensions: 0 x 0
Other
- Description: Tub & Shower
- Level: Second
Half bath
- Level: First
Kitchen
- Level: First
- Dimensions: 0 x 0
Laundry
- Level: First
- Dimensions: 0 x 0
Living room
- Level: First
- Dimensions: 0 x 0
Office
- Level: First
- Dimensions: 0 x 0
Heating
- Electric, Forced Air
Cooling
- Central Air
Appliances
- Included: Dishwasher, Electric Cooking, Electric Water Heater, Disposal, Microwave, Refrigerator, Stove
- Laundry: Washer Hookup, Dryer Hookup
Features
- Dining Area, Fireplace, Granite Counters
- Flooring: Wood
- Basement: Crawl Space
- Attic: Pull Down Stairs
- Number of fireplaces: 1
- Fireplace features: Gas
Interior area
- Total interior livable area: 1,974 sqft
- Finished area above ground: 1,974
- Finished area below ground: 0
Property
Parking
- Total spaces: 2
- Parking features: Attached, Direct Access, Garage, Garage Door Opener
- Attached garage spaces: 2
Features
- Levels: Two
- Stories: 2
- Patio & porch: Rear Porch, Front Porch
- Pool features: None
Lot
- Size: 0.31 Acres
Details
- Parcel number: 8226896107
- Zoning description: R2AC
Construction
Type & style
- Home type: SingleFamily
- Architectural style: Two Story,Transitional
- Property subtype: Single Family Residence
Materials
- Drywall, Frame, Vinyl Siding
- Roof: Composition,Shingle
Condition
- Resale
- New construction: No
- Year built: 2001
Utilities & green energy
- Sewer: Public Sewer
- Water: Public
Community & HOA
Community
- Features: Common Grounds/Area, Home Owners Association
- Subdivision: Four Mile Run
HOA
- Has HOA: Yes
- Services included: Common Areas
- HOA fee: $35 monthly
Location
- Region: Henrico
Financial & listing details
- Price per square foot: $177/sqft
- Tax assessed value: $340,700
- Annual tax amount: $2,827
- Date on market: 7/26/2026
- Ownership: Individuals
- Ownership type: Sole Proprietor
Estimated market value
$347,200
$330,000 - $365,000
$2,631/mo
Price history
| Date | Event | Price |
|---|---|---|
| 7/27/2026 | Listed for sale | $350,000+116.2%$177/sqft |
Source:  CVRMLS #2619697 Report a problem CVRMLS #2619697 Report a problem | ||
| 8/28/2001 | Sold | $161,900$82/sqft |
Source: Public Record Report a problem | ||
Public tax history
| Year | Property taxes | Tax assessment |
|---|---|---|
| 2025 | $2,828 +7.5% | $340,700 +10.1% |
| 2024 | $2,631 +6.2% | $309,500 +6.2% |
| 2023 | $2,478 +10% | $291,500 +10% |
| 2022 | $2,253 +6.4% | $265,100 +8.9% |
| 2021 | $2,118 +12.9% | $243,400 +7.9% |
| 2020 | $1,876 +8.5% | $225,600 +4.6% |
| 2019 | $1,730 | $215,600 +8.5% |
| 2018 | -- | $198,800 +8.1% |
| 2017 | -- | $183,900 +4.5% |
| 2016 | -- | $176,000 +3.5% |
| 2015 | $706 | $170,100 +4.8% |
| 2014 | $706 | $162,300 |
| 2013 | -- | $162,300 -3.5% |
| 2012 | -- | $168,200 -10.6% |
| 2011 | -- | $188,200 |
| 2010 | -- | $188,200 -8.9% |
| 2009 | -- | $206,500 |
Find assessor info on the county website
Monthly payment
Est. payment
Payment breakdown
Explore the cost of this home by adjusting the details. Changes won't be saved.Climate risks
Neighborhood: Four Mile Run
Nearby schools
GreatSchools rating
- 1/10Mehfoud Elementary SchoolGrades: PK-2Distance: 1.2 mi
- 1/10Rolfe Middle SchoolGrades: 6-8Distance: 3 mi
- 2/10Varina High SchoolGrades: 9-12Distance: 3.1 mi
Schools provided by the listing agent
- Elementary: Mehfoud
- Middle: Rolfe
- High: Varina
Source: CVRMLS. This data may not be complete. We recommend contacting the local school district to confirm school assignments for this home.
- $424,8005 bd3 ba2.5k sqft7809 Black Duck Ct, Henrico, VA 23231Off Market
- $394,5004 bd2 ba2.1k sqft7817 Black Duck Ct, Henrico, VA 23231Off Market
- $441,4004 bd2 ba2.5k sqft7712 Shoveler Dr, Henrico, VA 23231Off Market

- $413,7005 bd3 ba2.4k sqft7716 Shoveler Dr, Henrico, VA 23231Off Market
- $409,1005 bd3 ba2.3k sqft7821 Black Duck Ct, Henrico, VA 23231Off Market
- $413,2004 bd3 ba2.4k sqft7708 Shoveler Dr, Henrico, VA 23231Off Market
- $410,1005 bd2 ba2.4k sqft7812 Black Duck Ct, Henrico, VA 23231Off Market
- $396,8004 bd2 ba2k sqft7805 Black Duck Ct, Henrico, VA 23231Off Market
A local agent can set up tours, give advice and negotiate with sellers.
Similar homes
- $349,9503 bd2 ba1.3k sqft5401 Cranemore Rd, Henrico, VA 23231For Sale
 MLS ID #2617121, Kevin Kilgour, Long & Foster REALTORS. CVRMLS
 - $399,9504 bd3 ba2.1k sqft1013 Sycamore Crest Dr, Henrico, VA 23231For Sale
 MLS ID #2614738, Stokes McCune, Hometown Realty. CVRMLS
 - $339,9504 bd2 ba2k sqft5301 Dalglish Rd, Richmond, VA 23223For Sale
 MLS ID #2617664, Janice Taylor, RE/MAX Commonwealth. CVRMLS
 - $375,0003 bd3 ba1.5k sqft8928 Hawkbill Rd, North Chesterfield, VA 23237For Sale
 MLS ID #2620588, Becky Parker, Real Broker LLC. CVRMLS
 - $329,0003 bd2 ba1.1k sqft2007 Mountain Pine Blvd, North Chesterfield, VA 23235For SaleMLS ID #2620445, Sheilah Grant, EXP Realty LLC. CVRMLS
- $375,0004 bd3 ba2.2k sqft4504 Nambe Cir, North Chesterfield, VA 23237For SaleMLS ID #2619188, Matt Cullather, Real Broker LLC. CVRMLS
- $410,0004 bd3 ba1.9k sqft4913 Gray Bark Ct, Sandston, VA 23150For SaleMLS ID #2617773, Casey Plato, EXP Realty LLC. CVRMLS
- $369,9504 bd3 ba1.9k sqft1304 Piney Ridge Ct, Richmond, VA 23223For SaleMLS ID #2617913, Kris Boykin, ERA Woody Hogg & Assoc. CVRMLS
- $323,0004 bd3 ba1.9k sqft10001 Alfaree Rd, North Chesterfield, VA 23237For SaleMLS ID #2615791, Roberta Johnson, First Choice Realty. CVRMLS
- $299,9503 bd2 ba1.4k sqft2416 Sherbourne Rd, North Chesterfield, VA 23237For SaleMLS ID #2620970, Shana Branch, Rashkind Saunders & Co.. CVRMLS
- $339,0004 bd2 ba1.5k sqft4519 Burgess House Ln, North Chesterfield, VA 23236For SaleMLS ID #2614729, Antonino Evola, EXP Realty, LLC. CVRMLS
- $360,0003 bd3 ba1.5k sqft1207 Wycliff Ct, North Chesterfield, VA 23236For SaleMLS ID #2617020, Daniel Keeton, Keeton & Co Real Estate. CVRMLS
- $359,0004 bd2 ba1.6k sqft3025 Maplevale Rd, Chester, VA 23831For SaleMLS ID #2617952, Richard Sasso, The Sasso Group. CVRMLS
- $370,0003 bd3 ba1.9k sqft832 Maplegrove Dr, Richmond, VA 23223For SaleMLS ID #2613724, Amanda Brennan, Coldwell Banker Premier. CVRMLS
- $399,5003 bd2 ba1.5k sqft4937 Hurop Rd, Sandston, VA 23150For SaleMLS ID #2621270, Shawn Shurm, Realty Richmond. CVRMLS
- $348,9004 bd3 ba1.9k sqft3012 Rolling Hill Dr, North Prince George, VA 23860For SaleMLS ID #2615986, Kofi Adih, Hylton & Company. CVRMLS
- $399,9993 bd3 ba1.3k sqft9818 Saint Pages Ln, Henrico, VA 23233For SaleMLS ID #2621671, Brad Ruckart, Real Broker LLC. CVRMLS
- $299,9003 bd2 ba1k sqft402 Renee Ct, Henrico, VA 23075For SaleMLS ID #2620886, Mike Trentadue, Real Broker LLC. CVRMLS
- $369,9003 bd3 ba2.1k sqft4311 Inca Dr, North Chesterfield, VA 23237For SaleMLS ID #2614488, Phillip Sumby, UR Realty. CVRMLS
- $360,0004 bd2 ba1.7k sqft7331 Sandy Ln, Mechanicsville, VA 23111For SaleMLS ID #2618439, Issac Abdelmalak, Virginia Capital Realty. CVRMLS
