Nestled in the heart of Three Pines, conveniently located near everything you need, this charming and well-maintained home has 3 bedrooms and 2 full baths, offering 1,138 square feet of cozy living space. Additionally, the walkout unfinished basement provides another 1,138 square feet, perfect for adding a full bathroom and more room to enjoy! The LVP floors are in excellent condition, and every detail of this house has been meticulously cared for, ensuring that all major concerns are taken care of. With a 3-year-old roof, installed gutter guards, a new refrigerator, and county utilities, this home is truly move-in ready! Plus, the beautifully maintained and fenced yard features a lovely deck, perfect for enjoying the great outdoors.
Don’t miss your opportunity to transform this house into your dream home — schedule a showing today!
Coming soon 08/12
$329,000
2007 Mountain Pine Blvd, North Chesterfield, VA 23235
3beds
1,138sqft
:
Get pre-qualified$2,064/mo
Single Family Residence
Built in 1981
0.29 Acres Lot
$319,000 Zestimate®
$289/sqft
$-- HOA
What's special
- 4 days |
- 150 |
- 18 |
Zillow last checked:
Listing updated:
Listed by:
Sheilah Grant 804-873-9704,
EXP Realty LLC 804-729-5188
Source: CVRMLS,MLS#: 2620445 Originating MLS: Central Virginia Regional MLS
Originating MLS: Central Virginia Regional MLSFacts & features
Interior
Bedrooms & bathrooms
- Bedrooms: 3
- Bathrooms: 2
- Full bathrooms: 2
Primary bedroom
- Level: First
- Dimensions: 0 x 0
Bedroom 2
- Level: First
- Dimensions: 0 x 0
Bedroom 3
- Level: First
- Dimensions: 0 x 0
Dining room
- Level: First
- Dimensions: 0 x 0
Foyer
- Level: First
- Dimensions: 0 x 0
Other
- Description: Shower
- Level: First
Kitchen
- Level: First
- Dimensions: 0 x 0
Laundry
- Level: Basement
- Dimensions: 0 x 0
Living room
- Level: First
- Dimensions: 0 x 0
Heating
- Electric, Heat Pump
Cooling
- Central Air, Electric
Appliances
- Included: Dryer, Dishwasher, Electric Cooking, Electric Water Heater, Freezer, Refrigerator
- Laundry: Washer Hookup, Dryer Hookup
Features
- Bedroom on Main Level, Dining Area, Eat-in Kitchen, High Speed Internet, Bath in Primary Bedroom, Cable TV, Wired for Data
- Flooring: Concrete, Vinyl
- Basement: Full,Heated,Unfinished
- Attic: None
Interior area
- Total interior livable area: 1,138 sqft
- Finished area above ground: 1,138
- Finished area below ground: 0
Property
Parking
- Parking features: Driveway, Off Street, Unpaved
- Has uncovered spaces: Yes
Features
- Levels: Two,Multi/Split
- Stories: 2
- Patio & porch: Rear Porch, Deck
- Exterior features: Unpaved Driveway
- Pool features: None
- Fencing: Fenced,Full
Lot
- Size: 0.29 Acres
- Features: Level
- Topography: Level
Details
- Parcel number: 756695267800000
- Zoning description: R9
Construction
Type & style
- Home type: SingleFamily
- Architectural style: Tri-Level
- Property subtype: Single Family Residence
Materials
- Aluminum Siding, Drywall, Wood Siding
- Roof: Composition
Condition
- Resale
- New construction: No
- Year built: 1981
Utilities & green energy
- Sewer: Public Sewer
- Water: Public
Community & HOA
Community
- Subdivision: Three Pines
Location
- Region: North Chesterfield
Financial & listing details
- Price per square foot: $289/sqft
- Tax assessed value: $289,000
- Annual tax amount: $2,572
- Date on market: 7/27/2026
- Ownership: Individuals
- Ownership type: Sole Proprietor
Estimated market value
$319,000
$297,000 - $338,000
$2,072/mo
Price history
| Date | Event | Price |
|---|---|---|
| 2/4/2013 | Sold | $60,000$53/sqft |
Source: Agent Provided Report a problem | ||
| 1/1/1986 | Sold | $60,000$53/sqft |
Source: Agent Provided Report a problem | ||
Public tax history
| Year | Property taxes | Tax assessment |
|---|---|---|
| 2025 | $2,495 +4.2% | $280,300 +5.4% |
| 2024 | $2,394 +6% | $266,000 +7.2% |
| 2023 | $2,258 +4.4% | $248,100 +5.6% |
| 2022 | $2,162 +10.6% | $235,000 +14.2% |
| 2021 | $1,955 +14.1% | $205,800 +14.1% |
| 2020 | $1,713 +2.9% | $180,300 +2.9% |
| 2019 | $1,665 +41.5% | $175,300 +2.3% |
| 2018 | $1,177 +17.2% | $171,400 +6.8% |
| 2017 | $1,004 | $160,500 +8.7% |
| 2016 | $1,004 +256.3% | $147,600 +0.5% |
| 2015 | $282 +1.3% | $146,800 +1.3% |
| 2014 | $278 | $144,900 -1% |
| 2013 | -- | $146,400 +1.5% |
| 2012 | -- | $144,200 -10.7% |
| 2011 | -- | $161,500 -2.8% |
| 2010 | -- | $166,100 -2.5% |
| 2009 | -- | $170,400 |
| 2008 | -- | $170,400 +13% |
| 2007 | -- | $150,800 +28% |
| 2005 | -- | $117,800 +9% |
| 2004 | -- | $108,100 +6.8% |
| 2003 | -- | $101,200 +7.3% |
| 2002 | -- | $94,300 +3.7% |
| 2001 | -- | $90,900 |
Find assessor info on the county website
Monthly payment
Est. payment
Payment breakdown
Explore the cost of this home by adjusting the details. Changes won't be saved.Climate risks
Neighborhood: 23235
Nearby schools
GreatSchools rating
- 3/10A M Davis Elementary SchoolGrades: PK-5Distance: 1.7 mi
- 2/10Providence Middle SchoolGrades: 6-8Distance: 1.6 mi
- 5/10Monacan High SchoolGrades: 9-12Distance: 3.2 mi
Schools provided by the listing agent
- Elementary: A. M. Davis
- Middle: Providence
- High: Monacan
Source: CVRMLS. This data may not be complete. We recommend contacting the local school district to confirm school assignments for this home.
- $323,3004 bd1 ba1.7k sqft2013 Mountain Pine Blvd, North Chesterfield, VA 23235Off Market
- $282,1003 bd1 ba1.3k sqft2001 Mountain Pine Blvd, North Chesterfield, VA 23235Off Market
- $302,2003 bd2 ba1k sqft2000 Mountain Pine Blvd, North Chesterfield, VA 23235Off Market

- $301,4003 bd2 ba1.1k sqft1937 Mountain Pine Blvd, North Chesterfield, VA 23235Off Market
- $402,1004 bd3 ba2.1k sqft2019 Mountain Pine Blvd, North Chesterfield, VA 23235Off Market
- $261,6002 bd1 ba850 sqft2101 Hicks Rd, North Chesterfield, VA 23235Off Market
- $281,7003 bd1 ba1.2k sqft2010 Mountain Pine Blvd, North Chesterfield, VA 23235Off Market
- $395,8005 bd3 ba2.2k sqft1936 Mountain Pine Blvd, North Chesterfield, VA 23235Off Market
A local agent can set up tours, give advice and negotiate with sellers.
Similar homes
- $339,9003 bd2 ba1.2k sqft2619 Vixen Ln, North Chesterfield, VA 23235For Sale
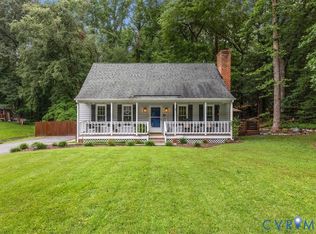 MLS ID #2619973, Rick Cox, The Rick Cox Realty Group. CVRMLS
 - $299,9503 bd2 ba1.1k sqft3224 Wyntrebrooke Dr, North Chesterfield, VA 23235For Sale
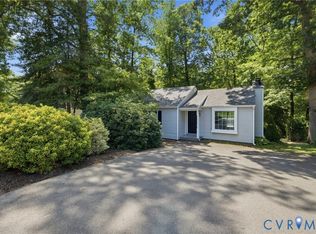 MLS ID #2618502, Alex Glaser, Long & Foster REALTORS. CVRMLS
 - $315,0003 bd2 ba1.1k sqft6506 Sexton Dr, Chesterfield, VA 23832For Sale
 MLS ID #2620076, Jennifer Inman, Virginia Capital Realty. CVRMLS
 - $324,9503 bd1 ba1.2k sqft10008 Dakins Dr, North Chesterfield, VA 23236For Sale
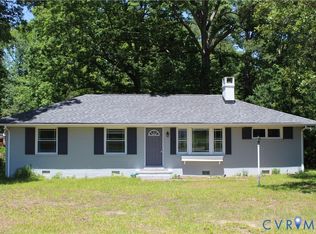 MLS ID #2612745, Carlene Greenwood-Buchko, Greenwood & Associates. CVRMLS
 - $279,9504 bd2 ba1.2k sqft5322 Germain Rd, Richmond, VA 23224For SaleMLS ID #2620018, Robby Stockwell, CapCenter. CVRMLS
- $385,0003 bd2 ba1.4k sqft3300 Woodsong Dr, Midlothian, VA 23112For SaleMLS ID #2620264, Scott Winston, RE/MAX Commonwealth. CVRMLS
- $360,0003 bd3 ba1.5k sqft1207 Wycliff Ct, North Chesterfield, VA 23236For SaleMLS ID #2617020, Daniel Keeton, Keeton & Co Real Estate. CVRMLS
- $349,9003 bd3 ba1.4k sqft11419 Bailey Mountain Trl, Midlothian, VA 23112For SaleMLS ID #2618825, Tina McCabe, EXP Realty LLC. CVRMLS
- $345,0004 bd2 ba1.5k sqft4519 Burgess House Ln, North Chesterfield, VA 23236For SaleMLS ID #2614729, Antonino Evola, EXP Realty, LLC. CVRMLS
- $--3 bd2 ba1.5k sqft100 Hart St, Henrico, VA 23075AuctionAuction.com 2
- $--3 bd1 ba1k sqft613 Stukeley Ln, Richmond, VA 23227AuctionAuction.com 2
- $310,0003 bd2 ba1.1k sqft4207 Narbeth Ave, Richmond, VA 23234For SaleMLS ID #2608081, Stephen Troublefield, 1st Class Real Estate RVA. CVRMLS
- $425,0003 bd2 ba1.6k sqft11041 W Huguenot Rd, North Chesterfield, VA 23235For SaleMLS ID #2619792, Daniel Keeton, Keeton & Co Real Estate. CVRMLS
- $--4 bd2 ba1.3k sqft8619 Pleasant Ridge Rd, North Chesterfield, VA 23237AuctionXome
- $--3 bd2 ba1.6k sqft7300 Key Deer Cir, Midlothian, VA 23112AuctionAuction.com 2
- $315,0003 bd2 ba1.4k sqft12720 Bailey Bridge Rd, Midlothian, VA 23112For SaleMLS ID #2618238, Dennis Noble, Real Broker LLC. CVRMLS
- $310,0003 bd2 ba1.3k sqft1723 Porter St, Richmond, VA 23224For SaleMLS ID #2619628, Shonda Howie, ICON Realty Group, ERA Powered. CVRMLS
- $339,9003 bd2 ba1.2k sqft2508 Robert Moore Cir, Richmond, VA 23222For SaleMLS ID #2619624, Lisa Perry, HomeLife Access Realty. CVRMLS
- $339,0003 bd2 ba1.2k sqft6904 Pointer Ridge Rd, Midlothian, VA 23112For SaleMLS ID #2614937, Grey Michael, RE/MAX Commonwealth. CVRMLS
- $349,9503 bd2 ba1.3k sqft5401 Cranemore Rd, Henrico, VA 23231For SaleMLS ID #2617121, Kevin Kilgour, Long & Foster REALTORS. CVRMLS
