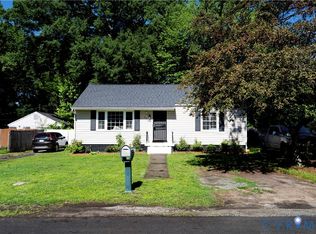
A well-mantained Ranch-Style Home: Welcome to this freshly painted home featuring 3 Bedrooms 1.5 Bathrooms, this home comes with a large living room, coat, and linen closet. The kitchen features granite countertops and backsplash, ceramic tile flooring, and convenient access to the half bathroom, laundry and water heater closet. The dining room offers a sliding glass door leading to the backyard patio. Enjoy the privacy of a fully fenced backyard, complete with a patio and large shed, perfect for outdoors gatherings, and extra storage.
Major improvements were completed in 2023, including the roof, HVAC, windows, kitchen, granite countertops, backsplash, interior & exterior paint, ceramic tile floors, and restored wood flooring. Fenced, patio, pebbles & shed were added approximately about 2 years ago; the front garden has new pebbles for a clean look. Close to main roads, shopping, restaurants, and Chippenham Parkway.
For sale
$299,950
447 Lasalle Dr, Richmond, VA 23225
3beds
1,179sqft
Single Family Residence
Built in 1967
8,245 Square Feet Lot
$296,500 Zestimate®
$254/sqft
$-- HOA
What's special
- 16 days |
- 918 |
- 59 |
Likely to sell faster than
Zillow last checked:
Listing updated:
Listed by:
Patricia Saravia 804-370-2007,
Boyd Realty Group 804-562-1978
Source: CVRMLS,MLS#: 2620851 Originating MLS: Central Virginia Regional MLS
Originating MLS: Central Virginia Regional MLSFacts & features
Interior
Bedrooms & bathrooms
- Bedrooms: 3
- Bathrooms: 2
- Full bathrooms: 1
- 1/2 bathrooms: 1
Primary bedroom
- Description: Large Closet, Half bathroom, Wood floors
- Level: First
- Dimensions: 0 x 0
Bedroom 2
- Description: Large closet/wood floors
- Level: First
- Dimensions: 0 x 0
Bedroom 3
- Description: Closet, wood floors
- Level: First
- Dimensions: 0 x 0
Dining room
- Description: Screen door
- Level: First
- Dimensions: 0 x 0
Other
- Description: Tub & Shower
- Level: First
Half bath
- Level: First
Kitchen
- Description: Granite, backsplash, ceramic floor, Laundry
- Level: First
- Dimensions: 0 x 0
Living room
- Description: Wood floors
- Level: First
- Dimensions: 0 x 0
Heating
- Electric, Heat Pump
Cooling
- Electric, Heat Pump
Appliances
- Included: Electric Cooking, Electric Water Heater, Microwave, Oven, Refrigerator, Stove
Features
- Flooring: Ceramic Tile, Wood
- Doors: Sliding Doors
- Has basement: No
- Attic: Access Only
Interior area
- Total interior livable area: 1,179 sqft
- Finished area above ground: 1,179
- Finished area below ground: 0
Property
Parking
- Parking features: Driveway, Paved
- Has uncovered spaces: Yes
Features
- Levels: One
- Stories: 1
- Patio & porch: Rear Porch, Patio
- Exterior features: Out Building(s), Storage, Shed, Paved Driveway
- Pool features: Above Ground, Pool
- Fencing: Fenced,Full
Lot
- Size: 8,245 Square Feet
Details
- Additional structures: Shed(s), Storage, Outbuilding
- Parcel number: C0050854014
- Zoning description: R-3
Construction
Type & style
- Home type: SingleFamily
- Architectural style: Ranch
- Property subtype: Single Family Residence
Materials
- Brick, Block, Drywall
- Roof: Composition,Concrete
Condition
- Resale
- New construction: No
- Year built: 1967
Utilities & green energy
- Sewer: Public Sewer
- Water: Public
Community & HOA
Community
- Subdivision: Keaneland Farms
Location
- Region: Richmond
Financial & listing details
- Price per square foot: $254/sqft
- Tax assessed value: $247,000
- Annual tax amount: $2,772
- Date on market: 8/7/2026
- Ownership: Individuals
- Ownership type: Sole Proprietor
Estimated market value
$296,500
$282,000 - $311,000
$2,259/mo
Price history
| Date | Event | Price |
|---|---|---|
| 8/8/2026 | Listed for sale | $299,950+20%$254/sqft |
Source:  CVRMLS #2620851 Report a problem CVRMLS #2620851 Report a problem | ||
| 12/5/2023 | Sold | $250,000+338.6%$212/sqft |
Source: Public Record Report a problem | ||
| 6/25/2001 | Sold | $57,000$48/sqft |
Source: Public Record Report a problem | ||
Public tax history
| Year | Property taxes | Tax assessment |
|---|---|---|
| 2025 | $2,772 +23.5% | $231,000 +23.5% |
| 2024 | $2,244 +3.9% | $187,000 +3.9% |
| 2023 | $2,160 | $180,000 |
| 2022 | $2,160 +41.7% | $180,000 +41.7% |
| 2021 | $1,524 +10.4% | $127,000 +10.4% |
| 2020 | $1,380 +8.5% | $115,000 +8.5% |
| 2019 | $1,272 +3.9% | $106,000 +3.9% |
| 2018 | $1,224 +15.9% | $102,000 +6.3% |
| 2017 | $1,056 | $96,000 |
| 2016 | $1,056 | $96,000 |
| 2015 | $1,056 | $96,000 +9.1% |
| 2014 | $1,056 | $88,000 |
| 2013 | -- | $88,000 -7.4% |
| 2012 | -- | $95,000 -5% |
| 2011 | -- | $100,000 -12.3% |
| 2010 | -- | $114,000 +0.4% |
| 2009 | -- | $113,600 +22.5% |
| 2008 | -- | $92,700 +9.4% |
| 2007 | -- | $84,700 +6.7% |
| 2006 | -- | $79,400 -15.6% |
| 2005 | -- | $94,100 +32% |
| 2003 | -- | $71,300 +15% |
| 2002 | -- | $62,000 |
| 2001 | $887 | $62,000 |
Find assessor info on the county website
Monthly payment
Est. payment
Payment breakdown
Explore the cost of this home by adjusting the details. Changes won't be saved.Climate risks
Neighborhood: Beaufont
Nearby schools
GreatSchools rating
- 1/10Miles Jones Elementary SchoolGrades: PK-5Distance: 0.4 mi
- 1/10Lucille M. Brown Middle SchoolGrades: 6-8Distance: 0.7 mi
- 2/10Huguenot High SchoolGrades: 9-12Distance: 2.1 mi
Schools provided by the listing agent
- Elementary: Miles Jerome Jones
- Middle: Lucille Brown
- High: Huguenot
Source: CVRMLS. This data may not be complete. We recommend contacting the local school district to confirm school assignments for this home.
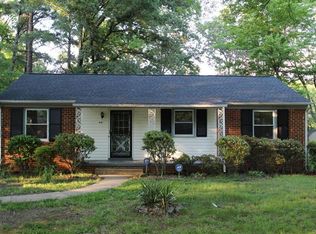
- $287,4003 bd2 ba1.1k sqft441 Lasalle Dr, Richmond, VA 23225Off Market
- $270,2003 bd2 ba1.2k sqft435 Lasalle Dr, Richmond, VA 23225Off Market
- $258,5003 bd2 ba1.1k sqft616 Crieff Rd, Richmond, VA 23225Off Market
- $301,1003 bd2 ba1.8k sqft604 Deter Rd, Richmond, VA 23225Off Market
- $267,300-- bd2 ba1.1k sqft612 Crieff Rd, Richmond, VA 23225Off Market
- $272,4003 bd2 ba1.4k sqft600 Deter Rd, Richmond, VA 23225Off Market
- $270,3003 bd2 ba1.2k sqft525 Deter Rd, Richmond, VA 23225Off Market
- $4,8003 bd2 ba1.4k sqft524 Deter Rd, Richmond, VA 23225For Rent
A local agent can set up tours, give advice and negotiate with sellers.
Similar homes
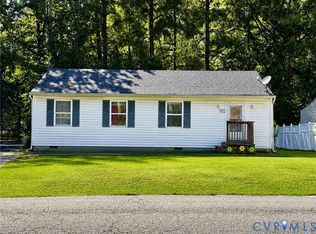
- $250,0003 bd2 ba960 sqft1632 Schloss Rd, North Chesterfield, VA 23225For Sale
 MLS ID #2620118, Brian Hosein, United Real Estate Richmond. CVRMLS
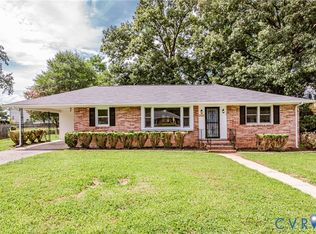
 - $339,0003 bd2 ba1.2k sqft1724 Alaska Dr, Richmond, VA 23224For Sale
 MLS ID #2621223, Issac Abdelmalak, Virginia Capital Realty. CVRMLS
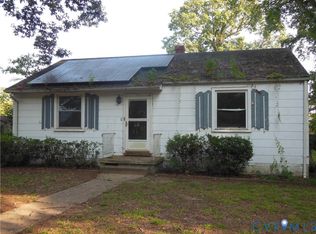
 - $189,9002 bd1 ba1k sqft5307 Media Rd, Richmond, VA 23225For Sale
 MLS ID #2622127, David Liggan, EXP Realty LLC. CVRMLS
 - $339,9003 bd3 ba1k sqft2718 Stacie Rd, Richmond, VA 23224For Sale
 MLS ID #2617881, Carolina Rinck, Long & Foster REALTORS. CVRMLS
 - $310,0003 bd2 ba1.1k sqft4207 Narbeth Ave, Richmond, VA 23234For SaleMLS ID #2608081, Stephen Troublefield, 1st Class Real Estate RVA. CVRMLS
- $--3 bd1 ba1.1k sqft1805 Bandera Dr, Henrico, VA 23228AuctionAuction.com 2
- $269,9503 bd2 ba1k sqft1730 Gross Ave, Richmond, VA 23224For SaleMLS ID #2614188, Issac Abdelmalak, Virginia Capital Realty. CVRMLS
- $295,0003 bd1 ba1k sqft9707 Stockbridge Dr, Henrico, VA 23228For SaleMLS ID #2622232, Timothy Edwards, Virginia Capital Realty. CVRMLS
- $290,0003 bd2 ba1.2k sqft5106 Berryridge Ter, Chesterfield, VA 23832For SaleMLS ID #2617623, Wanda White, Luxe Living Realty Group. CVRMLS
- $295,0003 bd2 ba1.2k sqft3429 Keighly Rd, Richmond, VA 23234For SaleMLS ID #2620385, James Strum, Long & Foster REALTORS. CVRMLS
- $315,0003 bd2 ba1.1k sqft6506 Sexton Dr, Chesterfield, VA 23832For SaleMLS ID #2620076, Jennifer Inman, Virginia Capital Realty. CVRMLS
- $299,9503 bd2 ba1.4k sqft2416 Sherbourne Rd, North Chesterfield, VA 23237For SaleMLS ID #2620970, Shana Branch, Rashkind Saunders & Co.. CVRMLS
- $349,0004 bd2 ba1.4k sqft10208 Claybar Trl, North Chesterfield, VA 23236For SaleMLS ID #2621701, Amy Lindsay, EXP Realty LLC. CVRMLS
- $270,0004 bd2 ba1.1k sqft2315 Joplin Ave, Richmond, VA 23224For SaleMLS ID #2604161, Tanya Brice, United Real Estate Richmond. CVRMLS
- $299,9502 bd1 ba920 sqft4801 Springfield Rd, Glen Allen, VA 23060For SaleMLS ID #2620961, Doug Haver, Home Choice Realty Inc. CVRMLS
- $375,0004 bd1 ba1.4k sqft121 W 30th St, Richmond, VA 23225For SaleMLS ID #2621604, Carla Criscuolo, Coldwell Banker Elite. CVRMLS
- $309,0003 bd2 ba1.1k sqft225 South St, Henrico, VA 23075For SaleMLS ID #2620634, Lisa Hudson, 1st Class Real Estate Premier Homes. CVRMLS
- $239,9993 bd1 ba1k sqft1809 Sussex St, Richmond, VA 23223For SaleMLS ID #2622837, Luke Catron, Samson Properties. CVRMLS
- $319,9503 bd2 ba1.4k sqft4207 Chickahominy Ave, Richmond, VA 23222For SaleMLS ID #2621082, Doug Haver, Brush Realty LLC. CVRMLS
- $275,0003 bd3 ba1.5k sqft124 Lipscomb St, Richmond, VA 23224For SaleMLS ID #2617897, Carl Granderson, United Real Estate Richmond. CVRMLS
