Price improvement in time for the holidays on this stunning, storybook home in the heart of Barton Heights! Situated on a large, fully fenced corner lot, this house is a perfect blend of classic charm and modern living. Imagine yourself sipping coffee on the front porch swing in the mornings, or winding down with a glass of wine in the evenings.
Inside you'll immediately be drawn to the beautifully refinished original hardwood floors and soaring ceilings that create an open, airy feel throughout. The living room features crown molding, exposed brick with a custom mantle, and large, floor-to-ceiling windows that flood the space with natural light. It’s a perfect spot to relax or entertain!
The wide hallway leads you into the dining area and kitchen. From the soft-close shaker cabinetry to the gorgeous American cherry butcher block counters, every detail here has been carefully chosen to balance timeless style with modern convenience. The tile backsplash, recessed lighting, and sleek stainless steel appliances give the space a fresh, inviting vibe. Just off the kitchen, you’ll find a spacious family room that’s perfect for hosting friends or enjoying a quiet night in.
You’ll also love the tucked-away powder room, which features tile flooring and a butcher block vanity. The charming sleeping porch just off the kitchen is the perfect retreat, leading to the oversized backyard with a paver patio and pergola – an ideal space for outdoor gatherings.
Upstairs, you’ll find an expansive primary bedroom that feels like a true retreat. With its custom headboard, large walk-in closet, and a jaw-dropping ensuite bath featuring a glass-enclosed tile shower and quartz countertops, this space is pure luxury. There’s even an upstairs laundry room – how’s that for convenience? Two additional beautifully renovated bedrooms and another full bathroom complete the second floor, making this home both functional and stylish.
This home is a rare find - don’t miss out on the opportunity to make it yours!
Sold for $455,000
$455,000
2400 Lamb Ave, Richmond, VA 23222
2beds
1,736sqft
Single Family Residence
Built in 1915
7,501 Square Feet Lot
$469,300 Zestimate®
$262/sqft
$2,127 Estimated rent
Home value
$469,300
$418,000 - $526,000
$2,127/mo
Zestimate® history
Owner options
List your home for rent
$2,127/mo
Rent Zestimate®
Find your next renter with Zillow Rental Manager. Plus, with online applications, you can quickly screen prospective tenants – for free.
$2,127/mo
Rent Zestimate®
Refinance and save
$2,875/mo
Est. payment
Refinancing to a lower rate could help reduce your monthly payments and save thousands over the life of the loan.
$2,875/mo
Est. payment
Explore your selling options
Work with a Zillow partner agent
Leverage their expertise and Zillow's premium Showcase listings to get your home seen by more buyers.
Get startedList with your own agent
Get your home in front of millions of buyers by listing it on Zillow.
Learn how to do itSell it yourself
Take full control of how buyers see your home on Zillow by listing For Sale by Owner (FSBO).
List your homeWhat's special
Zillow last checked:
Listing updated:
Listed by:
Jennifer Anderson (804)775-2000,
ICON Realty Group
Bought with:
Jen Lowery, 0225223122
Redfin Corporation
Source: CVRMLS,MLS#: 2529094 Originating MLS: Central Virginia Regional MLS
Originating MLS: Central Virginia Regional MLSFacts & features
Interior
Bedrooms & bathrooms
- Bedrooms: 2
- Bathrooms: 3
- Full bathrooms: 2
- 1/2 bathrooms: 1
Other
- Description: Tub & Shower
- Level: Second
Half bath
- Level: First
Heating
- Electric
Cooling
- Central Air, Electric
Appliances
- Included: Dryer, Dishwasher, Electric Water Heater, Gas Cooking, Microwave, Refrigerator, Stove, Washer
- Laundry: Washer Hookup, Dryer Hookup
Features
- Breakfast Area, Ceiling Fan(s), Dining Area, Eat-in Kitchen, High Ceilings, Bath in Primary Bedroom, Recessed Lighting, Walk-In Closet(s)
- Flooring: Ceramic Tile, Wood
- Basement: Crawl Space
- Attic: Pull Down Stairs
Interior area
- Total interior livable area: 1,736 sqft
- Finished area above ground: 1,736
- Finished area below ground: 0
Property
Parking
- Parking features: On Street
- Has uncovered spaces: Yes
Features
- Levels: Two
- Stories: 2
- Patio & porch: Enclosed, Front Porch, Patio, Porch
- Exterior features: Lighting, Porch
- Pool features: None
- Fencing: Full,Picket,Fenced
Lot
- Size: 7,501 Square Feet
- Features: Corner Lot, Landscaped, Level
- Topography: Level
Details
- Parcel number: N0000543011
- Zoning description: R-6
Construction
Type & style
- Home type: SingleFamily
- Architectural style: Two Story
- Property subtype: Single Family Residence
Materials
- Aluminum Siding, Drywall, Frame
- Roof: Shingle
Condition
- Resale
- New construction: No
- Year built: 1915
Utilities & green energy
- Sewer: Public Sewer
- Water: Public
Community & HOA
Community
- Subdivision: Barton Heights
Location
- Region: Richmond
Financial & listing details
- Price per square foot: $262/sqft
- Tax assessed value: $447,000
- Annual tax amount: $5,364
- Date on market: 12/21/2025
- Ownership: Individuals
- Ownership type: Sole Proprietor
Price history
| Date | Event | Price |
|---|---|---|
| 1/9/2026 | Sold | $455,000$262/sqft |
Source:  CVRMLS #2529094 Report a problem CVRMLS #2529094 Report a problem | ||
| 12/6/2025 | Pending sale | $455,000$262/sqft |
Source: CVRMLS #2529094 Report a problem | ||
| 11/24/2025 | Price change | $455,000-2.2%$262/sqft |
Source: CVRMLS #2529094 Report a problem | ||
| 11/5/2025 | Listed for sale | $465,000+3.3%$268/sqft |
Source: CVRMLS #2529094 Report a problem | ||
| 5/24/2023 | Sold | $450,000+12.5%$259/sqft |
Source: CVRMLS #2307780 Report a problem | ||
| 4/14/2023 | Pending sale | $399,950$230/sqft |
Source: CVRMLS #2307780 Report a problem | ||
| 4/11/2023 | Listed for sale | $399,950+19.4%$230/sqft |
Source: CVRMLS #2307780 Report a problem | ||
| 1/7/2019 | Sold | $335,000+1.5%$193/sqft |
Source: CVRMLS #1840496 Report a problem | ||
| 12/11/2018 | Pending sale | $329,900$190/sqft |
Source: Keller Williams Realty Richmond West #1840496 Report a problem | ||
| 12/5/2018 | Listed for sale | $329,900+155.7%$190/sqft |
Source: Keller Williams Realty #1840496 Report a problem | ||
| 4/20/2018 | Sold | $129,000-5.8%$74/sqft |
Source: Public Record Report a problem | ||
| 4/3/2018 | Listed for sale | $137,000-2.1%$79/sqft |
Source: Brush Realty LLC #1811456 Report a problem | ||
| 3/1/2018 | Listing removed | $139,950$81/sqft |
Source: Brush Realty LLC #1740610 Report a problem | ||
| 1/31/2018 | Listed for sale | $139,950$81/sqft |
Source: Brush Realty LLC #1740610 Report a problem | ||
| 12/22/2017 | Listing removed | $139,950$81/sqft |
Source: Brush Realty LLC #1740610 Report a problem | ||
| 12/16/2017 | Price change | $139,950-6.7%$81/sqft |
Source: Brush Realty LLC #1740610 Report a problem | ||
| 11/25/2017 | Listed for sale | $149,950+16.2%$86/sqft |
Source: Brush Realty LLC #1740610 Report a problem | ||
| 9/26/2017 | Sold | $129,000+33.7%$74/sqft |
Source: Public Record Report a problem | ||
| 12/10/2008 | Sold | $96,500-44.5%$56/sqft |
Source: Public Record Report a problem | ||
| 8/8/2006 | Sold | $174,000+461.3%$100/sqft |
Source: Public Record Report a problem | ||
| 9/9/1996 | Sold | $31,000$18/sqft |
Source: Public Record Report a problem | ||
Public tax history
| Year | Property taxes | Tax assessment |
|---|---|---|
| 2025 | $5,364 +4.4% | $447,000 +4.4% |
| 2024 | $5,136 +7.5% | $428,000 +7.5% |
| 2023 | $4,776 | $398,000 |
| 2022 | $4,776 +28% | $398,000 +28% |
| 2021 | $3,732 +6.5% | $311,000 +6.5% |
| 2020 | $3,504 +56.1% | $292,000 +56.1% |
| 2019 | $2,244 +15.4% | $187,000 +15.4% |
| 2018 | $1,944 +11.7% | $162,000 +0.6% |
| 2017 | $1,740 | $161,000 +8.8% |
| 2016 | $1,740 | $148,000 +2.1% |
| 2015 | $1,740 | $145,000 |
| 2014 | $1,740 | $145,000 |
| 2013 | -- | $145,000 -4% |
| 2012 | -- | $151,000 -10.7% |
| 2011 | -- | $169,000 |
| 2010 | -- | $169,000 +0.9% |
| 2009 | -- | $167,500 |
| 2008 | -- | $167,500 +1.5% |
| 2007 | -- | $165,000 +19% |
| 2006 | -- | $138,600 +51.8% |
| 2005 | -- | $91,300 +16.8% |
| 2003 | -- | $78,200 +5.1% |
| 2002 | -- | $74,400 +6.1% |
| 2001 | $1,003 | $70,150 |
Find assessor info on the county website
Neighborhood: Northern Barton Heights
Nearby homes
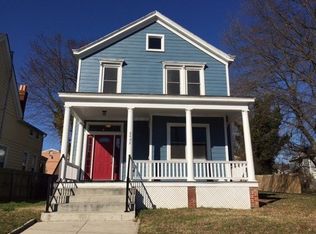
- $424,7004 bd3 ba2.3k sqft2402 Lamb Ave, Richmond, VA 23222Off Market
- $310,8004 bd2 ba2.2k sqft2310 Lamb Ave, Richmond, VA 23222Off Market
- $439,0004 bd3 ba2.4k sqft2406 Lamb Ave, Richmond, VA 23222For Sale

- $390,3005 bd3 ba2.8k sqft2308 Lamb Ave, Richmond, VA 23222Off Market
- $159,6003 bd1 ba800 sqft2407 Barton Ave #U5, Richmond, VA 23222Off Market
- $146,000-- bd1 ba681 sqft2407 Barton Ave #U3, Richmond, VA 23222Off Market
- $145,6003 bd1 ba681 sqft2407 Barton Ave #U2, Richmond, VA 23222Off Market
- $138,300-- bd1 ba681 sqft2407 Barton Ave #U4, Richmond, VA 23222Off Market
Nearby schools
GreatSchools rating
- 3/10Overby-Sheppard Elementary SchoolGrades: PK-5Distance: 0.4 mi
- NAMary Scott PreschoolGrades: Distance: 1.7 mi
- 6/10John Marshall High SchoolGrades: 9-12Distance: 2.2 mi
Schools provided by the listing agent
- Elementary: Overby-Sheppard
- Middle: Henderson
- High: John Marshall
Source: CVRMLS. This data may not be complete. We recommend contacting the local school district to confirm school assignments for this home.
Get a cash offer in 3 minutes
Find out how much your home could sell for in as little as 3 minutes with a no-obligation cash offer.
Estimated market value
$469,300
Get a cash offer in 3 minutes
Find out how much your home could sell for in as little as 3 minutes with a no-obligation cash offer.
Estimated market value
$469,300
Nearby cities
Nearby neighborhoods
Nearby zip codes
Other Richmond Topics
