Welcome Home: Discover this charming 4-bedroom, 2.5 bath transitional nestled on a corner lot in the Cedar Grove community 2344 sq (per owner) feet of comfortable living space, step inside to find a spacious floor plan featuring formal living and dining room, perfect for entertaining family and friend. The generous eat-in kitchen offers a center island, breakfast nook, and plenty of room to gather. relax in the family room featuring a cozy fireplace. Upstairs you'll find a spacious primary suite with a private bath, along with 3 additional bedrooms including one with its own sitting area. Enjoy your morning coffee on the covered porch or unwind on the rear deck. situated on a corner dead-end street, also features 2 car garage. this wonderful home offers space, comfort, and charm throughout. Offers open concepts, with playgrounds and walking trails
For sale
$510,000
Henrico, VA 23228
4beds
2,344sqft
Single Family Residence
Built in 2001
-- sqft lot
$-- Zestimate®
$218/sqft
$33/mo HOA
What's special
Cozy fireplaceCorner dead-end streetOpen conceptSpacious floor planCenter islandGenerous eat-in kitchenCovered porch
- 7 days
- 53
- 0
Zillow last checked:
Listing updated:
Listed by:
Paul Chapman 804-240-3877,
Raver Inc REALTORS 804-262-3406,
Kitty Raver 804-262-3406,
Raver Inc REALTORS
Source: CVRMLS,MLS#: 2628883 Originating MLS: Central Virginia Regional MLS
Facts & features
Interior
Bedrooms & bathrooms
- Bedrooms: 4
- Bathrooms: 3
- Full bathrooms: 2
- 1/2 bathrooms: 1
Primary bedroom
- Level: Second
- Dimensions: 0 x 0
Bedroom 2
- Level: Second
- Dimensions: 0 x 0
Bedroom 3
- Level: Second
- Dimensions: 0 x 0
Bedroom 4
- Level: Second
- Dimensions: 0 x 0
Dining room
- Level: First
- Dimensions: 0 x 0
Family room
- Level: First
- Dimensions: 0 x 0
Foyer
- Level: First
- Dimensions: 0 x 0
Other
- Description: Tub & Shower
- Level: Second
Half bath
- Level: First
Kitchen
- Level: First
- Dimensions: 0 x 0
Laundry
- Level: Second
- Dimensions: 0 x 0
Living room
- Level: First
- Dimensions: 0 x 0
Heating
- Forced Air, Natural Gas
Cooling
- Heat Pump
Features
- Has basement: No
- Attic: Pull Down Stairs
Interior area
- Total interior livable area: 2,344 sqft
- Finished area above ground: 2,344
- Finished area below ground: 0
Property
Parking
- Total spaces: 2
- Parking features: Attached, Garage
- Attached garage spaces: 2
Features
- Levels: Two
- Stories: 2
- Pool features: None
Details
- Parcel number: 7777623916
Construction
Type & style
- Home type: SingleFamily
- Architectural style: Two Story
- Property subtype: Single Family Residence
Materials
- Brick, Frame, Vinyl Siding
- Roof: Composition
Condition
- Resale
- New construction: No
- Year built: 2001
Utilities & green energy
- Sewer: Public Sewer
- Water: Public
Community & HOA
Community
- Subdivision: Cedar Grove
HOA
- Has HOA: Yes
- Services included: Common Areas
- HOA fee: $400 annually
Location
- Region: Henrico
Financial & listing details
- Price per square foot: $218/sqft
- Tax assessed value: $548,000
- Annual tax amount: $3,934
- Date on market: 10/23/2026
- Ownership: Individuals
- Ownership type: Sole Proprietor
Estimated market value
Not available
Estimated sales range
Not available
Not available
Price history
| Date | Event | Price |
|---|---|---|
| 10/26/2026 | Listed for sale | $510,000+167%$218/sqft |
Source:  CVRMLS #2628883 Report a problem | ||
| 6/2/2003 | Sold | $191,000+10%$81/sqft |
Source: Public Record Report a problem | ||
| 3/5/2001 | Sold | $173,563$74/sqft |
Source: Public Record Report a problem | ||
Public tax history
| Year | Property taxes | Tax assessment |
|---|---|---|
| 2025 | $3,755 +3.3% | $452,400 +5.8% |
| 2024 | $3,636 +5.4% | $427,800 +5.4% |
| 2023 | $3,451 +6.7% | $406,000 +6.7% |
| 2022 | $3,233 +12.1% | $380,400 +14.8% |
| 2021 | $2,884 +9.3% | $331,500 +5.3% |
| 2020 | $2,639 +7.3% | $314,800 +3.8% |
| 2019 | $2,459 | $303,300 +7.3% |
| 2018 | -- | $282,600 +1.7% |
| 2017 | -- | $278,000 +3.4% |
| 2016 | -- | $268,900 +3.7% |
| 2015 | $676 | $259,300 +3.7% |
| 2014 | $676 | $250,100 +2.9% |
| 2013 | -- | $243,100 -3.4% |
| 2012 | -- | $251,700 -4% |
| 2011 | -- | $262,100 |
| 2010 | -- | $262,100 -2.6% |
| 2009 | -- | $269,000 |
Monthly payment
Est. payment
Payment breakdown
Explore the cost of this home by adjusting the details. Changes won't be saved.Climate risks
Neighborhood: Laurel
Nearby schools
Schools provided by the listing agent
- Elementary: Longdale
- Middle: Brookland
- High: Hermitage
Source: CVRMLS. This data may not be complete. We recommend contacting the local school district to confirm school assignments for this home.


Similar homes
- $550,0004 bd3 ba2.6k sqft2504 Melaway Dr, Henrico, VA 23228For Sale
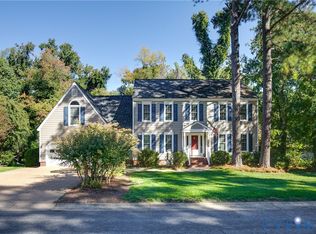 MLS ID #2628828, Heather Grubb, First Choice Realty. CVRMLS
- $439,9504 bd3 ba2.1k sqft2411 Terry Dr, Henrico, VA 23228For Sale
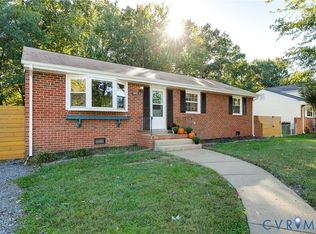 MLS ID #2628689, Jennifer Skrzypek, Hometown Realty. CVRMLS
- $419,9504 bd3 ba2.2k sqft9209 Lydell Dr, Henrico, VA 23228For Sale
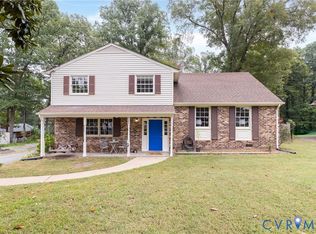 MLS ID #2627885, Anne Brinkley, Honey Tree Realty. CVRMLS
- $534,9504 bd3 ba2k sqft8503 Sedgemoor Dr, Henrico, VA 23228New Construction
 MLS ID #2627619, Adam Tuck, Option 1 Realty. CVRMLS
- $350,0003 bd2 ba1.3k sqft9723 Stockbridge Dr, Henrico, VA 23228For Sale
 MLS ID #VAHN2001340, Tony Hareras, Samson Properties. Bright MLS
