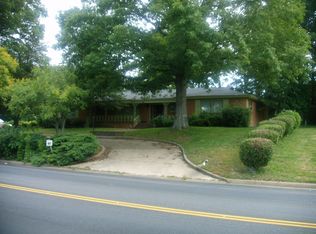
Perfectly positioned on a corner lot, this charming brick Cape blends classic character with thoughtful updates and flexible living spaces. The inviting family room features hardwood floors, detailed trim work, and a cozy fireplace, with the same timeless details continuing into the formal dining room. The recently renovated kitchen shines with new cabinetry, countertops, and stainless steel appliances, while a separate living room offers additional space to relax or entertain. Two well-appointed bedrooms and a shared hall bath complete the first floor. Upstairs, a spacious flex or recreation room, possible additional bedroom, and ample storage provide plenty of versatility. You will have plenty of storage in unfinished basement. Outside, enjoy a rear patio and large detached garage with workshop.
Recent updates include: new roof, new windows (with lifetime transferable warranty), new electrical panel, remodeled bathrooms, new LVP flooring, new interior doors, HVAC 4 years old.
Conveniently located near shopping and dining along the Brook Road and Staples Mill corridors, with easy access to I-95 and I-295, this home offers charm, flexibility, and everyday convenience in the heart of Henrico.
For sale
$390,000
1750 Hungary Rd, Henrico, VA 23228
2beds
1,904sqft
Single Family Residence
Built in 1953
0.58 Acres Lot
$379,100 Zestimate®
$205/sqft
$-- HOA
What's special
- 21 days
- 959
- 50
Likely to sell faster than
Zillow last checked:
Listing updated:
Listed by:
Jennifer Walker (804)339-1735,
Long & Foster REALTORS 804-639-4663,
Kyle Yeatman 804-516-6413,
Long & Foster REALTORS
Source: CVRMLS,MLS#: 2623047 Originating MLS: Central Virginia Regional MLS
Originating MLS: Central Virginia Regional MLSFacts & features
Interior
Bedrooms & bathrooms
- Bedrooms: 2
- Bathrooms: 2
- Full bathrooms: 1
- 1/2 bathrooms: 1
Primary bedroom
- Description: Hardwood floors, closet
- Level: First
- Dimensions: 13.0 x 10.0
Bedroom 2
- Description: Hardwood floors, closet
- Level: First
- Dimensions: 12.0 x 9.0
Additional room
- Description: LVP. ceiling fan, storage space
- Level: Second
- Dimensions: 16.0 x 12.0
Dining room
- Description: Hardwood floors, chair rail trim
- Level: First
- Dimensions: 11.0 x 10.0
Family room
- Description: Hardwood floors, fireplace, chair rail trim
- Level: First
- Dimensions: 18.0 x 12.0
Other
- Description: Tub & Shower
- Level: First
Half bath
- Level: First
Kitchen
- Description: LVP, laminate counters, all new SS appliances
- Level: First
- Dimensions: 13.0 x 10.0
Laundry
- Description: LVP, washer and dryer hookup, 1/2 bath
- Level: First
- Dimensions: 8.0 x 5.0
Living room
- Description: LVP, open to kitchen, accent wall
- Level: First
- Dimensions: 13.0 x 10.0
Recreation
- Description: LVP. ceiling fan, storage space
- Level: Second
- Dimensions: 18.0 x 12.0
Heating
- Electric, Forced Air
Cooling
- Central Air
Appliances
- Included: Dryer, Electric Cooking, Oven, Refrigerator, Stove, Water Heater, Washer
- Laundry: Washer Hookup, Dryer Hookup
Features
- Bedroom on Main Level, Ceiling Fan(s), Dining Area, Separate/Formal Dining Room, Fireplace, Laminate Counters
- Flooring: Wood
- Basement: Partial
- Attic: None
- Number of fireplaces: 1
- Fireplace features: Wood Burning
Interior area
- Total interior livable area: 1,904 sqft
- Finished area above ground: 1,904
- Finished area below ground: 0
Property
Parking
- Total spaces: 2
- Parking features: Driveway, Detached, Garage, Oversized, Paved
- Garage spaces: 2
- Has uncovered spaces: Yes
Features
- Levels: One and One Half
- Stories: 1.5
- Patio & porch: Rear Porch, Patio, Deck
- Exterior features: Deck, Paved Driveway
- Pool features: None
- Fencing: Fenced,Partial
Lot
- Size: 0.58 Acres
- Features: Corner Lot
Details
- Parcel number: 7797597098
- Zoning description: R3
Construction
Type & style
- Home type: SingleFamily
- Architectural style: Cape Cod
- Property subtype: Single Family Residence
Materials
- Brick, Drywall, Frame, Plaster
- Roof: Composition
Condition
- Resale
- New construction: No
- Year built: 1953
Utilities & green energy
- Sewer: Public Sewer
- Water: Public
Community & HOA
Community
- Subdivision: None
Location
- Region: Henrico
Financial & listing details
- Price per square foot: $205/sqft
- Tax assessed value: $327,900
- Annual tax amount: $2,721
- Date on market: 9/4/2026
- Ownership: Individuals
- Ownership type: Sole Proprietor
Estimated market value
$379,100
$360,000 - $398,000
$1,864/mo
Price history
| Date | Event | Price |
|---|---|---|
| 9/5/2026 | Listed for sale | $390,000+405.4%$205/sqft |
Source:  CVRMLS #2623047 Report a problem CVRMLS #2623047 Report a problem | ||
| 2/1/1993 | Sold | $77,164$41/sqft |
Source: Agent Provided Report a problem | ||
Public tax history
| Year | Property taxes | Tax assessment |
|---|---|---|
| 2025 | $2,593 +5.2% | $312,400 +7.7% |
| 2024 | $2,465 +2.8% | $290,000 +2.8% |
| 2023 | $2,399 +8.1% | $282,200 +8.1% |
| 2022 | $2,219 +7.5% | $261,000 +10% |
| 2021 | $2,064 +15.2% | $237,200 +12.5% |
| 2020 | $1,791 +1.2% | $210,900 +2.4% |
| 2019 | $1,770 | $205,900 +1.2% |
| 2018 | $1,770 +111.3% | $203,400 +5.7% |
| 2017 | $837 -49.2% | $192,500 +1.6% |
| 2016 | $1,649 +10.3% | $189,500 +4.9% |
| 2015 | $1,495 | $180,700 +5.2% |
| 2014 | $1,495 | $171,800 |
| 2013 | -- | $171,800 -4.1% |
| 2012 | -- | $179,200 -7% |
| 2011 | -- | $192,700 |
| 2010 | -- | $192,700 -5.8% |
| 2009 | -- | $204,600 |
Find assessor info on the county website
Monthly payment
Est. payment
Payment breakdown
Explore the cost of this home by adjusting the details. Changes won't be saved.Climate risks
Neighborhood: 23228
Nearby schools
Schools provided by the listing agent
- Elementary: Chamberlayne
- Middle: Brookland
- High: Hermitage
Source: CVRMLS. This data may not be complete. We recommend contacting the local school district to confirm school assignments for this home.
Similar homes
- $355,0003 bd1 ba1.3k sqft1814 Aeronca Ave, Henrico, VA 23228For Sale
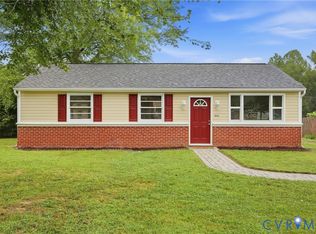 MLS ID #2625380, Tripp Binns, RVA Realty, Inc. CVRMLS
 - $389,0004 bd3 ba2.1k sqft9304 Carlway Ct, Henrico, VA 23228For Sale
 MLS ID #2612128, Mohammed Al Hasani, First Choice Realty. CVRMLS
 - $425,0004 bd2 ba1.5k sqft2508 Lincoln Ave, Henrico, VA 23228For Sale
 MLS ID #2624580, Kristi Rike, Shaheen Ruth Martin & Fonville. CVRMLS
 - $399,9003 bd2 ba1.8k sqft8219 Ireton Rd, Henrico, VA 23228For Sale
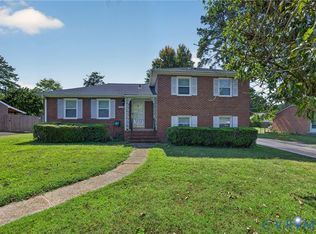 MLS ID #2622826, Paul Robinson, Francisco, Robinson & Assoc.. CVRMLS
