Nestled in the heart of Henrico VA is a captivating residence that seamlessly blends modern elegance with timeless charm in this all brick ranch home. This meticulously renovated home features a stunning kitchen, where culinary dreams come to life amid contemporary design and state-of-the-art appliances. The layout invites seamless flow with 3 bedrooms, 2.5 baths, office, dining room and living room with fireplace that creates an inviting atmosphere for entertaining guests or enjoying family gatherings. The ownersuite includes a nice sized walk in closet, full sized bathroom with nice tile and a separate office space. Natural light floods the space through all new windows accentuating the sophisticated finishes, hardwood floors and creating a warm ambiance. The residence offers a harmonious balance between comfort and style, with spacious rooms and thoughtfully designed details throughout. The outdoor space includes a professionally landscaped yard, back patio with outdoor cooking and a carport. Experience the epitome of luxury living at 8300 Cornith Drive, where every corner exudes a sense of refinement and quality craftsmanship. This home is not just a residence; it's a testament to meticulous renovation and a celebration of living in a sought-after Henrico location.
Sold for $402,000
$402,000
8300 Cornith Dr, Richmond, VA 23227
3beds
2,064sqft
Single Family Residence
Built in 1956
0.44 Acres Lot
$430,800 Zestimate®
$195/sqft
$2,752 Estimated rent
Home value
$430,800
$409,000 - $452,000
$2,752/mo
Zestimate® history
Owner options
List your home for rent
$2,752/mo
Rent Zestimate®
Find your next renter with Zillow Rental Manager. Plus, with online applications, you can quickly screen prospective tenants – for free.
$2,752/mo
Rent Zestimate®
Refinance and save
$2,400/mo
Est. payment
Refinancing to a lower rate could help reduce your monthly payments and save thousands over the life of the loan.
$2,400/mo
Est. payment
Explore your selling options
Work with a Zillow partner agent
Leverage their expertise and Zillow's premium Showcase listings to get your home seen by more buyers.
Get startedList with your own agent
Get your home in front of millions of buyers by listing it on Zillow.
Learn how to do itSell it yourself
Take full control of how buyers see your home on Zillow by listing For Sale by Owner (FSBO).
List your homeWhat's special
Brick ranch homeNew windowsOutdoor cookingContemporary designModern eleganceSophisticated finishesTimeless charm
Zillow last checked:
Listing updated:
Listed by:
Luke Catron 804-339-8603,
Samson Properties
Bought with:
Richard Sena, 0225236381
Redfin Corporation
Source: CVRMLS,MLS#: 2400777 Originating MLS: Central Virginia Regional MLS
Originating MLS: Central Virginia Regional MLSFacts & features
Interior
Bedrooms & bathrooms
- Bedrooms: 3
- Bathrooms: 3
- Full bathrooms: 2
- 1/2 bathrooms: 1
Other
- Description: Tub & Shower
- Level: First
Half bath
- Level: First
Heating
- Electric
Cooling
- Central Air, Electric
Appliances
- Included: Dishwasher, Electric Water Heater, Microwave, Refrigerator, Stove
Features
- Flooring: Wood
- Basement: Crawl Space
- Attic: Access Only
- Number of fireplaces: 1
- Fireplace features: Masonry
Interior area
- Total interior livable area: 2,064 sqft
- Finished area above ground: 2,064
Property
Features
- Levels: One
- Stories: 1
- Pool features: None
- Fencing: None
Lot
- Size: 0.44 Acres
Details
- Parcel number: 7877569503
- Zoning description: R2A
- Special conditions: Other
Construction
Type & style
- Home type: SingleFamily
- Architectural style: Ranch
- Property subtype: Single Family Residence
Materials
- Brick
- Roof: Asphalt,Shingle
Condition
- Resale
- New construction: No
- Year built: 1956
Utilities & green energy
- Sewer: Public Sewer
- Water: Public
Community & HOA
Community
- Subdivision: Wildwood
Location
- Region: Richmond
Financial & listing details
- Price per square foot: $195/sqft
- Tax assessed value: $293,300
- Annual tax amount: $2,493
- Date on market: 1/16/2026
- Ownership: Other
Price history
| Date | Event | Price |
|---|---|---|
| 2/16/2024 | Sold | $402,000+0.5%$195/sqft |
Source:  CVRMLS #2400777 Report a problem CVRMLS #2400777 Report a problem | ||
| 1/15/2024 | Pending sale | $399,999$194/sqft |
Source: CVRMLS #2400777 Report a problem | ||
| 1/10/2024 | Listed for sale | $399,999+49.8%$194/sqft |
Source: CVRMLS #2400777 Report a problem | ||
| 11/22/2023 | Sold | $267,000-6.3%$129/sqft |
Source: CVRMLS #2325886 Report a problem | ||
| 10/31/2023 | Pending sale | $285,000$138/sqft |
Source: CVRMLS #2325886 Report a problem | ||
| 10/24/2023 | Listed for sale | $285,000$138/sqft |
Source: CVRMLS #2325886 Report a problem | ||
Public tax history
| Year | Property taxes | Tax assessment |
|---|---|---|
| 2025 | $3,416 +50% | $411,600 +53.6% |
| 2024 | $2,278 -8.6% | $268,000 -8.6% |
| 2023 | $2,493 +7% | $293,300 +7% |
| 2022 | $2,331 +5% | $274,200 +7.5% |
| 2021 | $2,219 +25% | $255,100 +16.3% |
| 2020 | $1,775 +9.9% | $219,300 +7.5% |
| 2019 | $1,615 | $204,000 +9.9% |
| 2018 | $1,615 +107.7% | $185,600 +3.9% |
| 2017 | $777 -46.3% | $178,700 +7.3% |
| 2016 | $1,449 +6.6% | $166,500 +6.6% |
| 2015 | $1,359 | $156,200 |
| 2014 | $1,359 | $156,200 |
| 2013 | -- | $156,200 |
| 2012 | -- | $156,200 -13.3% |
| 2011 | -- | $180,200 |
| 2010 | -- | $180,200 -8.8% |
| 2009 | -- | $197,500 |
| 2008 | -- | -- |
| 2006 | -- | -- |
| 2005 | -- | -- |
| 2004 | -- | -- |
| 2003 | -- | -- |
| 2002 | -- | -- |
| 2001 | -- | $108,400 +7.5% |
| 2000 | -- | $100,800 |
Find assessor info on the county website
Neighborhood: 23227
Nearby homes
- $393,4003 bd2 ba1.7k sqft8302 Cornith Dr, Richmond, VA 23227Off Market
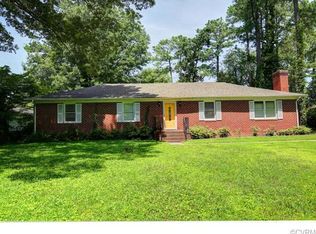
- $346,1003 bd2 ba1.9k sqft8206 Cornith Dr, Richmond, VA 23227Off Market

- $341,9003 bd2 ba1.2k sqft8204 Cornith Dr, Richmond, VA 23227Off Market
- $323,3003 bd2 ba1.6k sqft8304 Cornith Dr, Richmond, VA 23227Off Market
- $344,7003 bd2 ba1.2k sqft8303 Penobscot Rd, Richmond, VA 23227Off Market
- $307,1003 bd1 ba1.9k sqft8305 Penobscot Rd, Richmond, VA 23227Off Market
- $355,1003 bd2 ba1.5k sqft8301 Penobscot Rd, Richmond, VA 23227Off Market
- $312,6004 bd1 ba1.7k sqft8307 Penobscot Rd, Richmond, VA 23227Off Market
Nearby schools
GreatSchools rating
- 4/10Chamberlayne Elementary SchoolGrades: PK-5Distance: 0.2 mi
- 1/10Brookland Middle SchoolGrades: 6-8Distance: 1.9 mi
- 1/10Hermitage High SchoolGrades: 9-12Distance: 3.8 mi
Schools provided by the listing agent
- Elementary: Chamberlayne
- Middle: Brookland
- High: Hermitage
Source: CVRMLS. This data may not be complete. We recommend contacting the local school district to confirm school assignments for this home.
Get a cash offer in 3 minutes
Find out how much your home could sell for in as little as 3 minutes with a no-obligation cash offer.
Estimated market value
$430,800
Get a cash offer in 3 minutes
Find out how much your home could sell for in as little as 3 minutes with a no-obligation cash offer.
Estimated market value
$430,800
- Virginia
- Henrico County
- Chamberlayne
- 23227
- 8300 Cornith Dr
Nearby cities
Nearby zip codes
Other Chamberlayne Topics
