Skip main navigation
Off market
  • $335,200

    9215 Groundhog Dr, North Chesterfield, VA 23235

    3beds
    1,800sqft
    Townhouse
    Built in 1974
    2,918 Square Feet Lot
    $335,200 Zestimate®
    $186/sqft
    $2,305 Estimated rent

    Home value

    $335,200

    $318,000 - $352,000

    $2,305/mo

    Zestimate® history
    Loading
    Loading...

    Owner options

    List your home for rent

    $2,305/mo

    Rent Zestimate®

    Find your next renter with Zillow Rental Manager. Plus, with online applications, you can quickly screen prospective tenants – for free.

    Learn more

    $2,305/mo

    Rent Zestimate®

    Refinance and save

    $2,296/mo

    Est. payment

    Refinancing to a lower rate could help reduce your monthly payments and save thousands over the life of the loan.

    See today's rates

    $2,296/mo

    Est. payment

    Explore your selling options

    Work with a Zillow partner agent

    Leverage their expertise and Zillow's premium Showcase listings to get your home seen by more buyers.

    Get started

    List with your own agent

    Get your home in front of millions of buyers by listing it on Zillow.

    Learn how to do it

    Sell it yourself

    Take full control of how buyers see your home on Zillow by listing For Sale by Owner (FSBO).

    List your home

    What's special

    Refinished hardwood floorsNew cabinetsFully paintedSs appliancesLarge great roomNew light fixtures throughoutCoffee bar

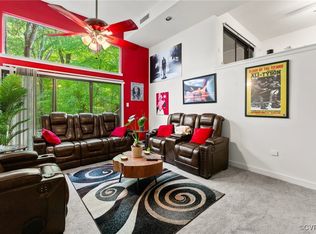
    Impressive Renovation! Offering a fully re-styled townhouse in Edgehill, located moments from the commutable 76/150 interchange. Renovations touched almost everything you see start to finish. Kitchen now offers and open and bright environment, all new cabinets, quartz countertops tiled back splash; Coffee bar offers backlit glass door displays, and additional functionality. SS Appliances, Gas Range w/down draft (Jenn-Air). Kitchen opens to living area, dining room & screened in porch. Lower level features large great room with fireplace & walkout to rear yard. 2nd level features primary bedroom w/2 closets, ceiling fan & en-suite. 2nd & 3rd bedrooms share hall bath. Fully painted, new light fixtures throughout, refinished hardwood floors. very much move in ready.

    This property is off market, which means it's not currently listed for sale or rent on Zillow. This may be different from what's available on other websites or public sources.

    Zillow last checked:

    Listing updated:

    Listed by:

    Mark Tompkins 804-347-3127,

    Samson Properties

    Bought with:

    Eliza Conrad, 0225217633

    Shaheen Ruth Martin & Fonville

    Source: CVRMLS,MLS#: 2312966MLS LogoOriginating MLS: Central Virginia Regional MLS

    Facts & features

    Interior

    Bedrooms & bathrooms
    • Bedrooms: 3
    • Bathrooms: 3
    • Full bathrooms: 2
    • 1/2 bathrooms: 1
    Primary bedroom
    • Description: 2 Large Closets, Ceiling Fan, En-Suite
    • Level: Second
    • Dimensions: 0 x 0
    Bedroom 2
    • Level: Second
    • Dimensions: 0 x 0
    Bedroom 3
    • Level: Second
    • Dimensions: 0 x 0
    Dining room
    • Description: Open Space between Kitchen and screened in porch
    • Level: First
    • Dimensions: 0 x 0
    Foyer
    • Description: Slated Flooring, Closest, Vaulted
    • Level: First
    • Dimensions: 0 x 0
    Other
    • Description: Tub & Shower
    • Level: Second
    Great room
    • Description: Ground Level walkout to patio, 2 story ceiling
    • Level: Basement
    • Dimensions: 0 x 0
    Half bath
    • Level: First
    Kitchen
    • Description: Fully Renovated, Quartz, Open Concept
    • Level: First
    • Dimensions: 0 x 0
    Living room
    • Description: Vaulted Flex Space, Living, Dining, Office
    • Level: First
    • Dimensions: 0 x 0
    Heating
    • Electric, Heat Pump
    Cooling
    • Heat Pump
    Appliances
    • Included: Electric Water Heater
    Features
    • Butler's Pantry, Dining Area, Granite Counters, High Ceilings
    • Flooring: Ceramic Tile, Laminate, Wood
    • Basement: Crawl Space
    • Attic: Pull Down Stairs
    • Number of fireplaces: 1
    • Fireplace features: Gas
    Interior area
    • Total interior livable area: 1,800 sqft
    • Finished area above ground: 1,800

    Property

    Parking
    • Parking features: Assigned
    Features
    • Levels: Two
    • Stories: 2
    • Patio & porch: Rear Porch, Screened
    • Pool features: Pool, Community
    • Fencing: None
    Lot
    • Size: 2,918 Square Feet
    Details
    • Parcel number: 752715597800000
    • Zoning description: RTH

    Construction

    Type & style
    • Home type: Townhouse
    • Architectural style: Contemporary,Modern,Two Story
    • Property subtype: Townhouse
    • Attached to another structure: Yes
    Materials
    • Block, Drywall, Frame, Wood Siding
    • Roof: Shingle
    Condition
    • Resale
    • New construction: No
    • Year built: 1974

    Utilities & green energy

    • Sewer: Public Sewer
    • Water: Public

    Community & HOA

    Community
    • Features: Pool
    • Subdivision: Edgehill Townhouses
    HOA
    • Has HOA: Yes
    • Services included: Maintenance Grounds, Maintenance Structure, Pool(s)
    • HOA fee: $280 monthly
    Location
    • Region: North Chesterfield

    Financial & listing details

    • Price per square foot: $186/sqft
    • Tax assessed value: $221,300
    • Annual tax amount: $1,817
    • Date on market: 1/18/2026
    • Ownership: Partnership
    • Ownership type: Partnership

    Price history

    DateEventPrice
    7/7/2023Sold$294,000$163/sqft
    Source: CVRMLS #2312966 Report a problem
    6/3/2023Pending sale$294,000$163/sqft
    Source: CVRMLS #2312966 Report a problem
    5/31/2023Listed for sale$294,000+72.9%$163/sqft
    Source: CVRMLS #2312966 Report a problem
    10/12/2022Sold$170,000$94/sqft
    Source: Public Record Report a problem

    Public tax history

    YearProperty taxesTax assessment
    2025$2,765 +8.1%$310,700 +9.4%
    2024$2,557 +27%$284,100 +28.4%
    2023$2,014 +10.8%$221,300 +12.1%
    2022$1,817 +7.4%$197,500 +10.9%
    2021$1,692 +2.5%$178,100 +2.5%
    2020$1,651 +3.6%$173,800 +3.6%
    2019$1,594 +21154.7%$167,800 +3.4%
    2018$8 -99%$162,300 +5.1%
    2017$715 $154,400 +3.6%
    2016$715 $149,000 -1.8%
    2015-- $151,700 +1.4%
    2014$718 $149,600 +1.4%
    2013-- $147,600 -5.3%
    2012-- $155,900 -5.1%
    2011-- $164,300 -4.4%
    2010-- $171,800 -2.3%
    2009-- $175,900 +1.7%
    2008-- $173,000 +5.2%
    2007-- $164,400 +34.8%
    2005-- $122,000 +6%
    2004-- $115,100 +8.8%
    2003-- $105,800 +5.3%
    2002-- $100,500 +7.5%
    2001-- $93,500
    Find assessor info on the county website

    Neighborhood: Bon Air

    Nearby schools

    GreatSchools rating
    Schools provided by the listing agent
    • Elementary: Bon Air
    • Middle: Robious
    • High: James River

    Source: CVRMLS. This data may not be complete. We recommend contacting the local school district to confirm school assignments for this home.

    Get a cash offer in 3 minutes
    Find out how much your home could sell for in as little as 3 minutes with a no-obligation cash offer.
    Estimated market value
    $335,200
    Get a cash offer in 3 minutes
    Find out how much your home could sell for in as little as 3 minutes with a no-obligation cash offer.
    Estimated market value
    $335,200