Welcome to 2600 Mountain Gate Lane! This beautifully refreshed 3-bedroom, 2.5-bath townhome in Mountain Road Townes offers 1,440 square feet of comfortable living space in a convenient Glen Allen location. The interior has been thoughtfully updated with fresh neutral paint, new flooring throughout both levels, new lighting, and updates to the kitchen and baths. The main level features a spacious, open flow between the living room, dining area, kitchen, and family room, providing an ideal layout for everyday living and entertaining. Abundant natural light adds to the bright, welcoming feel. The second level has a large Primary Bedroom with full bath and walk-in closet. There are two additional bedrooms have new carpet, large closet and access to a full hall bath. A detached storage shed offers additional space for bikes, tools, and seasonal items. Conveniently located near major highways, shopping, dining, and highly regarded schools. Whether you're looking for a low-maintenance home or an investment opportunity, this move-in-ready townhome offers comfort, convenience, and value.
For sale
Price cut: $6K (10/21)
$339,993
2006 Mountain Gate Ln, Glen Allen, VA 23060
3beds
1,440sqft
Townhouse
Built in 2005
1,703 Square Feet Lot
$336,200 Zestimate®
$236/sqft
$190/mo HOA
What's special
Fresh neutral paintBright welcoming feelBeautifully refreshedNew lightingAbundant natural light
- 34 days
- 547
- 58
Zillow last checked:
Listing updated:
Listed by:
Beverly Bailey bevbaileyremax@gmail.com,
RE/MAX Commonwealth 804-360-5200
Source: CVRMLS,MLS#: 2627471 Originating MLS: Central Virginia Regional MLS
Facts & features
Interior
Bedrooms & bathrooms
- Bedrooms: 3
- Bathrooms: 3
- Full bathrooms: 2
- 1/2 bathrooms: 1
Primary bedroom
- Description: Carpet, large closet, full bath attached
- Level: Second
- Dimensions: 14.0 x 15.0
Bedroom 2
- Description: Carpet, large closet, access to full bath
- Level: Second
- Dimensions: 11.0 x 12.0
Bedroom 3
- Description: Carpet, large closet, access to full bath
- Level: Second
- Dimensions: 10.0 x 10.0
Dining room
- Description: Formal with Laminate flooring, decorative light
- Level: First
- Dimensions: 9.0 x 10.0
Family room
- Description: Off the kitchen with back yard access
- Level: First
- Dimensions: 10.0 x 16.0
Foyer
- Description: coat closet
- Level: First
- Dimensions: 6.0 x 7.0
Other
- Description: Tub & Shower
- Level: Second
Half bath
- Level: First
Kitchen
- Description: Granite, stainless appliances, pantry
- Level: First
- Dimensions: 11.0 x 15.0
Laundry
- Description: Shelving for storage
- Level: First
- Dimensions: 0 x 0
Living room
- Description: Laminate flooring, Ample natural light
- Level: First
- Dimensions: 11.0 x 13.0
Heating
- Forced Air, Natural Gas
Cooling
- Central Air
Features
- Separate/Formal Dining Room, Granite Counters, Bath in Primary Bedroom, Pantry, Walk-In Closet(s)
- Flooring: Carpet, Vinyl, Wood
- Has basement: No
- Attic: Pull Down Stairs
Interior area
- Total interior livable area: 1,440 sqft
- Finished area above ground: 1,440
- Finished area below ground: 0
Property
Parking
- Parking features: Assigned
Features
- Levels: Two
- Stories: 2
- Exterior features: Storage, Shed
- Pool features: None
- Fencing: Back Yard,Privacy,Wood
Lot
- Size: 1,703 Square Feet
- Features: Level
- Topography: Level
Details
- Parcel number: 7767665308
- Zoning description: RTHC
- Special conditions: Corporate Listing
Construction
Type & style
- Home type: Townhouse
- Architectural style: Two Story,Transitional
- Property subtype: Townhouse
- Attached to another structure: Yes
Materials
- Brick, Frame, Vinyl Siding
- Foundation: Slab
- Roof: Shingle
Condition
- Resale
- New construction: No
- Year built: 2005
Utilities & green energy
- Sewer: Public Sewer
- Water: Public
Community & HOA
Community
- Features: Home Owners Association
- Subdivision: Mountain Road Townes
HOA
- Has HOA: Yes
- Services included: Common Areas, Maintenance Grounds, Snow Removal, Trash
- HOA fee: $190 monthly
Location
- Region: Glen Allen
Financial & listing details
- Price per square foot: $236/sqft
- Tax assessed value: $291,000
- Annual tax amount: $2,415
- Date on market: 10/7/2026
- Ownership: Corporate
- Ownership type: Corporation
Estimated market value
$336,200
$319,000 - $353,000
$2,093/mo
Price history
| Date | Event | Price |
|---|---|---|
| 10/21/2026 | Price change | $339,993-1.7%$236/sqft |
Source:  CVRMLS #2627471 Report a problem | ||
| 10/8/2026 | Listed for sale | $345,993+137%$240/sqft |
Source: CVRMLS #2627471 Report a problem | ||
| 7/25/2024 | Listing removed | -- |
Source: Zillow Rentals Report a problem | ||
| 7/17/2024 | Price change | $2,195-4.4%$2/sqft |
Source: Zillow Rentals Report a problem | ||
| 6/10/2024 | Price change | $2,295+4.6%$2/sqft |
Source: Zillow Rentals Report a problem | ||
| 4/12/2024 | Listed for rent | $2,195+10%$2/sqft |
Source: Zillow Rentals Report a problem | ||
| 3/23/2024 | Listing removed | -- |
Source: Zillow Rentals Report a problem | ||
| 3/8/2024 | Listed for rent | $1,995+11.1%$1/sqft |
Source: Zillow Rentals Report a problem | ||
| 5/3/2022 | Listing removed | -- |
Source: Zillow Rental Manager Report a problem | ||
| 4/29/2022 | Listed for rent | $1,795+15.8%$1/sqft |
Source: Zillow Rental Manager Report a problem | ||
| 3/24/2021 | Listing removed | -- |
Source: Owner Report a problem | ||
| 7/22/2018 | Listing removed | $1,550$1/sqft |
Source: Owner Report a problem | ||
| 5/19/2018 | Price change | $1,550-2.8%$1/sqft |
Source: Owner Report a problem | ||
| 4/23/2018 | Listed for rent | $1,595+2.9%$1/sqft |
Source: Owner Report a problem | ||
| 6/21/2017 | Listing removed | $1,550$1/sqft |
Source: Owner Report a problem | ||
| 6/9/2017 | Listed for rent | $1,550$1/sqft |
Source: Owner Report a problem | ||
| 7/28/2016 | Sold | $146,000-5.2%$101/sqft |
Source: Public Record Report a problem | ||
| 4/27/2012 | Sold | $154,000$107/sqft |
Source: Public Record Report a problem | ||
| 2/16/2012 | Listed for sale | $154,000+7.8%$107/sqft |
Source: Coldwell Banker Vaughan and Company, Inc., Realtors #1203809 Report a problem | ||
| 11/4/2011 | Listing removed | $142,900$99/sqft |
Source: isNowListed.com Report a problem | ||
| 11/3/2011 | Listed for sale | $142,900+21.6%$99/sqft |
Source: isNowListed.com Report a problem | ||
| 5/26/2011 | Sold | $117,500-11.6%$82/sqft |
Source: Public Record Report a problem | ||
| 1/27/2011 | Listing removed | $132,900$92/sqft |
Source: RE/MAX Commonwealth Report a problem | ||
| 1/13/2011 | Price change | $132,900-7%$92/sqft |
Source: RE/MAX Commonwealth Report a problem | ||
| 12/19/2010 | Price change | $142,900-3.4%$99/sqft |
Source: RE/MAX Commonwealth Report a problem | ||
| 12/4/2010 | Price change | $147,900-3.3%$103/sqft |
Source: RE/MAX Commonwealth Report a problem | ||
| 11/7/2010 | Listed for sale | $152,900+1.2%$106/sqft |
Source: RE/MAX Commonwealth Report a problem | ||
| 6/22/2010 | Sold | $151,143-21.2%$105/sqft |
Source: Public Record Report a problem | ||
| 5/3/2005 | Sold | $191,918$133/sqft |
Source: Public Record Report a problem | ||
Public tax history
| Year | Property taxes | Tax assessment |
|---|---|---|
| 2025 | $2,302 +3.9% | $277,400 +6.4% |
| 2024 | $2,215 +4.6% | $260,600 +4.6% |
| 2023 | $2,118 +14.4% | $249,200 +14.4% |
| 2022 | $1,851 +6% | $217,800 +8.5% |
| 2021 | $1,746 +5.7% | $200,700 +5.7% |
| 2020 | $1,652 +6.5% | $189,900 |
| 2019 | $1,551 | $189,900 +6.5% |
| 2018 | $1,551 +120% | $178,300 +10% |
| 2017 | $705 -47.6% | $162,100 +4.7% |
| 2016 | $1,347 | $154,800 |
| 2015 | $1,347 | $154,800 |
| 2014 | $1,347 | $154,800 |
| 2013 | -- | $154,800 |
| 2012 | -- | $154,800 -12.4% |
| 2011 | -- | $176,700 |
| 2010 | -- | $176,700 |
| 2009 | -- | $176,700 |
| 2008 | -- | -- |
| 2006 | -- | -- |
| 2005 | -- | -- |
| 2004 | -- | -- |
Find assessor info on the county website
Monthly payment
Est. payment
Payment breakdown
Explore the cost of this home by adjusting the details. Changes won't be saved.Climate risks
Neighborhood: 23060
Nearby schools
Schools provided by the listing agent
- Elementary: Greenwood
- Middle: Hungary Creek
- High: Glen Allen
Source: CVRMLS. This data may not be complete. We recommend contacting the local school district to confirm school assignments for this home.
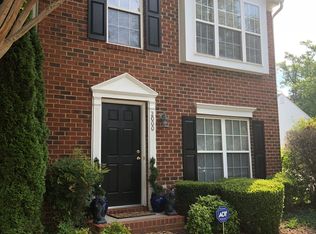
- $316,2003 bd3 ba1.4k sqft2004 Mountain Gate Ln, Glen Allen, VA 23060Off Market

- $325,7003 bd2 ba1.4k sqft2008 Mountain Gate Ln, Glen Allen, VA 23060Off Market
- $314,0003 bd2 ba1.4k sqft2002 Mountain Gate Ln, Glen Allen, VA 23060Off Market

- $320,9003 bd3 ba1.3k sqft2000 Mountain Gate Ln, Glen Allen, VA 23060Off Market
Similar homes
- $345,0003 bd3 ba1.4k sqft684 McCormick Farm Dr, Glen Allen, VA 23060For Sale
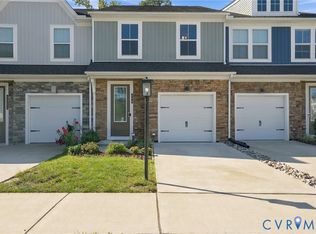 MLS ID #2625267, Suzanne Super, Hometown Realty. CVRMLS
- $339,9933 bd3 ba1.4k sqft8667 Millstream Dr, Henrico, VA 23228For Sale
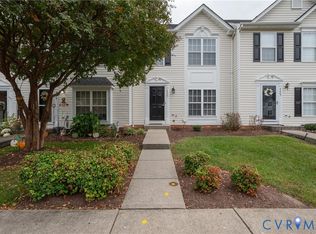 MLS ID #2629823, Beverly Bailey, RE/MAX Commonwealth. CVRMLS
- $369,9903 bd3 ba1.4k sqft8398 Scott Pl, Richmond, VA 23227For Sale
 MLS ID #2624646, Kim Wright, Keller Williams Realty. CVRMLS
- $344,9003 bd3 ba1.5k sqft11209 Winding Brook Terrace Dr, Ashland, VA 23005For Sale
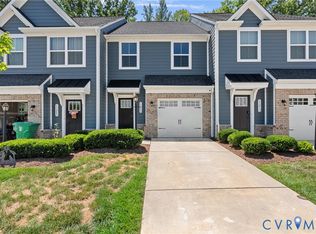 MLS ID #2618121, Travis Palmer, Lloyd's Real Estate LLC. CVRMLS
