Skip main navigation
Off market
  • $313,400

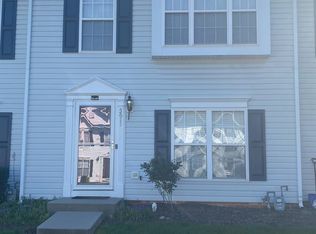
    5607 Millwheel Way, Henrico, VA 23228

    3beds
    1,440sqft
    Townhouse
    Built in 2005
    1,703 Square Feet Lot
    $313,400 Zestimate®
    $218/sqft
    $2,164 Estimated rent

    Home value

    $313,400

    $298,000 - $329,000

    $2,164/mo

    Zestimate® history
    Loading
    Loading...

    Owner options

    List your home for rent

    $2,164/mo

    Rent Zestimate®

    Find your next renter with Zillow Rental Manager. Plus, with online applications, you can quickly screen prospective tenants – for free.

    Learn more

    $2,164/mo

    Rent Zestimate®

    Refinance and save

    $2,038/mo

    Est. payment

    Refinancing to a lower rate could help reduce your monthly payments and save thousands over the life of the loan.

    See today's rates

    $2,038/mo

    Est. payment

    Explore your selling options

    Work with a Zillow partner agent

    Leverage their expertise and Zillow's premium Showcase listings to get your home seen by more buyers.

    Get started

    List with your own agent

    Get your home in front of millions of buyers by listing it on Zillow.

    Learn how to do it

    Sell it yourself

    Take full control of how buyers see your home on Zillow by listing For Sale by Owner (FSBO).

    List your home

    What's special

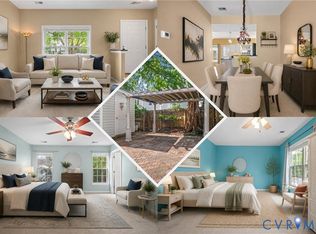
    Welcome to this sleek and well maintained 3 bedroom 2.5 bath townhome with almost 1,450 SF of living space nestled in a quiet, walkable community in the West End! Enjoy low maintenance living at its best with a great location thats 15 minutes from Short Pump or Downtown! Walk into a larger open foyer and living room with hard woods, ceiling light, larger windows for lots of natural light. Nice sized dining room with chandelier is located between the LR and Kitchen. Spacious kitchen with new granite counter tops, tile back splash, an island, lots of cabinets for storage and a pantry in case you need more! kitchen opens to the rear den featuring a gas fireplace and makes for a perfect nook or sitting area. Walk out onto the oversized rear deck and privacy fenced yard with a larger detached storage shed! Nice sized master bedroom with vaulted ceiling, walk in closet and en suite with a tub/shower and oversized vanity! Hall bath also features a tub/shower and nice sized vanity! Good sized closets in teh 2nd and 3rd bedrooms!

    This property is off market, which means it's not currently listed for sale or rent on Zillow. This may be different from what's available on other websites or public sources.
    Facts & features

    Interior

    Bedrooms & bathrooms
    • Bedrooms: 3
    • Bathrooms: 3
    • Full bathrooms: 2
    • 1/2 bathrooms: 1
    • Main level bathrooms: 1
    Heating
    • Forced air, Gas
    Cooling
    • Central
    Appliances
    • Included: Dishwasher, Garbage disposal, Microwave, Range / Oven, Refrigerator
    • Laundry: Washer Hookup, Dryer Hookup
    Features
    • Kitchen Island, Pantry, Walk-In Closet(s), Eat-in Kitchen, Formal Dining Room, Countertops - Granite/Stone
    • Flooring: Carpet, Hardwood, Linoleum / Vinyl
    • Basement: Crawl Space
    • Attic: Pull Down Stairs
    • Has fireplace: Yes
    • Fireplace features: Gas, Direct Vent
    • Common walls with other units/homes: 2+ Common Walls
    Interior area
    • Structure area source: Per Tax
    • Total interior livable area: 1,440 sqft

    Property

    Features
    • Patio & porch: Deck
    • Exterior features: Vinyl
    • Fencing: Privacy, Rear Only
    • Frontage length: 0.0000
    Lot
    • Size: 1,703 sqft
    Details
    • Additional structures: Storage Shed Detached
    • Parcel number: 7667570594
    • Zoning: RTHC
    • Zoning description: RTHC

    Construction

    Type & style
    • Home type: Townhouse
    • Architectural style: Rowhouse/Townhouse
    Materials
    • Other
    • Foundation: Slab
    • Roof: Composition
    Condition
    • Year built: 2005

    Utilities & green energy

    • Sewer: Public Sewer
    • Water: Public Water
    • Utilities for property: Cable Available

    Community & neighborhood

    Security
    • Security features: Smoke Detector(s)
    Location
    • Region: Henrico

    HOA & financial

    HOA
    • Has HOA: Yes
    • HOA fee: $165 monthly
    • Services included: Maintenance Grounds, Clubhouse, Management Fees, Limited Yard Maintenance

    Other

    Other facts
    • Flooring: Wood, Vinyl, Carpet-Part
    • Sewer: Public Sewer
    • Heating: Forced Air, Natural Gas
    • Appliances: Dishwasher, Refrigerator, Disposal, Microwave, Ice Maker, Gas Water Heater, Oven, Electric Cooking, Smooth Top Cooking
    • FireplaceYN: true
    • HeatingYN: true
    • Utilities: Cable Available
    • PatioAndPorchFeatures: Deck
    • CoolingYN: true
    • AssociationYN: 1
    • FireplaceFeatures: Gas, Direct Vent
    • RoomsTotal: 7
    • CommunityFeatures: Clubhouse
    • AssociationFeeIncludes: Maintenance Grounds, Clubhouse, Management Fees, Limited Yard Maintenance
    • ConstructionMaterials: Frame, Vinyl Siding, Drywall
    • Roof: Composition
    • InteriorFeatures: Kitchen Island, Pantry, Walk-In Closet(s), Eat-in Kitchen, Formal Dining Room, Countertops - Granite/Stone
    • Basement: Crawl Space
    • MainLevelBathrooms: 1
    • Fencing: Privacy, Rear Only
    • FarmLandAreaUnits: Square Feet
    • ParkingFeatures: Assigned, On Street, Paved
    • CommonWalls: 2+ Common Walls
    • Cooling: Central Air
    • YearBuiltDetails: Actual
    • LaundryFeatures: Washer Hookup, Dryer Hookup
    • SecurityFeatures: Smoke Detector(s)
    • Attic: Pull Down Stairs
    • WaterSource: Public Water
    • FrontageLength: 0.0000
    • BuildingAreaSource: Per Tax
    • OtherStructures: Storage Shed Detached
    • ArchitecturalStyle: Rowhouse/Townhouse
    • PropertyType: Condo/Town
    • Zoning: RTHC
    • ZoningDescription: RTHC
    • BelowGradeFinishedAreaSource: Per Tax
    • MlsStatus: Pending
    • TaxAnnualAmount: 1638.00

    Price history

    DateEventPrice
    1/2/2021Sold$226,000+2.8%$157/sqft
    Source: CVRMLS #2034421 Report a problem
    11/22/2020Pending sale$219,950$153/sqft
    Source: Hometown Realty #2034421 Report a problem
    11/18/2020Listed for sale$219,950+13.1%$153/sqft
    Source: Hometown Realty #2034421 Report a problem
    5/25/2007Sold$194,500-2.7%$135/sqft
    Source: Public Record Report a problem
    5/31/2005Sold$199,840$139/sqft
    Source: Public Record Report a problem

    Public tax history

    YearProperty taxesTax assessment
    2025$2,410 +4%$290,400 +6.5%
    2024$2,317 +10.1%$272,600 +10.1%
    2023$2,105 +12.4%$247,600 +12.4%
    2022$1,873 +6.8%$220,300 +9.3%
    2021$1,754 +9.7%$201,600 +7.1%
    2020$1,599 +8.8%$188,300 +2.4%
    2019$1,470 $183,800 +8.8%
    2018$1,470 +107.2%$169,000 +3.6%
    2017$709 -50%$163,100
    2016$1,419 +7.8%$163,100 +2.8%
    2015$1,316 $158,700 +4.9%
    2014$1,316 $151,300
    2013-- $151,300 -6.4%
    2012-- $161,700 -9.1%
    2011-- $177,800
    2010-- $177,800 -7.1%
    2009-- $191,300
    2008-- --
    2006-- --
    2005-- --
    2004-- --

    Find assessor info on the county website

    Neighborhood: Laurel

    Nearby schools

    GreatSchools rating
    Schools provided by the listing agent
    • Elementary: Dumbarton
    • Middle: Brookland
    • High: Hermitage

    Source: The MLS. This data may not be complete. We recommend contacting the local school district to confirm school assignments for this home.

    Get a cash offer in 3 minutes
    Find out how much your home could sell for in as little as 3 minutes with a no-obligation cash offer.
    Estimated market value
    $313,400
    Get a cash offer in 3 minutes
    Find out how much your home could sell for in as little as 3 minutes with a no-obligation cash offer.
    Estimated market value
    $313,400