Skip main navigation
Sold for $680,000
  • $680,000

    10311 Attems Way, Glen Allen, VA 23060

    4beds
    2,208sqft
    Single Family Residence
    Built in 1988
    0.27 Acres Lot
    $682,500 Zestimate®
    $308/sqft
    $2,764 Estimated rent

    Home value

    $682,500

    $621,000 - $744,000

    $2,764/mo

    Zestimate® history
    Loading
    Loading...

    Owner options

    List your home for rent

    $2,764/mo

    Rent Zestimate®

    Find your next renter with Zillow Rental Manager. Plus, with online applications, you can quickly screen prospective tenants – for free.

    Learn more

    $2,764/mo

    Rent Zestimate®

    Refinance and save

    $4,201/mo

    Est. payment

    Refinancing to a lower rate could help reduce your monthly payments and save thousands over the life of the loan.

    See today's rates

    $4,201/mo

    Est. payment

    Explore your selling options

    Work with a Zillow partner agent

    Leverage their expertise and Zillow's premium Showcase listings to get your home seen by more buyers.

    Get started

    List with your own agent

    Get your home in front of millions of buyers by listing it on Zillow.

    Learn how to do it

    Sell it yourself

    Take full control of how buyers see your home on Zillow by listing For Sale by Owner (FSBO).

    List your home

    What's special

    Modern lightingUpdated finishesCustom outdoor kitchen
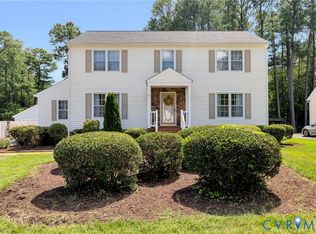
    WELCOME HOME! This beautifully renovated Glen Allen home offers a rare opportunity to enjoy modern luxury living with every detail thoughtfully updated. The property showcases a full top-to-bottom renovation, blending contemporary design with high-quality craftsmanship across all interior and exterior spaces. Inside, the home features Luxury Laminate Mohawk Revwood Plus Fawn Chestnut flooring throughout, creating a seamless, elegant flow from room to room. The kitchen and living areas have been refreshed with modern lighting, updated finishes, and a clean, bright aesthetic that enhances natural light. The bathrooms have been completely transformed with luxury tilework, premium fixtures, and spa-inspired design, offering a level of comfort and sophistication typically found in high-end new construction. The exterior is equally impressive. A custom outdoor kitchen elevates the backyard into a true entertaining space—perfect for gatherings, grilling, and year-round enjoyment. Irrigation system that can be controlled by phone, at front and rear to have a great yard. The brand-new garage (528 Sf) provides excellent functionality with upgraded finishes, AC system, storage potential, and a polished look that complements the home’s modern updates. Additional exterior improvements enhance curb appeal and contribute to the home’s turnkey condition. With every major cosmetic element renewed and all spaces thoughtfully upgraded, this property delivers a move-in-ready luxury experience in a highly desirable Glen Allen location. A standout opportunity for buyers seeking style, comfort, and quality in one complete package. Great School District, close to Parks, Stores, Restaurants and 10 minutes from Short Pump Town Center. All major systems are newer: Roof 2025, HVAC (one unit) 2025, Windows 2020, Water Heater 2022, Garage 2023, Patio 2023, Siding 2020, Encapsulation 2025, Irrigation 2023, Appliances, 2022, Firepit 2023. DON'T MISS THE OPORTUNITY TO HAVE THIS BEAUTIFUL HOME IN A GREAT NEIGHBORHOOD.

    Zillow last checked:

    Listing updated:

    Listed by:

    Bea Costa 804-909-3833,

    Hometown Realty

    Bought with:

    John Pace, 0225091878

    Keller Williams Realty

    Source: CVRMLS,MLS#: 2604676MLS LogoOriginating MLS: Central Virginia Regional MLS

    Facts & features

    Interior

    Bedrooms & bathrooms
    • Bedrooms: 4
    • Bathrooms: 3
    • Full bathrooms: 2
    • 1/2 bathrooms: 1
    Primary bedroom
    • Description: Walk In closet, Vinyl Plank Floor, Ceiling Light
    • Level: Second
    • Dimensions: 0 x 0
    Bedroom 2
    • Description: Laminate Flooring, Ceiling Light, blinds, trims
    • Level: Second
    • Dimensions: 0 x 0
    Bedroom 3
    • Description: Luxury Laminate Flooring, Ceiling Light, blinds.
    • Level: Second
    • Dimensions: 0 x 0
    Bedroom 4
    • Description: Luxury Laminate Flooring, Ceiling Light, blinds.
    • Level: Second
    • Dimensions: 0 x 0
    Dining room
    • Description: Luxury Laminate Flooring, Chandelier
    • Level: First
    • Dimensions: 0 x 0
    Other
    • Description: Tub & Shower
    • Level: Second
    Great room
    • Description: Entertaining Space for Family and Friends
    • Level: First
    • Dimensions: 0 x 0
    Half bath
    • Level: First
    Kitchen
    • Description: Granite Counter tops, Stainless appliances
    • Level: First
    • Dimensions: 0 x 0
    Laundry
    • Description: Tile Flooring, Cabinets, Shelf
    • Level: First
    • Dimensions: 0 x 0
    Office
    • Description: Luxury Laminate Flooring, Recess Lighting
    • Level: First
    • Dimensions: 0 x 0
    Heating
    • Electric, Heat Pump
    Cooling
    • Heat Pump
    Appliances
    • Included: Dishwasher, Electric Cooking, Electric Water Heater, Disposal, Microwave, Oven, Refrigerator, Stove, Washer
    Features
    • Flooring: Ceramic Tile, Tile, Vinyl
    • Basement: Crawl Space
    • Attic: Walk-In
    • Has fireplace: Yes
    • Fireplace features: Electric
    Interior area
    • Total interior livable area: 2,208 sqft
    • Finished area above ground: 2,208
    • Finished area below ground: 0

    Property

    Parking
    • Total spaces: 2
    • Parking features: Circular Driveway, Driveway, Detached, Garage, Garage Door Opener, Oversized, Paved
    • Garage spaces: 2
    • Has uncovered spaces: Yes
    Features
    • Levels: Two
    • Stories: 2
    • Patio & porch: Rear Porch, Front Porch, Patio, Porch
    • Exterior features: Lighting, Porch, Storage, Paved Driveway
    • Pool features: None
    • Fencing: Full,Fenced
    Lot
    • Size: 0.27 Acres
    • Features: Level
    • Topography: Level
    Details
    • Additional structures: Garage(s)
    • Parcel number: 7687636000
    • Zoning description: R3

    Construction

    Type & style
    • Home type: SingleFamily
    • Architectural style: Colonial
    • Property subtype: Single Family Residence
    Materials
    • Frame, Vinyl Siding
    • Roof: Shingle
    Condition
    • Resale
    • New construction: No
    • Year built: 1988

    Utilities & green energy

    • Sewer: Public Sewer
    • Water: Public

    Community & HOA

    Community
    • Features: Home Owners Association
    • Security: Smoke Detector(s)
    • Subdivision: Tall Timbers
    HOA
    • Has HOA: Yes
    • Services included: Common Areas
    • HOA fee: $127 annually
    Location
    • Region: Glen Allen

    Financial & listing details

    • Price per square foot: $308/sqft
    • Tax assessed value: $465,200
    • Annual tax amount: $3,861
    • Date on market: 4/3/2026
    • Ownership: Individuals
    • Ownership type: Sole Proprietor

    Price history

    DateEventPrice
    5/15/2026Sold$680,000+13.3%$308/sqft
    Source: CVRMLS #2604676 Report a problem
    4/24/2026Pending sale$599,950$272/sqft
    Source: CVRMLS #2604676 Report a problem
    4/24/2026Listed for sale$599,950$272/sqft
    Source: CVRMLS #2604676 Report a problem
    3/19/2026Pending sale$599,950$272/sqft
    Source: CVRMLS #2604676 Report a problem
    3/13/2026Listed for sale$599,950+46%$272/sqft
    Source: CVRMLS #2604676 Report a problem
    6/21/2022Sold$411,000-1%$186/sqft
    Source: CVRMLS #2212479 Report a problem
    5/13/2022Pending sale$415,000$188/sqft
    Source: CVRMLS #2212479 Report a problem
    5/13/2022Listed for sale$415,000+71.5%$188/sqft
    Source: CVRMLS #2212479 Report a problem
    2/17/2016Listing removed$242,000$110/sqft
    Source: Long & Foster REALTORS #1225000 Report a problem
    2/15/2016Listed for sale$242,000-10%$110/sqft
    Source: Long & Foster REALTORS #1225000 Report a problem
    12/17/2014Sold$269,000$122/sqft
    Source: CVRMLS #1429147 Report a problem
    10/21/2014Listed for sale$269,000+11.2%$122/sqft
    Source: Napier ERA #1429147 Report a problem
    11/30/2012Sold$242,000$110/sqft
    Source: Public Record Report a problem
    10/10/2012Listed for sale$242,000-6.4%$110/sqft
    Source: Long & Foster Real Estate #1225000 Report a problem
    6/22/2009Sold$258,500+78.3%$117/sqft
    Source: Public Record Report a problem
    10/2/1998Sold$145,000$66/sqft
    Source: Public Record Report a problem

    Public tax history

    YearProperty taxesTax assessment
    2025$3,861 +4.1%$465,200 +6.6%
    2024$3,709 +9.9%$436,300 +6.4%
    2023$3,375 +13.3%$410,100 +17.1%
    2022$2,978 +10.9%$350,300 +13.5%
    2021$2,685 +4.3%$308,600 +3%
    2020$2,573 +3.4%$299,600 +1.3%
    2019$2,488 $295,800 +3.4%
    2018$2,488 +108.6%$286,000 +4.3%
    2017$1,193 -48.9%$274,200 +2.2%
    2016$2,333 +13.5%$268,200
    2015$2,057 $268,200 +13.5%
    2014$2,057 $236,400
    2013-- $236,400
    2012-- $236,400 -5.2%
    2011-- $249,400
    2010-- $249,400 -5.8%
    2009-- $264,800
    2008-- --
    2006-- --
    2005-- --
    2004-- --
    2003-- --
    2002-- --
    2001-- $142,000
    2000-- $142,000
    Find assessor info on the county website

    Neighborhood: 23060

    Nearby schools

    GreatSchools rating
    Schools provided by the listing agent
    • Elementary: Glen Allen
    • Middle: Hungary Creek
    • High: Glen Allen

    Source: CVRMLS. This data may not be complete. We recommend contacting the local school district to confirm school assignments for this home.

    Get a cash offer in 3 minutes
    Find out how much your home could sell for in as little as 3 minutes with a no-obligation cash offer.
    Estimated market value
    $682,500
    Get a cash offer in 3 minutes
    Find out how much your home could sell for in as little as 3 minutes with a no-obligation cash offer.
    Estimated market value
    $682,500