Skip main navigation
Sold for $755,000
Street View
  • $755,000

    11024 Slenderleaf Dr, Glen Allen, VA 23060

    6beds
    3,860sqft
    Single Family Residence
    Built in 2006
    0.31 Acres Lot
    $728,600 Zestimate®
    $196/sqft
    $3,646 Estimated rent

    Home value

    $728,600

    $692,000 - $765,000

    $3,646/mo

    Zestimate® history
    Loading
    Loading...

    Owner options

    List your home for rent

    $3,646/mo

    Rent Zestimate®

    Find your next renter with Zillow Rental Manager. Plus, with online applications, you can quickly screen prospective tenants – for free.

    Learn more

    $3,646/mo

    Rent Zestimate®

    Refinance and save

    $4,675/mo

    Est. payment

    Refinancing to a lower rate could help reduce your monthly payments and save thousands over the life of the loan.

    See today's rates

    $4,675/mo

    Est. payment

    Explore your selling options

    Work with a Zillow partner agent

    Leverage their expertise and Zillow's premium Showcase listings to get your home seen by more buyers.

    Get started

    List with your own agent

    Get your home in front of millions of buyers by listing it on Zillow.

    Learn how to do it

    Sell it yourself

    Take full control of how buyers see your home on Zillow by listing For Sale by Owner (FSBO).

    List your home

    What's special

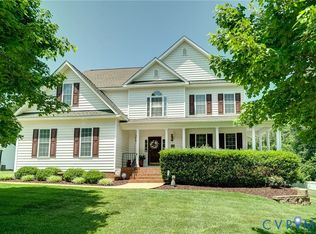
    Big, beautiful, and designed for everyday living, this home in the Hunton Meadows Community offers the kind of space and flexible floorplan that makes life feel comfortable and connected. With 6 bedrooms, 4 full bathrooms, and 3,860 square feet of living space, there is room for everyone to spread out while maintaining a warm and inviting feel. The open and functional first floor is ideal for both entertaining and daily life with beautiful hardwood floors throughout. A formal living room flows seamlessly into the dining room with an elegant tray ceiling, creating a welcoming setting for gatherings and special occasions. The well-equipped kitchen features granite countertops, a breakfast bar with seating, and abundant workspace, while the bright breakfast nook opens directly to the back deck — perfect for indoor-outdoor entertaining. The stunning two-story family room serves as the centerpiece of the home, where soaring ceilings, a wall of windows, and a gas fireplace create an airy, light-filled gathering space. A first-floor bedroom with a full bathroom offers excellent flexibility for guests, multigenerational living, or a home gym. Upstairs, the oversized primary suite features an enormous walk-in closet and spacious ensuite bath with newly installed flooring. Three additional bedrooms on the second level share a hall bathroom and offer great closet space throughout. The finished third floor adds even more versatility with a full bathroom, potential sixth bedroom, and bonus space ready to become a media room, home gym, playroom, teen retreat, or office. Outside, the fenced backyard provides plenty of room to play, garden, entertain, or simply relax, while the irrigation system helps keep the yard looking its best with ease. An attached two-car garage providing abundant storage completes the package. Ideally situated in Henrico’s West End, this home is just minutes from Short Pump, dining, shopping, major highways, and everyday conveniences while still offering the feel of an established neighborhood community.

    Zillow last checked:

    Listing updated:

    Listed by:

    Katie Stiles 804-317-7528,

    Joyner Fine Properties,

    John Daylor 804-612-0190,

    Joyner Fine Properties

    Bought with:

    Monte Todd, 0225061851

    Long & Foster REALTORS

    Source: CVRMLS,MLS#: 2613336MLS LogoOriginating MLS: Central Virginia Regional MLS

    Facts & features

    Interior

    Bedrooms & bathrooms
    • Bedrooms: 6
    • Bathrooms: 4
    • Full bathrooms: 4
    Primary bedroom
    • Description: HW floor, walk in closet, ensuite bathroom
    • Level: Second
    • Dimensions: 22.7 x 18.0
    Bedroom 2
    • Description: HW floor, ceiling fan, closet, adjacent to bath
    • Level: First
    • Dimensions: 13.4 x 10.0
    Bedroom 3
    • Description: Carpet, ceiling fan, dbl closet with built ins
    • Level: Second
    • Dimensions: 11.9 x 11.2
    Bedroom 4
    • Description: Carpet, ceiling fan, closet
    • Level: Second
    • Dimensions: 11.7 x 12.7
    Bedroom 5
    • Description: Carpet, light fixture, dbl closet with built ins
    • Level: Second
    • Dimensions: 11.7 x 11.7
    Additional room
    • Description: Carpet, bedroom #6, ceiling fan
    • Level: Third
    • Dimensions: 13.10 x 11.3
    Additional room
    • Description: Carpet, finished room on 3rd level, office or flex
    • Level: Third
    • Dimensions: 13.4 x 11.10
    Dining room
    • Description: HW floor, tray ceiling, bay window, chair rail
    • Level: First
    • Dimensions: 12.3 x 13.1
    Family room
    • Description: HW floor, gas fp, 2 story with overlooking balcony
    • Level: First
    • Dimensions: 21.6 x 19.11
    Foyer
    • Description: HW floor, 2-story, light fixture
    • Level: First
    • Dimensions: 0 x 0
    Other
    • Description: Tub & Shower
    • Level: First
    Other
    • Description: Tub & Shower
    • Level: Second
    Other
    • Description: Tub & Shower
    • Level: Third
    Kitchen
    • Description: HW floor, pantry, granite, breakfast bar
    • Level: First
    • Dimensions: 14.0 x 11.7
    Laundry
    • Description: Tile floor, cabinets, utility sink, garage access
    • Level: First
    • Dimensions: 5.10 x 11.2
    Living room
    • Description: HW floor, crown molding
    • Level: First
    • Dimensions: 11.5 x 12.5
    Sitting room
    • Description: HW floor, open to kitchen, deck access
    • Level: First
    • Dimensions: 12.6 x 11.7
    Heating
    • Forced Air, Natural Gas, Zoned
    Cooling
    • Central Air, Zoned
    Appliances
    • Included: Dishwasher, Electric Cooking, Disposal, Gas Water Heater, Microwave, Stove, Water Heater
    • Laundry: Washer Hookup, Dryer Hookup
    Features
    • Bedroom on Main Level, Breakfast Area, Bay Window, Tray Ceiling(s), Ceiling Fan(s), Separate/Formal Dining Room, Double Vanity, Eat-in Kitchen, Fireplace, Granite Counters, Garden Tub/Roman Tub, High Ceilings, Bath in Primary Bedroom, Pantry, Recessed Lighting, Walk-In Closet(s)
    • Flooring: Carpet, Tile, Wood
    • Basement: Crawl Space
    • Attic: Finished,Walk-up
    • Number of fireplaces: 1
    • Fireplace features: Gas
    Interior area
    • Total interior livable area: 3,860 sqft
    • Finished area above ground: 3,860
    • Finished area below ground: 0

    Property

    Parking
    • Total spaces: 2
    • Parking features: Attached, Driveway, Garage, Paved, Two Spaces
    • Attached garage spaces: 2
    • Has uncovered spaces: Yes
    Features
    • Levels: Three Or More
    • Stories: 3
    • Patio & porch: Front Porch, Deck, Porch
    • Exterior features: Deck, Sprinkler/Irrigation, Lighting, Porch, Paved Driveway
    • Pool features: None
    • Fencing: Back Yard,Fenced
    Lot
    • Size: 0.31 Acres
    • Features: Landscaped
    Details
    • Parcel number: 7637726424
    • Zoning description: R2AC

    Construction

    Type & style
    • Home type: SingleFamily
    • Architectural style: Two Story,Transitional
    • Property subtype: Single Family Residence
    Materials
    • Brick, Frame, Vinyl Siding
    • Roof: Composition,Shingle
    Condition
    • Resale
    • New construction: No
    • Year built: 2006

    Utilities & green energy

    • Sewer: Public Sewer
    • Water: Public

    Community & neighborhood

    Community
    • Community features: Home Owners Association
    Location
    • Region: Glen Allen
    • Subdivision: Hunton Meadows

    HOA & financial

    HOA
    • Has HOA: Yes
    • HOA fee: $150 annually
    • Services included: Common Areas

    Other

    Other facts
    • Ownership: Individuals
    • Ownership type: Sole Proprietor

    Price history

    DateEventPrice
    6/30/2026Sold$755,000+4.9%$196/sqft
    Source: CVRMLS #2613336 Report a problem
    6/1/2026Pending sale$719,950$187/sqft
    Source: CVRMLS #2613336 Report a problem
    5/27/2026Listed for sale$719,950+71.4%$187/sqft
    Source: CVRMLS #2613336 Report a problem
    12/7/2017Sold$419,9900%$109/sqft
    Source: CVRMLS #1727404 Report a problem
    10/24/2017Price change$419,999-1.2%$109/sqft
    Source: EXP Realty LLC #1727404 Report a problem
    10/16/2017Price change$424,999-1.2%$110/sqft
    Source: EXP Realty LLC #1727404 Report a problem
    9/30/2017Price change$429,990-1.2%$111/sqft
    Source: EXP Realty LLC #1727404 Report a problem
    8/26/2017Price change$435,000-3.3%$113/sqft
    Source: EXP Realty LLC #1727404 Report a problem
    8/3/2017Listed for sale$450,000-7.8%$117/sqft
    Source: EXP Realty LLC #1727404 Report a problem
    8/4/2006Sold$488,196$126/sqft
    Source: Public Record Report a problem

    Public tax history

    YearProperty taxesTax assessment
    2025$4,778 -2.4%$575,700
    2024$4,893 +17.3%$575,700 +17.3%
    2023$4,174 +8.3%$491,000 +8.3%
    2022$3,855 -0.1%$453,500 +2.3%
    2021$3,858 +5.7%$443,500 +4.2%
    2020$3,650 $425,800 +1.5%
    2019$3,650 $419,500
    2018$3,650 +92.6%$419,500 -3.7%
    2017$1,895 -47.9%$435,600 +4.1%
    2016$3,639 $418,300
    2015$3,639 $418,300
    2014$3,639 $418,300 +5.3%
    2013-- $397,400
    2012-- $397,400 -6.2%
    2011-- $423,600 -1.2%
    2010-- $428,600 -0.8%
    2009-- $432,200
    2008-- --
    2006-- --

    Find assessor info on the county website

    Neighborhood: 23060

    Nearby schools

    GreatSchools rating
    Schools provided by the listing agent
    • Elementary: Glen Allen
    • Middle: Hungary Creek
    • High: Glen Allen

    Source: CVRMLS. This data may not be complete. We recommend contacting the local school district to confirm school assignments for this home.

    Get a cash offer in 3 minutes
    Find out how much your home could sell for in as little as 3 minutes with a no-obligation cash offer.
    Estimated market value
    $728,600
    Get a cash offer in 3 minutes
    Find out how much your home could sell for in as little as 3 minutes with a no-obligation cash offer.
    Estimated market value
    $728,600