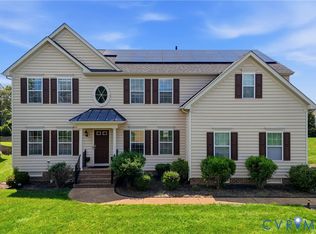
Welcome to 9818 Harvest Honey Rd in the desirable Honey Meadows community, zoned for Atlee High School! Offering over 5,500 finished square feet, 5 bedrooms, 3.5 baths, and a finished walkout basement, this home provides exceptional space and flexibility for today's lifestyle. A covered front stoop welcomes you into the foyer flanked by formal living and dining rooms featuring hardwood floors, decorative moldings, and abundant natural light. The spacious great room boasts a gas fireplace with wood mantel and marble surround and opens seamlessly to the kitchen and morning room. The kitchen features stainless steel appliances, white cabinetry, a walk-in pantry, a large center island with seating and prep space, and a convenient breakfast bar. The adjoining morning room offers ample space for gatherings and showcases custom wood shutters and French doors leading to the screened porch. The first-floor primary suite provides a private retreat with crown molding, a large walk-in closet with built-ins, and an ensuite bath featuring tile floors, a soaking tub, glass-enclosed shower, and granite vanity. A laundry room with shelving and drop-zone potential, half bath, and oversized two-car garage with wheelchair-accessible ramp complete the main level. Upstairs you'll find four additional bedrooms, including an oversized bedroom ideal as a media room, office, or playroom, plus a full hall bath and access to unfinished attic storage. The finished walkout basement expands the living space with a huge family room, additional finished flex room, full bath, and two large unfinished storage areas. Outdoor living shines with a screened porch overlooking the backyard and a massive patio featuring both covered and uncovered areas, perfect for entertaining year-round. Mature trees and landscaping provide privacy while maintaining plenty of usable yard space. Conveniently located near schools, shopping, dining, and major commuter routes, this spacious home offers room to grow both inside and out.
For sale
Price cut: $7K (10/14)
$738,000
9818 Harvest Honey Rd, Mechanicsville, VA 23116
5beds
5,508sqft
Single Family Residence
Built in 2013
9,583 Square Feet Lot
$730,200 Zestimate®
$134/sqft
$88/mo HOA
What's special
Spacious great roomCovered front stoopWalk-in pantryConvenient breakfast barAbundant natural lightHardwood floorsDecorative moldings
- 26 days
- 639
- 13
Likely to sell faster than
Zillow last checked:
Listing updated:
Listed by:
James Strum (804)432-3408,
Long & Foster REALTORS 804-288-8888
Source: CVRMLS,MLS#: 2623585 Originating MLS: Central Virginia Regional MLS
Facts & features
Interior
Bedrooms & bathrooms
- Bedrooms: 5
- Bathrooms: 4
- Full bathrooms: 3
- 1/2 bathrooms: 1
Primary bedroom
- Description: Ensuite, WIC 9x7 w/ built ins
- Level: First
- Dimensions: 16.6 x 13.6
Bedroom 2
- Description: Large Closet
- Level: Second
- Dimensions: 12.6 x 11.6
Bedroom 3
- Description: Bonus/media room potential
- Level: Second
- Dimensions: 21.0 x 16.4
Bedroom 4
- Description: Spacious secondary bedroom
- Level: Second
- Dimensions: 12.0 x 12.6
Bedroom 5
- Description: Carpet, closet
- Level: Second
- Dimensions: 11.0 x 11.6
Additional room
- Description: Family Room, Walkout, Flexible layout
- Level: Basement
- Dimensions: 18.0 x 17.0
Additional room
- Description: Recreation or office space
- Level: Basement
- Dimensions: 29.0 x 11.6
Additional room
- Description: Unfinished Storage Space
- Level: Basement
- Dimensions: 28.0 x 8.0
Additional room
- Description: Unfinished Storage Space
- Level: Basement
- Dimensions: 29.0 x 19.6
Dining room
- Description: Chandelier, chair rail
- Level: First
- Dimensions: 12.6 x 13.7
Foyer
- Description: Hardwood floors, open entry
- Level: First
- Dimensions: 5.6 x 9.10
Other
- Description: Tub & Shower
- Level: Basement
Other
- Description: Tub & Shower
- Level: First
Other
- Description: Tub & Shower
- Level: Second
Great room
- Description: Gas fireplace, hardwoods
- Level: First
- Dimensions: 16.0 x 16.0
Half bath
- Level: First
Kitchen
- Description: Island, pantry, stainless appliances
- Level: First
- Dimensions: 18.8 x 15.0
Laundry
- Description: Shelving, drop-zone potential
- Level: First
- Dimensions: 10.6 x 6.0
Living room
- Description: Formal space, front views
- Level: First
- Dimensions: 11.9 x 11.4
Sitting room
- Description: French doors, shutters
- Level: First
- Dimensions: 19.6 x 10.0
Heating
- Forced Air, Natural Gas
Cooling
- Central Air
Appliances
- Included: Dishwasher, Exhaust Fan, Electric Cooking, Disposal, Gas Water Heater, Microwave, Range Hood, Smooth Cooktop, Stove, Tankless Water Heater
- Laundry: Washer Hookup, Dryer Hookup
Features
- Bedroom on Main Level, Breakfast Area, Ceiling Fan(s), Dining Area, Separate/Formal Dining Room, Double Vanity, Eat-in Kitchen, En Suite Bathroom, French Door(s)/Atrium Door(s), Full Bath on Main Level, Fireplace, High Ceilings, Kitchen Island, Laminate Counters, Bath in Primary Bedroom, Main Level Primary, Pantry, Recessed Lighting, Walk-In Closet(s)
- Flooring: Partially Carpeted, Tile, Wood
- Doors: French Doors, Insulated Doors
- Windows: Screens, Thermal Windows
- Basement: Full,Partially Finished,Walk-Out Access
- Attic: Access Only
- Number of fireplaces: 1
- Fireplace features: Gas
Interior area
- Total interior livable area: 5,508 sqft
- Finished area above ground: 3,654
- Finished area below ground: 1,854
Property
Parking
- Total spaces: 2
- Parking features: Attached, Driveway, Garage, Garage Door Opener, Paved, Garage Faces Rear, Garage Faces Side, On Street
- Attached garage spaces: 2
- Has uncovered spaces: Yes
Features
- Levels: Two
- Stories: 2
- Patio & porch: Rear Porch, Front Porch, Screened, Deck, Porch
- Exterior features: Deck, Irrigation Sprinklers, Lighting, Porch, Paved Driveway
- Pool features: In Ground, Pool, Community
- Fencing: None
Lot
- Size: 9,583 Square Feet
- Features: Cul-De-Sac
Details
- Parcel number: 7797904496
- Zoning description: RS
Construction
Type & style
- Home type: SingleFamily
- Architectural style: Two Story
- Property subtype: Single Family Residence
Materials
- Frame, Vinyl Siding
- Roof: Shingle
Condition
- Resale
- New construction: No
- Year built: 2013
Utilities & green energy
- Sewer: Public Sewer
- Water: Public
Community & HOA
Community
- Features: Common Grounds/Area, Clubhouse, Pool
- Security: Smoke Detector(s)
- Subdivision: Honey Meadows
HOA
- Has HOA: Yes
- Amenities included: Landscaping
- Services included: Association Management, Clubhouse, Common Areas, Pool(s), Recreation Facilities, Reserve Fund, Road Maintenance
- HOA fee: $88 monthly
Location
- Region: Mechanicsville
Financial & listing details
- Price per square foot: $134/sqft
- Tax assessed value: $741,200
- Annual tax amount: $6,003
- Date on market: 9/24/2026
- Ownership: Individuals
- Ownership type: Sole Proprietor
Estimated market value
$730,200
$694,000 - $767,000
$3,369/mo
Price history
| Date | Event | Price |
|---|---|---|
| 10/14/2026 | Price change | $738,000-0.9%$134/sqft |
Source:  CVRMLS #2623585 Report a problem | ||
| 9/25/2026 | Listed for sale | $745,000$135/sqft |
Source: CVRMLS #2623585 Report a problem | ||
| 8/31/2026 | Listing removed | $745,000$135/sqft |
Source:  Long & Foster Broker Feed #2620185 Report a problem | ||
| 8/3/2026 | Price change | $745,000-5.1%$135/sqft |
Source: CVRMLS #2620185 Report a problem | ||
| 7/28/2026 | Listed for sale | $785,000+93%$143/sqft |
Source: CVRMLS #2620185 Report a problem | ||
| 3/21/2013 | Sold | $406,755+31.6%$74/sqft |
Source: Public Record Report a problem | ||
| 7/5/2012 | Listing removed | $308,990$56/sqft |
Source: RE/MAX ACTION REAL ESTATE #1209265 Report a problem | ||
| 4/11/2012 | Listed for sale | $308,990$56/sqft |
Source: RE/MAX ACTION REAL ESTATE #1209265 Report a problem | ||
Public tax history
| Year | Property taxes | Tax assessment |
|---|---|---|
| 2025 | $5,642 +2.3% | $696,600 +2.3% |
| 2024 | $5,514 +7.2% | $680,700 +7.2% |
| 2023 | $5,141 +15.2% | $634,700 +15.2% |
| 2022 | $4,462 | $550,900 +12.3% |
| 2021 | -- | $490,400 |
| 2020 | $3,972 +5% | $490,400 +0.9% |
| 2019 | $3,783 | $485,800 +4% |
| 2018 | $3,783 | $467,000 |
| 2017 | $3,783 +7.5% | $467,000 +7.5% |
| 2016 | $3,519 | $434,400 |
| 2015 | $3,519 | $434,400 |
| 2014 | $3,519 +568.3% | $434,400 |
| 2013 | $527 | -- |
| 2012 | $527 | -- |
| 2011 | $527 | -- |
| 2010 | $527 | -- |
| 2009 | $527 | -- |
Find assessor info on the county website
Monthly payment
Est. payment
Payment breakdown
Explore the cost of this home by adjusting the details. Changes won't be saved.Climate risks
Neighborhood: 23116
Nearby schools
Schools provided by the listing agent
- Elementary: Cool Spring
- Middle: Chickahominy
- High: Atlee
Source: CVRMLS. This data may not be complete. We recommend contacting the local school district to confirm school assignments for this home.
- $335,5003 bd2 ba1.1k sqft8404 Burnside Dr, Mechanicsville, VA 23116Off Market

- $507,1004 bd3 ba2.2k sqft10307 New Britton Rd, Mechanicsville, VA 23116Off Market
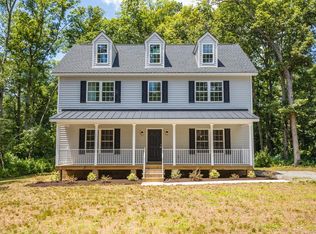
- $425,0003 bd2 ba1.8k sqft10391 Walker Rd, Mechanicsville, VA 23116Sold
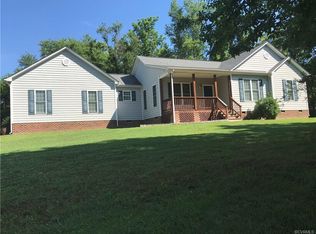
- $381,6003 bd2 ba1.2k sqft8130 Mimosa Hill Ln, Mechanicsville, VA 23116Off Market
Similar homes
- $569,9005 bd4 ba2.9k sqft9262 Smallwood Ct, Mechanicsville, VA 23116For Sale
 MLS ID #2627773, Lori Bradley, Fathom Realty Virginia. CVRMLS
- $789,9005 bd4 ba3.4k sqft6446 Chestnut Church Rd, Mechanicsville, VA 23116For Sale
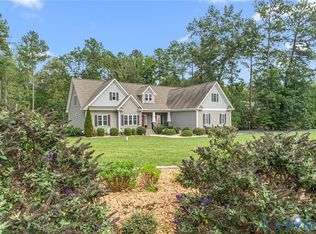 MLS ID #2625713, Mike Hogan, The Hogan Group Real Estate. CVRMLS
- $599,9004 bd4 ba3.1k sqft9445 Rutlandshire Dr, Mechanicsville, VA 23116For Sale
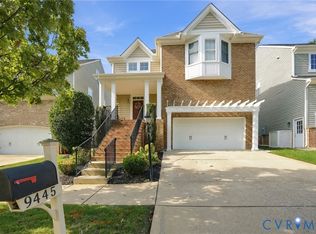 MLS ID #2624656, Michele Burke, Virginia Capital Realty. CVRMLS
- $729,0005 bd3 ba3.3k sqft3536 Hunton Ridge Dr, Glen Allen, VA 23059For Sale
 MLS ID #2625717, Kenny Dalglish, United Real Estate Richmond. CVRMLS
