Skip main navigation
Off market
  • $654,600

    13074 Auburn Mill Ln, Glen Allen, VA 23059

    4beds
    2,765sqft
    Detached
    Built in 1978
    5.3 Acres Lot
    $654,600 Zestimate®
    $237/sqft
    $2,982 Estimated rent

    Home value

    $654,600

    $622,000 - $687,000

    $2,982/mo

    Zestimate® history
    Loading
    Loading...

    Owner options

    List your home for rent

    $2,982/mo

    Rent Zestimate®

    Find your next renter with Zillow Rental Manager. Plus, with online applications, you can quickly screen prospective tenants – for free.

    Learn more

    $2,982/mo

    Rent Zestimate®

    Refinance and save

    $3,952/mo

    Est. payment

    Refinancing to a lower rate could help reduce your monthly payments and save thousands over the life of the loan.

    See today's rates

    $3,952/mo

    Est. payment

    Explore your selling options

    Work with a Zillow partner agent

    Leverage their expertise and Zillow's premium Showcase listings to get your home seen by more buyers.

    Get started

    List with your own agent

    Get your home in front of millions of buyers by listing it on Zillow.

    Learn how to do it

    Sell it yourself

    Take full control of how buyers see your home on Zillow by listing For Sale by Owner (FSBO).

    List your home

    What's special

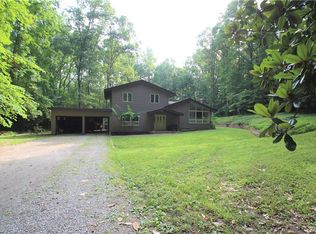
    Welcome to a private 5.3 acre retreat reminiscent of Williamsburg with a Glen Allen address! The crisp, colonial cape offers an abundant 2765 square feet, 4 bedrooms, 2.5 baths and a full basement. Designed by architect Stuart Turner, the home boasts exceptional quality featuring a covered front porch, artisan brick detail, custom trimwork and 5/4"antique pine floors. The main level features an eat-in kitchen, dining room, spacious family room, first floor ensuite master bedroom, sunroom and spacious laundry room. The expansive sunroom boasts a cross breeze for entertaining atop the beautiful park-like property. The generous upstairs footprint contains 3 bedrooms with pine wood floors and a full bath equipped with ample storage. The walk-out basement offers a rec room with woodstove insert, a half bath, unfinished storage and a 1 car garage. The home is freshly painted with updates throughout. A gentle rolling hill slopes to an approximate 2 acre fenced pasture welcoming nature enthusiasts and animals to the adjoining water of Taylors Creek. A path entry through the woods to the pasture area allows vehicle access. Only 15 minutes to Short Pump! DSL available through Centurylink.

    This property is not currently displayed as for sale or rent on Zillow. This may be different from what's on other websites or public sources.

    Facts & features

    Interior

    Bedrooms & bathrooms
    • Bedrooms: 4
    • Bathrooms: 3
    • Full bathrooms: 2
    • 1/2 bathrooms: 1
    • Main level bathrooms: 1
    Heating
    • Heat pump, Stove, Electric
    Cooling
    • Central
    Appliances
    • Included: Dishwasher, Microwave, Range / Oven, Refrigerator
    • Laundry: Washer Hookup, Dryer Hookup
    Features
    • Walk-In Closet(s), Dining Area, Eat-in Kitchen, Formal Dining Room, 1st Floor Master Bedroom, Countertops - Granite/Stone, DSL
    • Flooring: Tile, Hardwood, Laminate, Linoleum / Vinyl
    • Basement: Partially finished
    • Attic: Pull Down Stairs
    • Has fireplace: Yes
    • Fireplace features: masonry
    Interior area
    • Structure area source: Per Tax
    • Total interior livable area: 2,765 sqft
    • Finished area below ground: 676

    Property

    Parking
    • Parking features: Carport, Garage - Attached
    Features
    • Patio & porch: Patio, Front Porch
    • Exterior features: Wood
    • Fencing: Fenced, Rear Only
    • On waterfront: Yes
    • Waterfront features: Creek, Waterfront
    • Body of water: Taylors Creek
    • Frontage type: Creek Frontage
    • Frontage length: 0.0000
    Lot
    • Size: 5.3 Acres
    • Features: Waterfront, Dead End Street, Wooded, Fenced/Enclosed, Pasture
    Details
    • Parcel number: 7830217516
    • Zoning: A1
    • Zoning description: A1

    Construction

    Type & style
    • Home type: SingleFamily
    • Architectural style: Cape
    • Property subtype: Detached
    Materials
    • Other
    • Roof: Composition
    Condition
    • Year built: 1978

    Utilities & green energy

    • Sewer: Conventional Septic
    • Water: Well

    Community & HOA

    HOA
    • Has HOA: Yes
    • HOA fee: $16 monthly
    Location
    • Region: Glen Allen

    Financial & listing details

    • Price per square foot: $237/sqft
    • Tax assessed value: $570,800
    • Annual tax amount: $4,623

    Price history

    DateEventPrice
    12/3/2021Sold$550,000+10%$199/sqft
    Source: CVRMLS #2134102 Report a problem
    11/14/2021Pending sale$500,000$181/sqft
    Source: CVRMLS #2134102 Report a problem
    11/10/2021Listed for sale$500,000+18.3%$181/sqft
    Source: CVRMLS #2134102 Report a problem
    9/27/2019Sold$422,500+0.6%$153/sqft
    Source: CVRMLS #1927140 Report a problem
    8/22/2019Listed for sale$420,000$152/sqft
    Source: Hometown Realty Services #1927140 Report a problem

    Public tax history

    YearProperty taxesTax assessment
    2025$4,623 +6.2%$570,800 +6.2%
    2024$4,353 +7.4%$537,400 +7.4%
    2023$4,052 +15.4%$500,200 +15.4%
    2022$3,511 $433,500 +12.6%
    2021-- $385,100 +43.8%
    2020$2,169 +2.4%$267,800
    2019$2,119 $267,800 +2.4%
    2018$2,119 $261,600
    2017$2,119 +14.5%$261,600 +14.5%
    2016$1,850 $228,400
    2015$1,850 $228,400
    2014$1,850 $228,400
    2013$1,850 --
    2012$1,850 -2.9%--
    2011$1,906 -13.6%--
    2010$2,206 --
    2009$2,206 --
    2008$2,206 --
    2007$2,206 +14.4%--
    2006$1,927 --
    2005$1,927 --
    2004-- --
    2003$1,665 +12.3%--
    2002$1,482 --
    2001$1,482 --
    Find assessor info on the county website

    Neighborhood: 23059

    Nearby schools

    GreatSchools rating
    Schools provided by the listing agent
    • Elementary: South Anna
    • Middle: Liberty
    • High: Patrick Henry

    Source: The MLS. This data may not be complete. We recommend contacting the local school district to confirm school assignments for this home.

    Get a cash offer in 3 minutes
    Find out how much your home could sell for in as little as 3 minutes with a no-obligation cash offer.
    Estimated market value
    $654,600
    Get a cash offer in 3 minutes
    Find out how much your home could sell for in as little as 3 minutes with a no-obligation cash offer.
    Estimated market value
    $654,600