Skip main navigation
Sold for $396,000
  • $396,000

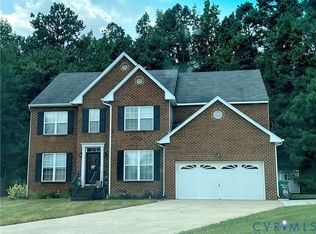
    1413 Woodside Ct, Henrico, VA 23231

    4beds
    2,316sqft
    Single Family Residence
    Built in 2005
    0.27 Acres Lot
    $400,000 Zestimate®
    $171/sqft
    $2,638 Estimated rent

    Home value

    $400,000

    $372,000 - $432,000

    $2,638/mo

    Zestimate® history
    Loading
    Loading...

    Owner options

    List your home for rent

    $2,638/mo

    Rent Zestimate®

    Find your next renter with Zillow Rental Manager. Plus, with online applications, you can quickly screen prospective tenants – for free.

    Learn more

    $2,638/mo

    Rent Zestimate®

    Refinance and save

    $2,365/mo

    Est. payment

    Refinancing to a lower rate could help reduce your monthly payments and save thousands over the life of the loan.

    See today's rates

    $2,365/mo

    Est. payment

    Explore your selling options

    Work with a Zillow partner agent

    Leverage their expertise and Zillow's premium Showcase listings to get your home seen by more buyers.

    Get started

    List with your own agent

    Get your home in front of millions of buyers by listing it on Zillow.

    Learn how to do it

    Sell it yourself

    Take full control of how buyers see your home on Zillow by listing For Sale by Owner (FSBO).

    List your home

    What's special

    Tucked at the end of a quiet cul-de-sac, this inviting 4-bedroom, 2.5-bath home offers the space, flow, and everyday comfort today’s buyers are searching for—with over 2,300 sq ft to spread out and truly live. Step inside to bright, welcoming living areas and a layout that works for real life: cozy nights in, busy mornings, and effortless entertaining. The main level features open, light-filled spaces that connect beautifully, creating a natural hub for gathering. The kitchen is positioned to stay connected to the action, with ample prep space and storage, and it flows easily into the main living and dining areas so hosting feels seamless. Upstairs, you’ll find generously sized bedrooms with flexibility for a growing household, guests, or a dedicated home office. The primary suite provides a relaxing retreat with great natural light and plenty of room to unwind. Three additional bedrooms offer versatility for whatever your lifestyle needs—playroom, gym, office, or guest space. Outside is where this home really shines: enjoy a fully fenced backyard perfect for pets, play, and privacy, plus a hardscaped patio area ready for grilling, string lights, and weekend get-togethers. Whether you’re hosting friends or enjoying a quiet morning coffee, this outdoor setup makes it easy. And let’s talk location—this is the best of both worlds: a peaceful neighborhood feel with a prime, commuter-friendly spot just minutes to Downtown Richmond, plus easy access to the Capital Trail for biking, running, and weekend adventures. Convenient to shopping, dining, parks, and major routes, this home pairs a serene setting with everyday accessibility. Schedule your private tour today and come experience the warmth and livability for yourself!

    Zillow last checked:

    Listing updated:

    Listed by:

    Ana Nuckols 240-507-3362,

    EXP Realty LLC

    Bought with:

    Daniel Hicks, 0225113776

    Real Broker LLC

    Source: CVRMLS,MLS#: 2604131MLS LogoOriginating MLS: Central Virginia Regional MLS

    Facts & features

    Interior

    Bedrooms & bathrooms
    • Bedrooms: 4
    • Bathrooms: 3
    • Full bathrooms: 2
    • 1/2 bathrooms: 1
    Primary bedroom
    • Description: Very large with en suite bath
    • Level: Second
    • Dimensions: 0 x 0
    Bedroom 2
    • Description: Professionally cleaned carpets throughout
    • Level: Second
    • Dimensions: 0 x 0
    Bedroom 3
    • Description: Professionally cleaned carpets throughout
    • Level: Second
    • Dimensions: 0 x 0
    Bedroom 4
    • Description: Professionally cleaned carpets throughout
    • Level: Second
    • Dimensions: 0 x 0
    Dining room
    • Description: Adjacent to kitchen and living room
    • Level: First
    • Dimensions: 0 x 0
    Family room
    • Description: Beautiful and full of light!
    • Level: First
    • Dimensions: 0 x 0
    Foyer
    • Description: Beautiful and full of light!
    • Level: First
    • Dimensions: 0 x 0
    Other
    • Description: Tub & Shower
    • Level: Second
    Half bath
    • Level: First
    Kitchen
    • Description: Open concept
    • Level: First
    • Dimensions: 0 x 0
    Laundry
    • Description: Professionally cleaned carpets throughout
    • Level: Second
    • Dimensions: 0 x 0
    Living room
    • Description: Open concept
    • Level: First
    • Dimensions: 0 x 0
    Recreation
    • Description: Perfect for an at home gym or office!
    • Level: First
    • Dimensions: 0 x 0
    Heating
    • Electric, Forced Air
    Cooling
    • Central Air
    Appliances
    • Included: Dishwasher, Disposal, Microwave
    Features
    • Flooring: Linoleum, Partially Carpeted
    • Basement: Crawl Space
    • Attic: Access Only
    • Number of fireplaces: 1
    • Fireplace features: Gas, Vented
    Interior area
    • Total interior livable area: 2,316 sqft
    • Finished area above ground: 2,316
    • Finished area below ground: 0

    Property

    Parking
    • Total spaces: 2
    • Parking features: Heated Garage
    • Garage spaces: 2
    Features
    • Levels: Two
    • Stories: 2
    • Pool features: None
    Lot
    • Size: 0.27 Acres
    Details
    • Parcel number: 8046960232
    • Zoning description: R3C

    Construction

    Type & style
    • Home type: SingleFamily
    • Architectural style: Two Story
    • Property subtype: Single Family Residence
    Materials
    • Frame, Vinyl Siding
    • Roof: Shingle
    Condition
    • Resale
    • New construction: No
    • Year built: 2005

    Utilities & green energy

    • Sewer: Public Sewer
    • Water: Public

    Community & HOA

    Community
    • Subdivision: Village At Olde Colony
    Location
    • Region: Henrico

    Financial & listing details

    • Price per square foot: $171/sqft
    • Tax assessed value: $349,700
    • Annual tax amount: $2,902
    • Date on market: 3/20/2026
    • Ownership: Individuals
    • Ownership type: Sole Proprietor

    Price history

    DateEventPrice
    3/24/2026Sold$396,000+0.3%$171/sqft
    Source: CVRMLS #2604131 Report a problem
    3/5/2026Pending sale$395,000$171/sqft
    Source: CVRMLS #2604131 Report a problem
    3/2/2026Listed for sale$395,000+52%$171/sqft
    Source: CVRMLS #2604131 Report a problem
    6/29/2020Sold$259,950+4%$112/sqft
    Source: CVRMLS #2015565 Report a problem
    5/29/2020Pending sale$249,950$108/sqft
    Source: United Real Estate Richmond #2015565 Report a problem
    5/25/2020Listed for sale$249,950+34.3%$108/sqft
    Source: United Real Estate Richmond #2015565 Report a problem
    6/3/2005Sold$186,065$80/sqft
    Source: Public Record Report a problem

    Public tax history

    YearProperty taxesTax assessment
    2025$2,903 +4.5%$349,700 +7%
    2024$2,779 +4.6%$326,900 +4.6%
    2023$2,657 +14.5%$312,600 +14.5%
    2022$2,321 +4.9%$273,100 +7.4%
    2021$2,213 +13.1%$254,400 +7.1%
    2020$1,957 +4.9%$237,500 +5.6%
    2019$1,865 $224,900 +4.9%
    2018$1,865 +119.4%$214,400 +9.7%
    2017$850 -50%$195,400
    2016$1,700 +8.1%$195,400 +3.3%
    2015$1,572 $189,100 +4.6%
    2014$1,572 $180,700
    2013-- $180,700
    2012-- $180,700 -10.2%
    2011-- $201,300
    2010-- $201,300 -8.7%
    2009-- $220,400
    2008-- --
    2006-- --
    2005-- --
    Find assessor info on the county website

    Neighborhood: Olde Colony Estates

    Nearby schools

    GreatSchools rating
    Schools provided by the listing agent
    • Elementary: Varina
    • Middle: Rolfe
    • High: Varina

    Source: CVRMLS. This data may not be complete. We recommend contacting the local school district to confirm school assignments for this home.

    Get a cash offer in 3 minutes
    Find out how much your home could sell for in as little as 3 minutes with a no-obligation cash offer.
    Estimated market value
    $400,000
    Get a cash offer in 3 minutes
    Find out how much your home could sell for in as little as 3 minutes with a no-obligation cash offer.
    Estimated market value
    $400,000