Skip main navigation
Sold for $399,000
  • $399,000

    6453 Lila Crest Ln, Midlothian, VA 23112

    3beds
    1,148sqft
    Single Family Residence
    Built in 2025
    -- sqft lot
    $403,700 Zestimate®
    $348/sqft
    $2,392 Estimated rent

    Home value

    $403,700

    $375,000 - $432,000

    $2,392/mo

    Zestimate® history
    Loading
    Loading...

    Owner options

    List your home for rent

    $2,392/mo

    Rent Zestimate®

    Find your next renter with Zillow Rental Manager. Plus, with online applications, you can quickly screen prospective tenants – for free.

    Learn more

    $2,392/mo

    Rent Zestimate®

    Refinance and save

    $2,573/mo

    Est. payment

    Refinancing to a lower rate could help reduce your monthly payments and save thousands over the life of the loan.

    See today's rates

    $2,573/mo

    Est. payment

    Explore your selling options

    Work with a Zillow partner agent

    Leverage their expertise and Zillow's premium Showcase listings to get your home seen by more buyers.

    Get started

    List with your own agent

    Get your home in front of millions of buyers by listing it on Zillow.

    Learn how to do it

    Sell it yourself

    Take full control of how buyers see your home on Zillow by listing For Sale by Owner (FSBO).

    List your home

    What's special

    Family roomCovered porchPrivate bathroomWalk-in closetBeautiful wooded viewPrimary suite
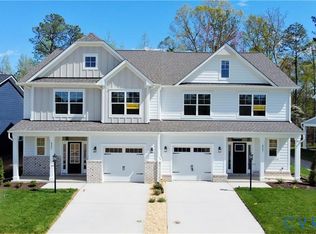
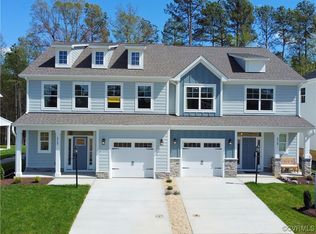
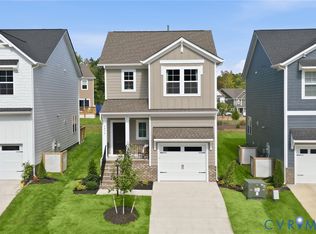
    *MOVE IN READY*The Baker is a one-story plan featuring three bedrooms and two bathrooms. Upon entry, you will notice two bedrooms and a shared bathroom located off the entryway. The family room starts the common areas and flows seamlessly into the eat-in and kitchen. Go out the back slider door onto the covered porch which features a beautiful wooded view. The primary suite is located off the kitchen and has a private bathroom and walk-in closet. This home also features a 1-car garage. This opportunity to purchase a true 1-story home in Midlothian will not last long!

    Zillow last checked:

    Listing updated:

    Listed by:

    Stephanie Harding 804-314-8666,

    Providence Hill Real Estate,

    Nikki Axman 302-528-0354,

    Providence Hill Real Estate

    Bought with:

    Olyvia Salyer, 0225238336

    RW Towne Realty

    Source: CVRMLS,MLS#: 2502371MLS LogoOriginating MLS: Central Virginia Regional MLS

    Facts & features

    Interior

    Bedrooms & bathrooms
    • Bedrooms: 3
    • Bathrooms: 2
    • Full bathrooms: 2
    Other
    • Description: Tub & Shower
    • Level: First
    Heating
    • Heat Pump, Natural Gas
    Cooling
    • Electric
    Appliances
    • Included: Dishwasher, Microwave, Range, Tankless Water Heater
    Features
    • Bedroom on Main Level, Main Level Primary
    • Flooring: Partially Carpeted, Vinyl
    • Has basement: No
    • Attic: Access Only
    Interior area
    • Total interior livable area: 1,148 sqft
    • Finished area above ground: 1,148

    Property

    Parking
    • Total spaces: 1
    • Parking features: Attached, Direct Access, Garage
    • Attached garage spaces: 1
    Features
    • Levels: One
    • Stories: 1
    • Pool features: None
    Details
    • Parcel number: 716673763400000
    • Special conditions: Corporate Listing

    Construction

    Type & style
    • Home type: SingleFamily
    • Architectural style: Ranch
    • Property subtype: Single Family Residence
    Materials
    • Drywall, Frame, HardiPlank Type
    Condition
    • New Construction,Under Construction
    • New construction: Yes
    • Year built: 2025

    Utilities & green energy

    • Sewer: Public Sewer
    • Water: Public

    Community & neighborhood

    Community
    • Community features: Common Grounds/Area, Home Owners Association
    Location
    • Region: Midlothian
    • Subdivision: Cottages At Millwood

    HOA & financial

    HOA
    • Has HOA: Yes
    • HOA fee: $200 monthly
    • Services included: Common Areas, Maintenance Grounds, Trash

    Other

    Other facts
    • Ownership: Corporate
    • Ownership type: Corporation

    Price history

    DateEventPrice
    12/16/2025Sold$399,000-4.8%$348/sqft
    Source: CVRMLS #2502371 Report a problem
    11/11/2025Pending sale$419,000$365/sqft
    Source: CVRMLS #2502371 Report a problem
    9/11/2025Price change$419,000-1.4%$365/sqft
    Source: CVRMLS #2502371 Report a problem
    9/5/2025Price change$425,000-0.2%$370/sqft
    Source: Mungo Homes, Inc Report a problem
    8/21/2025Price change$426,000+0.2%$371/sqft
    Source: Mungo Homes, Inc Report a problem
    7/11/2025Price change$425,000-4.5%$370/sqft
    Source: Mungo Homes, Inc Report a problem
    2/1/2025Price change$445,153-0.6%$388/sqft
    Source: Mungo Homes, Inc Report a problem
    1/30/2025Price change$447,6530%$390/sqft
    Source: Mungo Homes, Inc Report a problem
    1/16/2025Price change$447,773+3.2%$390/sqft
    Source: Mungo Homes, Inc Report a problem
    1/3/2025Listed for sale$433,951$378/sqft
    Source: Mungo Homes, Inc Report a problem

    Public tax history

    YearProperty taxesTax assessment
    2025$979 $110,000

    Find assessor info on the county website

    Neighborhood: 23112

    Nearby schools

    GreatSchools rating
    Schools provided by the listing agent
    • Elementary: Woolridge
    • Middle: Tomahawk Creek
    • High: Cosby

    Source: CVRMLS. This data may not be complete. We recommend contacting the local school district to confirm school assignments for this home.

    Get a cash offer in 3 minutes
    Find out how much your home could sell for in as little as 3 minutes with a no-obligation cash offer.
    Estimated market value
    $403,700
    Get a cash offer in 3 minutes
    Find out how much your home could sell for in as little as 3 minutes with a no-obligation cash offer.
    Estimated market value
    $403,700