Skip main navigation
Sold for $485,000
  • $485,000

    6437 Lila Crest Ln, Midlothian, VA 23112

    3beds
    1,962sqft
    Single Family Residence
    Built in 2025
    -- sqft lot
    $488,200 Zestimate®
    $247/sqft
    $2,704 Estimated rent

    Home value

    $488,200

    $459,000 - $517,000

    $2,704/mo

    Zestimate® history
    Loading
    Loading...

    Owner options

    List your home for rent

    $2,704/mo

    Rent Zestimate®

    Find your next renter with Zillow Rental Manager. Plus, with online applications, you can quickly screen prospective tenants – for free.

    Learn more

    $2,704/mo

    Rent Zestimate®

    Refinance and save

    $3,011/mo

    Est. payment

    Refinancing to a lower rate could help reduce your monthly payments and save thousands over the life of the loan.

    See today's rates

    $3,011/mo

    Est. payment

    Explore your selling options

    Work with a Zillow partner agent

    Leverage their expertise and Zillow's premium Showcase listings to get your home seen by more buyers.

    Get started

    List with your own agent

    Get your home in front of millions of buyers by listing it on Zillow.

    Learn how to do it

    Sell it yourself

    Take full control of how buyers see your home on Zillow by listing For Sale by Owner (FSBO).

    List your home

    What's special

    Contemporary finishesOpen-concept layoutVersatile loft-style foyerDurable lvp flooringRecessed lighting throughoutGas cookingKitchen and breakfast nook
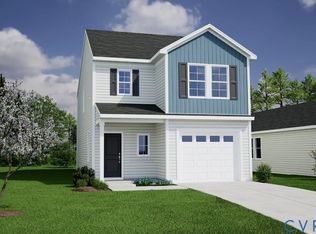
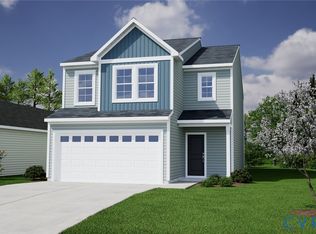
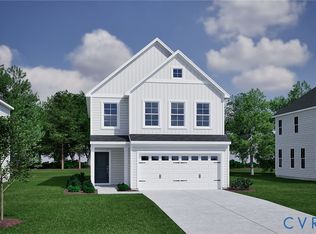
    Last 2-car garage lot available at Cottages at Millwood! This recently completed home offers the opportunity to enjoy new construction without the long wait of building from the ground up. With buyers facing months of delays for new builds in the area, this property provides the best of both worlds—modern construction, contemporary finishes and immediate move-in availability in one of Midlothian’s newest neighborhoods. Step inside to discover a thoughtfully designed interior where natural light and modern finishes create an inviting atmosphere throughout the main level. Durable LVP flooring flows seamlessly through the home, complementing the open-concept layout that makes both everyday living and entertaining effortless. A spacious living area connects beautifully with the kitchen and breakfast nook, creating a central gathering space filled with natural light and enhanced by recessed lighting throughout. The home offers 3 bedrooms, 2.5 bathrooms, and 1,962 square feet of well-planned living space. The main level features a generous 16'x18' living area that opens directly into a stylish kitchen complete with two-tone cabinetry, an oversized 8' island with pendant lighting, quartz countertops, a stainless steel appliance package and gas cooking—perfect for both casual meals and hosting guests. Upstairs, the layout continues to impress with a versatile loft-style foyer that can easily serve as a home office, media area, or additional entertainment space. The primary suite provides a relaxing retreat with a spacious walk-in closet and a well-appointed bathroom featuring a large walk-in shower alongside a Jacuzzi-style soaking tub. A second bedroom also includes its own walk-in closet, offering excellent storage and comfort. Located in the desirable Cottages at Millwood subdivision, this home enjoys convenient access to Cosby High School and the numerous shops, restaurants, and amenities along Rt. 360, making daily errands and commuting simple while still enjoying the feel of a fresh, growing community.

    Zillow last checked:

    Listing updated:

    Listed by:

    Daniel Harnsberger 804-380-1190,

    EXP Realty, LLC

    Bought with:

    Kellyn Alayu, 0225242500

    Samson Properties

    Source: CVRMLS,MLS#: 2604917MLS LogoOriginating MLS: Central Virginia Regional MLS

    Facts & features

    Interior

    Bedrooms & bathrooms
    • Bedrooms: 3
    • Bathrooms: 3
    • Full bathrooms: 2
    • 1/2 bathrooms: 1
    Primary bedroom
    • Description: Walk-In Closet & Primary Bath
    • Level: Second
    • Dimensions: 14.8 x 15.2
    Bedroom 2
    • Description: Walk-In Closet
    • Level: Second
    • Dimensions: 10.1 x 11.4
    Bedroom 3
    • Description: Walk-In Closet
    • Level: Second
    • Dimensions: 10.9 x 10.10
    Additional room
    • Description: Breakfast Nook
    • Level: First
    • Dimensions: 12.9 x 7.9
    Dining room
    • Level: First
    • Dimensions: 12.4 x 11.8
    Family room
    • Level: Second
    • Dimensions: 14.8 x 22.11
    Foyer
    • Level: First
    • Dimensions: 3.8 x 7.7
    Other
    • Description: Tub & Shower
    • Level: Second
    Half bath
    • Level: First
    Kitchen
    • Level: First
    • Dimensions: 12.9 x 11.1
    Laundry
    • Level: Second
    • Dimensions: 8.9 x 5.2
    Living room
    • Level: First
    • Dimensions: 12.4 x 16.7
    Heating
    • Natural Gas, Zoned
    Cooling
    • Zoned
    Appliances
    • Included: Electric Water Heater
    • Laundry: Washer Hookup
    Features
    • Ceiling Fan(s), Separate/Formal Dining Room, Granite Counters, High Ceilings, Kitchen Island, Bath in Primary Bedroom, Pantry, Recessed Lighting, Walk-In Closet(s)
    • Flooring: Vinyl
    • Doors: Sliding Doors
    • Windows: Screens
    • Basement: Crawl Space
    • Attic: Access Only
    Interior area
    • Total interior livable area: 1,962 sqft
    • Finished area above ground: 1,962
    • Finished area below ground: 0

    Property

    Parking
    • Total spaces: 2
    • Parking features: Direct Access, Driveway, Finished Garage, Off Street, Paved
    • Garage spaces: 2
    • Has uncovered spaces: Yes
    Features
    • Levels: Two
    • Stories: 2
    • Patio & porch: Stoop
    • Exterior features: Sprinkler/Irrigation, Paved Driveway
    • Pool features: None
    • Fencing: None
    Lot
    • Features: Level
    • Topography: Level
    Details
    • Parcel number: 716673854800000
    • Zoning description: RTH

    Construction

    Type & style
    • Home type: SingleFamily
    • Architectural style: Two Story
    • Property subtype: Single Family Residence
    Materials
    • Drywall, Frame, HardiPlank Type
    Condition
    • Resale
    • New construction: No
    • Year built: 2025

    Utilities & green energy

    • Sewer: Public Sewer
    • Water: Public

    Community & neighborhood

    Community
    • Community features: Home Owners Association
    Location
    • Region: Midlothian
    • Subdivision: Cottages At Millwood

    HOA & financial

    HOA
    • Has HOA: Yes
    • HOA fee: $125 monthly
    • Services included: Common Areas, Maintenance Grounds, Trash

    Other

    Other facts
    • Ownership: Individuals
    • Ownership type: Sole Proprietor

    Price history

    DateEventPrice
    5/19/2026Sold$485,000+1%$247/sqft
    Source: CVRMLS #2604917 Report a problem
    3/26/2026Pending sale$480,000$245/sqft
    Source: CVRMLS #2604917 Report a problem
    3/6/2026Listed for sale$480,000-3.8%$245/sqft
    Source: CVRMLS #2604917 Report a problem
    3/2/2026Listing removed$499,000$254/sqft
    Source: CVRMLS #2533834 Report a problem
    12/30/2025Listed for sale$499,000+1.8%$254/sqft
    Source: CVRMLS #2533834 Report a problem
    12/29/2025Listing removed$490,000$250/sqft
    Source: CVRMLS #2532819 Report a problem
    12/19/2025Price change$490,000-3%$250/sqft
    Source: CVRMLS #2532819 Report a problem
    12/16/2025Listed for sale$504,900+6.7%$257/sqft
    Source: CVRMLS #2532819 Report a problem
    7/31/2025Sold$473,000-1.4%$241/sqft
    Source: CVRMLS #2506715 Report a problem
    6/25/2025Pending sale$479,498$244/sqft
    Source: CVRMLS #2506715 Report a problem
    3/17/2025Listed for sale$479,498$244/sqft
    Source: CVRMLS #2506715 Report a problem

    Public tax history

    YearProperty taxesTax assessment
    2025$979 $110,000

    Find assessor info on the county website

    Neighborhood: 23112

    Nearby schools

    GreatSchools rating
    Schools provided by the listing agent
    • Elementary: Woolridge
    • Middle: Tomahawk Creek
    • High: Cosby

    Source: CVRMLS. This data may not be complete. We recommend contacting the local school district to confirm school assignments for this home.

    Get a cash offer in 3 minutes
    Find out how much your home could sell for in as little as 3 minutes with a no-obligation cash offer.
    Estimated market value
    $488,200
    Get a cash offer in 3 minutes
    Find out how much your home could sell for in as little as 3 minutes with a no-obligation cash offer.
    Estimated market value
    $488,200