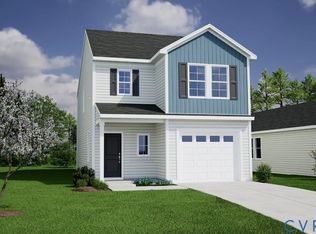
The Dawson Floor Plan is a thoughtfully designed two-story home featuring three spacious bedrooms, all located on the second level floor for added privacy. The primary bedroom offers a relaxing retreat with a walk-in closet and ensuite bathroom that includes a luxurious tile shower. Convenience is key with the laundry room also situated upstairs, making chores a breeze. On the main level, you will find a welcoming layout that includes a half bath and a stylish kitchen with moon white granite countertops that overlook the eat-in area and great room, creating the perfect space for gatherings and everyday living. The home also includes a single car garage and exclusively luxury vinyl plank flooring—no carpet at all!
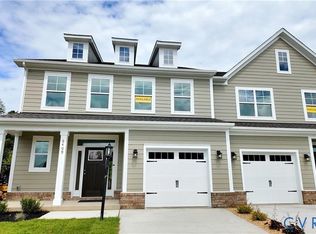

*Photos for new homes may vary from the actual home available for sale. We often showcase pictures from a model home of the same style*
Sold for $430,000
Zillow last checked:
Listing updated:
Bought with:
Paul Myers, 0225209830
River City Elite Properties - Real Broker
Source: CVRMLS,MLS#: 2605020 Originating MLS: Central Virginia Regional MLS
Originating MLS: Central Virginia Regional MLSPrice history
| Date | Event | Price |
|---|---|---|
| 8/3/2026 | Sold | $430,000-2.1%$266/sqft |
Source:  CVRMLS #2605020 Report a problem CVRMLS #2605020 Report a problem | ||
| 4/2/2026 | Pending sale | $439,000-0.8%$271/sqft |
Source: CVRMLS #2605020 Report a problem | ||
| 3/22/2026 | Price change | $442,500+0.1%$274/sqft |
Source:  Mungo Homes, Inc Report a problem Mungo Homes, Inc Report a problem | ||
| 3/12/2026 | Price change | $442,000+0.7%$273/sqft |
Source: Mungo Homes, Inc Report a problem | ||
| 3/3/2026 | Price change | $439,000-0.5%$271/sqft |
Source: CVRMLS #2605020 Report a problem | ||
| 2/19/2026 | Listed for sale | $441,051$273/sqft |
Source: Mungo Homes, Inc Report a problem | ||
Get a cash offer in 3 minutes
Find out how much your home could sell for in as little as 3 minutes with a no-obligation cash offer.
Estimated market value
$432,900
