Skip main navigation
Sold for $500,000
  • $500,000

    11807 Longfellow Dr, Midlothian, VA 23112

    4beds
    2,280sqft
    Single Family Residence
    Built in 2006
    0.49 Acres Lot
    $500,200 Zestimate®
    $219/sqft
    $2,889 Estimated rent

    Home value

    $500,200

    $475,000 - $525,000

    $2,889/mo

    Zestimate® history
    Loading
    Loading...

    Owner options

    List your home for rent

    $2,889/mo

    Rent Zestimate®

    Find your next renter with Zillow Rental Manager. Plus, with online applications, you can quickly screen prospective tenants – for free.

    Learn more

    $2,889/mo

    Rent Zestimate®

    Refinance and save

    $3,105/mo

    Est. payment

    Refinancing to a lower rate could help reduce your monthly payments and save thousands over the life of the loan.

    See today's rates

    $3,105/mo

    Est. payment

    Explore your selling options

    Work with a Zillow partner agent

    Leverage their expertise and Zillow's premium Showcase listings to get your home seen by more buyers.

    Get started

    List with your own agent

    Get your home in front of millions of buyers by listing it on Zillow.

    Learn how to do it

    Sell it yourself

    Take full control of how buyers see your home on Zillow by listing For Sale by Owner (FSBO).

    List your home

    What's special

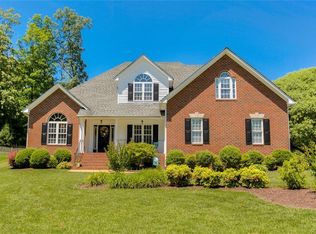
    Welcome home to this absolutely gorgeous, move-in ready gem at the end of a lovely cul-de-sac on a .49-acre private lot with mature trees and professional landscaping. It truly shows like a model home! You will immediately notice how well it has been taken care of. Step inside through the welcoming 2-story foyer featuring a chandelier, Palladian window, transom & sidelights, and beautiful hardwood floors. The formal dining room sits adjacent to the foyer, while the spacious great room with recessed lighting and a cozy gas fireplace flows seamlessly into the beautifully updated kitchen — complete with quartz countertops, ceramic tile floors, tile backsplash, under-cabinet lighting, and stainless-steel appliances. A charming eating area with French doors opens onto the oversized deck, offering gorgeous views of the wooded lot — perfect for entertaining inside and out. Upstairs, the vaulted primary suite impresses with two walk-in closets, a ceiling fan, and a stunning bath featuring a cathedral ceiling, chandelier, double vanity, private water closet, corner jetted tub, and separate shower. Three additional generously sized bedrooms and a full bath complete the upper level. Additional highlights include: 9-ft ceilings, powder room, FIRST FLOOR laundry/mud room with double closet, pull-down attic storage, full yard irrigation, wrap-around front porch, TREX deck with vinyl railings ( low maintenance), Anderson walkout bay window door, gas hot water heater (2023), new washer & dryer, fenced backyard, solar panels (fully paid off — $22,000 value!)and a paved driveway with great curb appeal. The fantastic Midlothian neighborhood association offers a resort-style pool (just in time for the start of SUMMER!), playground, clubhouse, walking trails, and sidewalks. Conveniently located near Route 288 and Hull Street with easy access to shopping, dining, medical facilities, and sports venues. This is truly a rare find — a perfect place to call home!

    Zillow last checked:

    Listing updated:

    Listed by:

    Sheilah Grant 804-873-9704,

    EXP Realty LLC

    Bought with:

    Dean Berry, 0225232288

    BHHS PenFed Realty

    Source: CVRMLS,MLS#: 2613582MLS LogoOriginating MLS: Central Virginia Regional MLS

    Facts & features

    Interior

    Bedrooms & bathrooms
    • Bedrooms: 4
    • Bathrooms: 3
    • Full bathrooms: 2
    • 1/2 bathrooms: 1
    Primary bedroom
    • Description: NEW carpet, vaulted ceiling, ensuite bath
    • Level: Second
    • Dimensions: 20.0 x 12.0
    Bedroom 2
    • Level: Second
    • Dimensions: 13.0 x 10.0
    Bedroom 3
    • Level: Second
    • Dimensions: 10.0 x 13.0
    Bedroom 4
    • Level: Second
    • Dimensions: 12.0 x 11.0
    Dining room
    • Description: hardwood floors
    • Level: First
    • Dimensions: 12.0 x 10.0
    Family room
    • Description: fireplace, NEW carpet
    • Level: First
    • Dimensions: 18.0 x 16.0
    Foyer
    • Description: entryway, hardwood floors, 2 story
    • Level: First
    • Dimensions: 13.0 x 8.0
    Other
    • Description: Tub & Shower
    • Level: Second
    Half bath
    • Level: First
    Kitchen
    • Description: updated, spacious with breakfast nook
    • Level: First
    • Dimensions: 19.0 x 13.0
    Laundry
    • Description: first floor, off of the garage
    • Level: First
    • Dimensions: 7.0 x 5.0
    Heating
    • Forced Air, Natural Gas, Zoned
    Cooling
    • Zoned
    Appliances
    • Included: Dishwasher, Exhaust Fan, Electric Cooking, Disposal, Gas Water Heater, Microwave
    • Laundry: Dryer Hookup
    Features
    • Breakfast Area, Ceiling Fan(s), Cathedral Ceiling(s), Dining Area, Separate/Formal Dining Room, Double Vanity, Eat-in Kitchen, French Door(s)/Atrium Door(s), Fireplace, Granite Counters, Garden Tub/Roman Tub, High Ceilings, High Speed Internet, Kitchen Island, Bath in Primary Bedroom, Pantry, Recessed Lighting, Cable TV, Wired for Data, Walk-In Closet(s)
    • Flooring: Partially Carpeted, Tile, Wood
    • Doors: French Doors
    • Basement: Crawl Space
    • Attic: Pull Down Stairs
    • Number of fireplaces: 1
    • Fireplace features: Gas
    Interior area
    • Total interior livable area: 2,280 sqft
    • Finished area above ground: 2,280
    • Finished area below ground: 0

    Property

    Parking
    • Total spaces: 2
    • Parking features: Attached, Direct Access, Driveway, Garage, Oversized, Paved
    • Attached garage spaces: 2
    • Has uncovered spaces: Yes
    Features
    • Levels: Two
    • Stories: 2
    • Patio & porch: Front Porch, Deck, Porch
    • Exterior features: Deck, Sprinkler/Irrigation, Porch, Paved Driveway
    • Pool features: None, Community
    • Fencing: Fenced,Full
    Lot
    • Size: 0.49 Acres
    • Features: Cul-De-Sac
    Details
    • Parcel number: 740669230800000
    • Zoning description: R12

    Construction

    Type & style
    • Home type: SingleFamily
    • Architectural style: Two Story,Transitional
    • Property subtype: Single Family Residence
    Materials
    • Brick, Block, Drywall, Vinyl Siding
    • Roof: Composition
    Condition
    • Resale
    • New construction: No
    • Year built: 2006

    Utilities & green energy

    • Sewer: Public Sewer
    • Water: Public
    Green energy
    • Energy efficient items: Solar Panel(s)
    • Energy generation: Solar

    Community & neighborhood

    Community
    • Community features: Basketball Court, Common Grounds/Area, Clubhouse, Community Pool, Home Owners Association, Playground, Pool, Trails/Paths
    Location
    • Region: Midlothian
    • Subdivision: Bayhill Pointe

    HOA & financial

    HOA
    • Has HOA: Yes
    • HOA fee: $130 quarterly
    • Amenities included: Management
    • Services included: Clubhouse, Common Areas, Pool(s), Recreation Facilities

    Other

    Other facts
    • Ownership: Individuals
    • Ownership type: Sole Proprietor

    Price history

    DateEventPrice
    6/23/2026Sold$500,000$219/sqft
    Source: CVRMLS #2613582 Report a problem
    5/26/2026Pending sale$500,000$219/sqft
    Source: CVRMLS #2613582 Report a problem
    5/21/2026Listed for sale$500,000+2.5%$219/sqft
    Source: CVRMLS #2613582 Report a problem
    4/30/2025Sold$488,000+2.7%$214/sqft
    Source: CVRMLS #2507026 Report a problem
    4/1/2025Pending sale$475,000$208/sqft
    Source: CVRMLS #2507026 Report a problem
    3/28/2025Listed for sale$475,000+50.8%$208/sqft
    Source: CVRMLS #2507026 Report a problem
    6/8/2017Sold$315,000+2.8%$138/sqft
    Source: CVRMLS #1715224 Report a problem
    4/26/2017Listed for sale$306,500+11.9%$134/sqft
    Source: Share Realty #1715224 Report a problem
    6/5/2014Listing removed$273,900$120/sqft
    Source: Share Realty #1415211 Report a problem
    6/5/2014Pending sale$273,900$120/sqft
    Source: Share Realty #1415211 Report a problem
    5/29/2014Listed for sale$273,900-8.6%$120/sqft
    Source: Share Realty #1415211 Report a problem
    3/28/2006Sold$299,832$132/sqft
    Source: Public Record Report a problem

    Public tax history

    YearProperty taxesTax assessment
    2025$3,564 +1.4%$400,400 +2.6%
    2024$3,513 +0.9%$390,300 +2%
    2023$3,483 +13.8%$382,700 +15.1%
    2022$3,060 +2%$332,600 +5.3%
    2021$3,000 +3.8%$315,800 +3.8%
    2020$2,891 +3.7%$304,300 +3.7%
    2019$2,787 -0.9%$293,400
    2018$2,812 +7.1%$293,400 +3.3%
    2017$2,625 $283,900 +3.8%
    2016$2,625 +2.2%$273,400 +2.2%
    2015$2,569 +4.6%$267,600 +4.6%
    2014$2,456 $255,800 +5.8%
    2013-- $241,700
    2012-- $241,700 -7.6%
    2011-- $261,600 -2.9%
    2010-- $269,400 -4.6%
    2009-- $282,300 -3.4%
    2008-- $292,300 +12.9%
    2007-- $258,800

    Find assessor info on the county website

    Neighborhood: 23112

    Nearby schools

    GreatSchools rating
    Schools provided by the listing agent
    • Elementary: Alberta Smith
    • Middle: Bailey Bridge
    • High: Manchester

    Source: CVRMLS. This data may not be complete. We recommend contacting the local school district to confirm school assignments for this home.

    Get a cash offer in 3 minutes
    Find out how much your home could sell for in as little as 3 minutes with a no-obligation cash offer.
    Estimated market value
    $500,200
    Get a cash offer in 3 minutes
    Find out how much your home could sell for in as little as 3 minutes with a no-obligation cash offer.
    Estimated market value
    $500,200