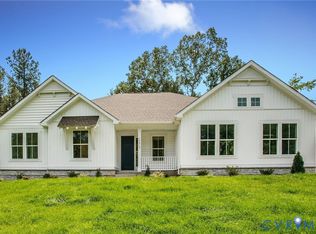
MOVE-IN READY! Skip the wait and step into the Sutherland, a thoughtfully designed two-story home offering five bedrooms, three full baths, and a side-load garage.
The main level features durable laminate plank flooring and an open, easy flow. Just off the foyer, you’ll find a flexible guest bedroom with direct access to a full bath, currently set up as a home office. The kitchen is built for both function and style, with granite countertops, a glass tile backsplash, stainless steel appliances including a wall oven, microwave, cooktop with range hood, a large center island with seating, and a double-door pantry. It opens to the dining area and a dramatic two-story family room filled with natural light, with direct access to the rear deck.
Tucked privately at the back of the home, the first-floor primary suite offers a true retreat with dual walk-in closets, a tray ceiling, and a well-appointed ensuite featuring a double vanity, tile flooring, and a spacious walk-in shower. A mudroom and large laundry room complete the first floor.
Upstairs, you’ll find three additional bedrooms and a central loft that adds valuable living space. Bedroom two features a walk-in closet and direct access to a full bath. Bedroom three includes a walk-in closet and an adjoining sitting area, while bedroom four offers a double-door closet. A full hall bath with double vanity and tub/shower combo rounds out the second floor.
Located in Lake Margaret at The Highlands, this home offers access to a true lifestyle community centered around a championship golf course. Residents enjoy lakefront pools, a clubhouse, tennis courts, walking trails, a playground, and over 100 acres of lakes for fishing, paddling, and relaxing. Conveniently positioned between Richmond and Petersburg, you’re just minutes from dining, shopping, and everyday essentials.
Pending
Price cut: $25K (6/23)
$624,950
8201 McKibben Dr, Chesterfield, VA 23838
5beds
3,028sqft
:
Get pre-qualified$3,925/mo
Single Family Residence
Built in 2025
3.84 Acres Lot
$624,000 Zestimate®
$206/sqft
$45/mo HOA
What's special
Lakefront poolsTwo-story homeSide-load garageGranite countertopsOpen easy flowFive bedroomsTennis courts
- 95 days |
- 572 |
- 26 |
Zillow last checked:
Listing updated:
Listed by:
Brittany Shields 804-683-6374,
Hometown Realty 804-747-9933,
Cole Spicer 804-839-9968,
Hometown Realty
Source: CVRMLS,MLS#: 2609210 Originating MLS: Central Virginia Regional MLS
Originating MLS: Central Virginia Regional MLSFacts & features
Interior
Bedrooms & bathrooms
- Bedrooms: 5
- Bathrooms: 3
- Full bathrooms: 3
Primary bedroom
- Description: Dual WICs, Tray Ceiling, Ensuite Bath
- Level: First
- Dimensions: 14.7 x 16.10
Bedroom 2
- Description: WIC, Direct Access to Full Bath
- Level: Second
- Dimensions: 15.6 x 14.2
Bedroom 3
- Description: WIC, Direct Access to Full Bath
- Level: Second
- Dimensions: 13.7 x 15.5
Bedroom 4
- Description: Double Door Closet
- Level: Second
- Dimensions: 11.8 x 10.8
Bedroom 5
- Description: Guest Suite w/ Direct Access to Full Bath
- Level: First
- Dimensions: 11.3 x 11.8
Additional room
- Description: Rear Deck
- Level: First
- Dimensions: 16.0 x 12.0
Dining room
- Description: Open to Kitchen and Family Room
- Level: First
- Dimensions: 12.0 x 9.7
Family room
- Description: Two Story Family Room w/ Deck Access
- Level: First
- Dimensions: 15.7 x 19.9
Other
- Description: Tub & Shower
- Level: First
Other
- Description: Tub & Shower
- Level: Second
Kitchen
- Description: Chef's Kitchen w/ Quartz
- Level: First
- Dimensions: 15.7 x 13.0
Recreation
- Description: Loft
- Level: Second
- Dimensions: 0 x 0
Heating
- Forced Air, Natural Gas, Zoned
Cooling
- Central Air, Zoned
Appliances
- Included: Built-In Oven, Dishwasher, Disposal, Gas Water Heater, Microwave, Range Hood, Stove, Tankless Water Heater
- Laundry: Washer Hookup, Dryer Hookup
Features
- Bookcases, Built-in Features, Bedroom on Main Level, Butler's Pantry, Breakfast Area, Ceiling Fan(s), Separate/Formal Dining Room, Double Vanity, Eat-in Kitchen, Fireplace, Granite Counters, High Ceilings, Kitchen Island, Loft, Bath in Primary Bedroom, Main Level Primary, Pantry, Walk-In Closet(s)
- Flooring: Laminate, Partially Carpeted, Tile
- Basement: Crawl Space
- Attic: Pull Down Stairs
- Has fireplace: No
Interior area
- Total interior livable area: 3,028 sqft
- Finished area above ground: 3,028
- Finished area below ground: 0
Property
Parking
- Total spaces: 2
- Parking features: Attached, Direct Access, Driveway, Garage, Paved, Garage Faces Rear, Garage Faces Side
- Attached garage spaces: 2
- Has uncovered spaces: Yes
Features
- Levels: Two
- Stories: 2
- Patio & porch: Rear Porch, Deck, Porch
- Exterior features: Deck, Porch, Paved Driveway
- Pool features: Community, Pool
- Fencing: None
- Waterfront features: Lake
Lot
- Size: 3.84 Acres
- Features: Cul-De-Sac
Details
- Parcel number: 765642832600000
- Zoning description: R88
- Special conditions: Corporate Listing
Construction
Type & style
- Home type: SingleFamily
- Architectural style: Two Story
- Property subtype: Single Family Residence
Materials
- Frame, Vinyl Siding
- Roof: Shingle
Condition
- New Construction
- New construction: Yes
- Year built: 2025
Utilities & green energy
- Sewer: Septic Tank
- Water: Public
Community & HOA
Community
- Features: Common Grounds/Area, Clubhouse, Home Owners Association, Lake, Playground, Pond, Tennis Court(s), Trails/Paths
- Security: Smoke Detector(s)
- Subdivision: Lake Margaret
HOA
- Has HOA: Yes
- Amenities included: Landscaping
- Services included: Common Areas
- HOA fee: $45 monthly
Location
- Region: Chesterfield
Financial & listing details
- Price per square foot: $206/sqft
- Tax assessed value: $598,800
- Annual tax amount: $831
- Date on market: 4/25/2026
- Ownership: Corporate
- Ownership type: Corporation
Estimated market value
$624,000
$593,000 - $655,000
$4,222/mo
Price history
| Date | Event | Price |
|---|---|---|
| 7/14/2026 | Pending sale | $624,950$206/sqft |
Source:  CVRMLS #2609210 Report a problem CVRMLS #2609210 Report a problem | ||
| 6/23/2026 | Price change | $624,950-3.8%$206/sqft |
Source: CVRMLS #2609210 Report a problem | ||
| 6/12/2026 | Price change | $649,950-3.7%$215/sqft |
Source: CVRMLS #2609210 Report a problem | ||
| 4/15/2026 | Listed for sale | $674,950$223/sqft |
Source: CVRMLS #2609210 Report a problem | ||
| 4/7/2026 | Listing removed | $674,950$223/sqft |
Source: CVRMLS #2526235 Report a problem | ||
| 3/13/2026 | Price change | $674,950-2.9%$223/sqft |
Source: CVRMLS #2526235 Report a problem | ||
| 10/1/2025 | Listed for sale | $694,950$230/sqft |
Source: CVRMLS #2526235 Report a problem | ||
Public tax history
| Year | Property taxes | Tax assessment |
|---|---|---|
| 2025 | $831 -1.3% | $93,400 -0.2% |
| 2024 | $842 +5.3% | $93,600 +6.5% |
| 2023 | $800 -1.1% | $87,900 |
| 2022 | $809 -3.2% | $87,900 |
| 2021 | $835 | $87,900 |
| 2020 | $835 +3.4% | $87,900 +3.4% |
| 2019 | $808 | $85,000 |
Find assessor info on the county website
Monthly payment
Est. payment
Payment breakdown
Explore the cost of this home by adjusting the details. Changes won't be saved.Climate risks
Neighborhood: 23838
Nearby schools
GreatSchools rating
- 6/10Ettrick Elementary SchoolGrades: PK-5Distance: 8 mi
- 4/10Matoaca Middle SchoolGrades: 6-8Distance: 5.5 mi
- 4/10Matoaca High SchoolGrades: 9-12Distance: 4.5 mi
Schools provided by the listing agent
- Elementary: Ettrick
- Middle: Matoaca
- High: Matoaca
Source: CVRMLS. This data may not be complete. We recommend contacting the local school district to confirm school assignments for this home.
- $673,3004 bd3 ba2.7k sqft8200 McKibben Dr, Chesterfield, VA 23838Off Market
- $627,9005 bd4 ba3k sqft8612 McKibben Dr, Chesterfield, VA 23838Off Market
- $598,1255 bd4 ba3.7k sqft8701 McKibben Dr, Chesterfield, VA 23838Sold
- $578,1355 bd4 ba3.6k sqft8801 McKibben Dr, Chesterfield, VA 23838Sold
- $857,9005 bd4 ba3.6k sqft8025 Lake Margaret Place, Chesterfield, VA 23838Off Market
- $---- bd-- ba-- sqft8330 Woodpecker Rd, Chesterfield, VA 23838Off Market
- $---- bd-- ba-- sqft8420 Woodpecker Rd, Chesterfield, VA 23838Off Market
- $783,7005 bd4 ba3.1k sqft8206 McKibben Dr, Chesterfield, VA 23838Off Market
A local agent can set up tours, give advice and negotiate with sellers.
Similar homes
- $589,9005 bd3 ba2.9k sqft14221 Rockyrun Rd, Chesterfield, VA 23838For Sale
 MLS ID #2617884, Lauren Renschler, Long & Foster REALTORS. CVRMLS
 - $749,9004 bd4 ba4k sqft8136 Lake Margaret Ter, Chesterfield, VA 23838For Sale
 MLS ID #2615741, Lyndsay Jones, Real Broker LLC. CVRMLS
 - $800,0004 bd4 ba4.4k sqft12013 Dunnottar Dr, Chesterfield, VA 23838For Sale
 MLS ID #2618681, Lisa Stone, Long & Foster REALTORS. CVRMLS
 - $699,9993 bd3 ba2.3k sqft13219 Killbarney Dr, Chesterfield, VA 23838New Construction
 CVRMLS
 - $659,9505 bd3 ba2.8k sqft11906 Riverpark Ter, Chesterfield, VA 23838New ConstructionCVRMLS
- $784,0004 bd4 ba4k sqft8425 Kintail Dr, Chesterfield, VA 23838For SaleMLS ID #2611618, Jamie Younger, Long & Foster REALTORS. CVRMLS
- $545,0004 bd3 ba2.8k sqft13524 Mountcastle Rd, Chesterfield, VA 23832For SaleMLS ID #2618001, Milton Nichols, United Real Estate Richmond. CVRMLS
- $654,9504 bd3 ba2.7k sqft14606 Walthall Dr, South Chesterfield, VA 23834New ConstructionMLS ID #2616059, Brittany Shields, Hometown Realty. CVRMLS
- $599,9505 bd5 ba4.3k sqft9013 Bailey Hill Rd, Midlothian, VA 23112For SaleMLS ID #2618682, Kim Hernandez, Legacy Builders Real Estate Group LLC. CVRMLS
- $655,0004 bd3 ba2.7k sqft15430 Greenhart Dr, Chesterfield, VA 23832For SaleMLS ID #2619860, Alison Hamlin, The Rick Cox Realty Group. CVRMLS
- $644,9503 bd2 ba2.2k sqft14600 Walthall Dr, South Chesterfield, VA 23834New ConstructionMLS ID #2615993, Brittany Shields, Hometown Realty. CVRMLS
- $535,0004 bd3 ba2.6k sqft15006 Hazelbury Cir, Midlothian, VA 23112For SaleMLS ID #2618277, Jamie Younger, Long & Foster REALTORS. CVRMLS
- $731,7405 bd4 ba3.1k sqft16908 Barmer Rd, Chesterfield, VA 23838New ConstructionMLS ID #2617819, Victoria Clark, D R Horton Realty of Virginia,. CVRMLS
- $930,0004 bd3 ba2.3k sqft11641 Coalboro Rd, Chesterfield, VA 23838For SaleMLS ID #2613235, Lourdes Sanchez, EXP Realty LLC. CVRMLS
- $649,9905 bd4 ba3.1k sqft8600 Clemet Dr, Chesterfield, VA 23832New ConstructionMLS ID #2611177, Gary Martin, Providence Hill Real Estate. CVRMLS
- $695,5005 bd4 ba4.2k sqft15206 Blackrail Rd, Chesterfield, VA 23832For SaleMLS ID #2618212, Philip Gee, Long & Foster REALTORS. CVRMLS
- $624,0005 bd4 ba3.4k sqft2513 Savage View Dr, Midlothian, VA 23112For SaleMLS ID #2614987, Page Booth, Shaheen Ruth Martin & Fonville. CVRMLS
- $583,4054 bd3 ba2.7k sqft8651 Clemet Dr, Chesterfield, VA 23832New ConstructionCVRMLS
- $599,9003 bd3 ba2.3k sqft10618 Valor Ln, North Chesterfield, VA 23237For SaleMLS ID #2615528, Maya Brewer, BHHS PenFed Realty. CVRMLS
- $514,9004 bd4 ba2.1k sqft15519 Centerline Ct, Chesterfield, VA 23832For SaleMLS ID #2619104, Lauren DeMarco, EXP Realty, LLC. CVRMLS
