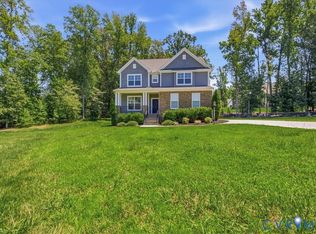
Private 1.38-acre wooded cul-de-sac lot in prestigious Meadowville Landing! Extraordinary custom estate offers a rare blend of luxury, scale, privacy, & water access, for those who value refined living w/o compromise. Encompassing 6,500+ square feet, this exceptional residence is designed to impress discerning buyers, offering the warmth, versatility, & everyday comfort today’s modern households demand. Grand foyer sets the tone w/soaring ceiling heights, rich hardwood flooring, & abundant natural light that accentuates the home’s architectural elegance & craftsmanship. Designed for both sophisticated entertaining & effortless daily living, the main level unfolds into expansive gathering spaces centered around a chef-inspired kitchen w/oversized island, premium finishes, upgraded cabinetry, & seamless flow for hosting on any scale. Tailored for multi-generational living, the main-level in-law suite, provides privacy & flexibility for extended family or guests. Home office creates the ideal setting for remote work, private study, or distinguished library space. Lux primary suite, private retreat w/tray ceilings, sitting area, & spa-inspired bath designed for true relaxation. Upstairs, 3 additional spacious bedrooms & an oversized study/bonus room can be easily utilized as a 5th bedroom. Fully finished walk-out lower level expands the home’s versatility w/generous recreation areas, additional bedrooms, full bath, & direct outdoor access. Outdoor living is equally remarkable, w/multiple covered & screened porches thoughtfully positioned to capture the serenity of the surrounding natural landscape. Whether hosting elegant gatherings, enjoying peaceful mornings, or creating unforgettable family moments, this estate delivers an unmatched connection to nature while preserving privacy Enhancements include a 3 car garage, extensive storage, whole-home sound wiring, premium window treatments & the rare advantage of water access, an extraordinary offering in one of Chesterfield County’s most sought-after luxury communities.
For sale
$1,100,000
1501 Bluewater Ter, Chester, VA 23836
7beds
6,513sqft
Single Family Residence
Built in 2016
1.38 Acres Lot
$1,071,800 Zestimate®
$169/sqft
$97/mo HOA
What's special
- 122 days
- 535
- 22
Zillow last checked:
Listing updated:
Listed by:
Debbie Reynolds (804)805-4106,
Keller Williams Realty 804-282-5901,
Mike Ha 757-277-3176,
Keller Williams Realty
Source: CVRMLS,MLS#: 2610913 Originating MLS: Central Virginia Regional MLS
Originating MLS: Central Virginia Regional MLSFacts & features
Interior
Bedrooms & bathrooms
- Bedrooms: 7
- Bathrooms: 6
- Full bathrooms: 5
- 1/2 bathrooms: 1
Rooms
- Room types: Center Hall
Other
- Description: Tub & Shower
- Level: Second
Other
- Description: Shower
- Level: Basement
Other
- Description: Tub & Shower
- Level: First
Half bath
- Level: First
Heating
- Forced Air, Natural Gas
Cooling
- Central Air
Appliances
- Included: Dryer, Dishwasher, Electric Cooking, Disposal, Gas Water Heater, Microwave, Oven, Refrigerator, Tankless Water Heater, Washer
Features
- Bookcases, Built-in Features, Butler's Pantry, Breakfast Area, Tray Ceiling(s), Ceiling Fan(s), Dining Area, Separate/Formal Dining Room, Double Vanity, Eat-in Kitchen, Fireplace, Granite Counters, Garden Tub/Roman Tub, High Ceilings, High Speed Internet, Kitchen Island, Loft, Bath in Primary Bedroom, Pantry, Recessed Lighting, Cable TV
- Flooring: Partially Carpeted, Vinyl, Wood
- Doors: Insulated Doors
- Windows: Screens, Window Treatments
- Basement: Full,Partially Finished,Walk-Out Access
- Attic: Access Only
- Number of fireplaces: 1
- Fireplace features: Gas
Interior area
- Total interior livable area: 6,513 sqft
- Finished area above ground: 4,717
- Finished area below ground: 1,796
Video & virtual tour
Property
Parking
- Total spaces: 3
- Parking features: Attached, Direct Access, Driveway, Garage, Garage Door Opener, Paved, Garage Faces Rear, Garage Faces Side
- Attached garage spaces: 3
- Has uncovered spaces: Yes
Features
- Levels: Two
- Stories: 2
- Patio & porch: Rear Porch, Front Porch, Screened, Porch
- Exterior features: Sprinkler/Irrigation, Lighting, Porch, Paved Driveway
- Pool features: Pool, Community
- Fencing: None
- Waterfront features: Walk to Water
Lot
- Size: 1.38 Acres
- Features: Cul-De-Sac, Dead End, Landscaped, Wooded
Details
- Parcel number: 822661469400000
- Zoning description: R15
Construction
Type & style
- Home type: SingleFamily
- Architectural style: Craftsman,Two Story
- Property subtype: Single Family Residence
Materials
- Drywall, Frame, HardiPlank Type, Stone
- Roof: Shingle
Condition
- Resale
- New construction: No
- Year built: 2016
Utilities & green energy
- Sewer: Public Sewer
- Water: Public
Community & HOA
Community
- Features: Common Grounds/Area, Community Pool, Home Owners Association, Pool
- Subdivision: Meadowville Landing
HOA
- Has HOA: Yes
- Amenities included: Management
- Services included: Clubhouse, Common Areas, Pool(s)
- HOA fee: $1,160 annually
Location
- Region: Chester
Financial & listing details
- Price per square foot: $169/sqft
- Tax assessed value: $905,600
- Annual tax amount: $7,423
- Date on market: 5/5/2026
- Ownership: Individuals
- Ownership type: Sole Proprietor
Estimated market value
$1,071,800
$1.02M - $1.13M
$4,665/mo
Price history
| Date | Event | Price |
|---|---|---|
| 5/6/2026 | Listed for sale | $1,100,000-8.3%$169/sqft |
Source:  CVRMLS #2610913 Report a problem CVRMLS #2610913 Report a problem | ||
| 1/1/2026 | Listing removed | $1,200,000$184/sqft |
Source: CVRMLS #2519246 Report a problem | ||
| 7/9/2025 | Listed for sale | $1,200,000+80.9%$184/sqft |
Source: CVRMLS #2519246 Report a problem | ||
| 10/27/2016 | Sold | $663,305+228.1%$102/sqft |
Source: Public Record Report a problem | ||
| 4/28/2016 | Sold | $202,150-54.9%$31/sqft |
Source: Public Record Report a problem | ||
| 9/28/2015 | Listing removed | $447,990$69/sqft |
Source: RE/MAX COMMONWEALTH #1431682 Report a problem | ||
| 3/16/2015 | Price change | $447,990-2.2%$69/sqft |
Source: RE/MAX COMMONWEALTH #1431682 Report a problem | ||
| 3/3/2015 | Price change | $457,990+1.1%$70/sqft |
Source: RE/MAX COMMONWEALTH #1431682 Report a problem | ||
| 2/5/2015 | Price change | $452,990+0.7%$70/sqft |
Source: RE/MAX COMMONWEALTH #1431682 Report a problem | ||
| 11/23/2014 | Listed for sale | $449,990$69/sqft |
Source: RE/MAX COMMONWEALTH #1431682 Report a problem | ||
Public tax history
| Year | Property taxes | Tax assessment |
|---|---|---|
| 2025 | $7,424 -1.1% | $834,100 |
| 2024 | $7,507 +7.4% | $834,100 +8.6% |
| 2023 | $6,992 +7.7% | $768,300 +8.8% |
| 2022 | $6,494 +7.3% | $705,900 +10.8% |
| 2021 | $6,054 | $637,300 |
| 2020 | $6,054 | $637,300 |
| 2019 | $6,054 +0.9% | $637,300 +1.7% |
| 2018 | $6,002 +580.3% | $626,500 |
| 2017 | $882 | $626,500 +581.7% |
| 2016 | $882 | $91,900 |
| 2015 | $882 -27% | $91,900 -27% |
| 2014 | $1,209 | $125,900 |
| 2013 | -- | $125,900 |
| 2012 | -- | $125,900 -1.1% |
| 2011 | -- | $127,300 |
| 2010 | -- | $127,300 |
| 2009 | -- | $127,300 |
| 2008 | -- | $127,300 +38.4% |
| 2007 | -- | $92,000 |
Find assessor info on the county website
Monthly payment
Est. payment
Payment breakdown
Explore the cost of this home by adjusting the details. Changes won't be saved.Climate risks
Neighborhood: 23836
Nearby schools
Schools provided by the listing agent
- Elementary: Enon
- Middle: Elizabeth Davis
- High: Thomas Dale
Source: CVRMLS. This data may not be complete. We recommend contacting the local school district to confirm school assignments for this home.
Similar homes
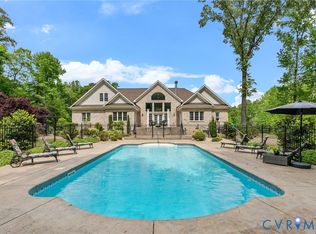
- $1,150,0004 bd4 ba4.8k sqft2403 Bermuda Ave, Chester, VA 23836For Sale
 MLS ID #2624218, James Nay, River City Elite Properties - Real Broker. CVRMLS
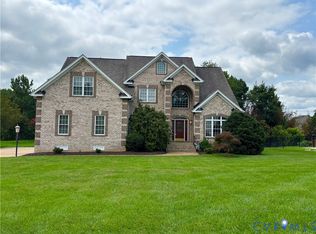
 - $844,9996 bd5 ba4.3k sqft11813 Middlecoff Dr, Chester, VA 23836For Sale
 MLS ID #2611106, Dianne Mann, Hardy Realty & Auction. CVRMLS
 - $670,0005 bd3 ba3.3k sqft2526 Channelmark Pl, Chester, VA 23836For Sale
 MLS ID #2619323, Libby Gatewood, Parr & Abernathy Realty, Inc.. CVRMLS
 - $659,0005 bd4 ba3.9k sqft1618 Almer Ct, Chester, VA 23836For Sale
 MLS ID #2621452, Dennis Ross, Real Broker LLC. CVRMLS
