Custom-built home on 12 private acres in Prince George County offering flexible living and extensive amenities. Main level features a spacious living area with floor-to-ceiling stone gas fireplace, dining area, sitting room, and custom kitchen with Corian countertops, handcrafted cabinetry, bar seating, drop-in cook top, wall oven, and dishwasher.
Separate en suite wing includes 2 bedrooms and 2 full baths, private deck access, and independent HVAC—ideal for multi-generational living or guests.
Property includes a 20x40 enclosed indoor pool with solar heating, adjacent fitness area, and full bath. Additional features: mudroom, butler’s pantry, laundry closet, multiple storage closets, and attached 2-car garage with automatic doors.
Primary suite includes large closet space and access to full bath. Office with private exterior access and nearby full bath with handicap-accessible features.
Exterior improvements include concrete driveway, carport, outdoor lighting, generator hookup, dual electrical panels, utility building (Quonset hut style), and partially completed cinder block structure.
For sale
Price cut: $150K (7/7)
$1,100,000
2680 Kiser Dr, North Prince George, VA 23860
4beds
5,925sqft
:
Get pre-qualified$6,858/mo
Single Family Residence
Built in 2002
12.1 Acres Lot
$-- Zestimate®
$186/sqft
$-- HOA
What's special
Sitting roomPrivate deck accessIndependent hvacAdjacent fitness areaMultiple storage closetsDrop-in cook topWall oven
- 100 days |
- 483 |
- 15 |
Zillow last checked:
Listing updated:
Listed by:
Tommy Orr 804-896-1633,
Daniel And Daniel Realty, Inc. 804-458-4800
Source: CVRMLS,MLS#: 2609842 Originating MLS: Central Virginia Regional MLS
Originating MLS: Central Virginia Regional MLSFacts & features
Interior
Bedrooms & bathrooms
- Bedrooms: 4
- Bathrooms: 5
- Full bathrooms: 5
Other
- Description: Tub & Shower
- Level: First
Heating
- Electric, Heat Pump, Zoned
Cooling
- Zoned
Appliances
- Included: Built-In Oven, Cooktop, Dishwasher, Electric Cooking, Electric Water Heater, Range, Refrigerator
- Laundry: Dryer Hookup
Features
- Bookcases, Built-in Features, Bedroom on Main Level, Butler's Pantry, Ceiling Fan(s), Dining Area, Double Vanity, Eat-in Kitchen, French Door(s)/Atrium Door(s), Fireplace, High Ceilings, Kitchen Island, Bath in Primary Bedroom, Main Level Primary, Multiple Primary Suites, Walk-In Closet(s), Window Treatments
- Flooring: Ceramic Tile, Granite, Laminate, Wood
- Doors: French Doors, Sliding Doors
- Windows: Window Treatments
- Basement: Crawl Space,Other
- Attic: Access Only
- Has fireplace: Yes
- Fireplace features: Stone, Insert
Interior area
- Total interior livable area: 5,925 sqft
- Finished area above ground: 5,925
- Finished area below ground: 0
Property
Parking
- Total spaces: 3
- Parking features: Attached, Covered, Direct Access, Detached, Finished Garage, Garage, Two Spaces, Workshop in Garage
- Attached garage spaces: 3
Accessibility
- Accessibility features: Accessibility Features, Accessible Full Bath
Features
- Levels: One
- Stories: 1
- Patio & porch: Rear Porch, Front Porch, Deck
- Exterior features: Deck
- Pool features: Pool Cover, Pool
Lot
- Size: 12.1 Acres
- Features: Cul-De-Sac, Fruit Trees, Wooded, Level
- Topography: Level
Details
- Parcel number: 1400A00070D
- Zoning description: R-A
Construction
Type & style
- Home type: SingleFamily
- Architectural style: Custom
- Property subtype: Single Family Residence
Materials
- Drywall, Metal Siding, Stone, Vinyl Siding
- Roof: Shingle
Condition
- Resale
- New construction: No
- Year built: 2002
Utilities & green energy
- Electric: Generator Hookup
- Sewer: Septic Tank
- Water: Well
Green energy
- Energy efficient items: Solar Panel(s)
- Energy generation: Solar
Community & HOA
Community
- Subdivision: None
Location
- Region: North Prince George
Financial & listing details
- Price per square foot: $186/sqft
- Tax assessed value: $828,300
- Annual tax amount: $6,792
- Date on market: 4/15/2026
- Ownership: Partnership
- Ownership type: Partnership
Estimated market value
Not available
Estimated sales range
Not available
$5,521/mo
Price history
| Date | Event | Price |
|---|---|---|
| 7/7/2026 | Price change | $1,100,000-12%$186/sqft |
Source:  CVRMLS #2609842 Report a problem CVRMLS #2609842 Report a problem | ||
| 5/29/2026 | Price change | $1,250,000-10.7%$211/sqft |
Source: CVRMLS #2609842 Report a problem | ||
| 4/16/2026 | Listed for sale | $1,400,000$236/sqft |
Source: CVRMLS #2609842 Report a problem | ||
Public tax history
| Year | Property taxes | Tax assessment |
|---|---|---|
| 2025 | $6,792 | $828,300 |
| 2024 | $6,792 | $828,300 |
| 2023 | $6,792 +14.3% | $828,300 +19.9% |
| 2022 | $5,943 | $691,000 +0.7% |
| 2021 | $5,943 +0.7% | $686,100 |
| 2020 | $5,900 +21% | $686,100 +21% |
| 2019 | $4,877 +1.1% | $567,100 +1.1% |
| 2018 | $4,823 | $560,800 +3.9% |
| 2017 | -- | $539,700 -0.5% |
| 2016 | $4,702 | $542,500 -0.7% |
| 2014 | $4,702 | $546,200 +2.6% |
| 2013 | -- | $532,300 |
| 2012 | -- | $532,300 -2% |
| 2011 | -- | $543,300 -8.6% |
| 2010 | -- | $594,500 |
| 2009 | -- | -- |
| 2007 | -- | -- |
| 2005 | $3,961 | -- |
| 2004 | -- | -- |
| 2003 | $347 +4.2% | -- |
| 2002 | $333 | -- |
| 2001 | $333 | -- |
Find assessor info on the county website
Monthly payment
Est. payment
Payment breakdown
Explore the cost of this home by adjusting the details. Changes won't be saved.Climate risks
Neighborhood: 23860
Nearby schools
GreatSchools rating
- 6/10North Elementary SchoolGrades: PK-5Distance: 3 mi
- 6/10J.E.J. Moore Middle SchoolGrades: 6-8Distance: 9.3 mi
- 3/10Prince George High SchoolGrades: 9-12Distance: 5.6 mi
Schools provided by the listing agent
- Elementary: North
- Middle: Moore
- High: Prince George
Source: CVRMLS. This data may not be complete. We recommend contacting the local school district to confirm school assignments for this home.
- $212,6003 bd1 ba1.5k sqft2850 Kiser Dr, North Prince George, VA 23860Off Market
- $251,4003 bd1 ba1.1k sqft2700 Kiser Dr, North Prince George, VA 23860Off Market
- $32,500-- bd-- ba-- sqft2700 Kiser Dr, North prince george, VA 23860Off Market
- $192,8003 bd2 ba1.6k sqft2820 Kiser Dr, North Prince George, VA 23860Off Market
- $330,0003 bd1 ba1.4k sqft2900 Kiser Dr, North Prince George, VA 23860Off Market
- $481,1003 bd2 ba2.2k sqft2929 Deep Bottom Rd, North Prince George, VA 23860Off Market
- $255,7003 bd2 ba1.5k sqft416 S 19th Ave, Hopewell, VA 23860Off Market
- $490,1003 bd1 ba2.7k sqft2825 Kiser Dr, North Prince George, VA 23860Off Market
A local agent can set up tours, give advice and negotiate with sellers.
Similar homes
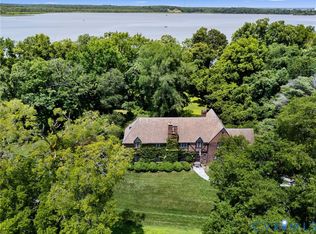
- $897,5005 bd4 ba4k sqft701 Appomattox St, Hopewell, VA 23860For Sale
 MLS ID #2617691, Jennie Dotts, Long & Foster REALTORS. CVRMLS
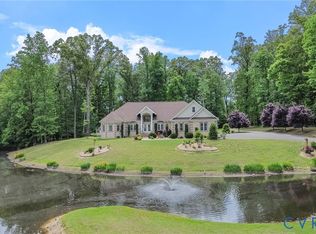
 - $1,179,9994 bd4 ba4.8k sqft2403 Bermuda Ave, Chester, VA 23836For Sale
 MLS ID #2607875, Jeremy Cecchettini, Real Broker LLC. CVRMLS
 - $999,0004 bd3 ba3.7k sqft10720 Kimages Rd, Charles City, VA 23030For Sale
 MLS ID #2609447, Ronnie Joswick, Ingram & Associates-Hopewell. CVRMLS
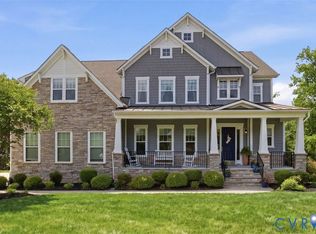
 - $1,100,0007 bd6 ba6.5k sqft1501 Bluewater Ter, Chester, VA 23836For Sale
 MLS ID #2610913, Debbie Reynolds, Keller Williams Realty. CVRMLS
 - $975,0005 bd4 ba4.7k sqft5301 Ashton Creek Rd, Chester, VA 23831For SaleMLS ID #2613553, Jim Daniels, Longest & Daniels REALTORS. CVRMLS
- $765,0005 bd5 ba5.3k sqft19614 Creekside Dr, Spring Grove, VA 23881For SaleMLS ID #2610012, Ashley Divers, Real Broker LLC. CVRMLS
- $999,9996 bd6 ba6.8k sqft10905 Chalkley Rd, Chester, VA 23831For SaleMLS ID #2616415, Paisley Calvin, The Hogan Group Real Estate. CVRMLS
- $1,035,8995 bd5 ba4.6k sqft12713 Erinton Ter, Chesterfield, VA 23838For SaleMLS ID #2610720, Cory Metts, Hometown Realty. CVRMLS
- $750,0005 bd7 ba4.3k sqft7040 Old Roxbury Rd, Quinton, VA 23141For SaleMLS ID #2619427, Danae Dobler, EXP Realty, LLC. CVRMLS
- $800,0004 bd4 ba4.4k sqft12013 Dunnottar Dr, Chesterfield, VA 23838For SaleMLS ID #2618681, Lisa Stone, Long & Foster REALTORS. CVRMLS
- $949,9504 bd4 ba3.7k sqft12713 Dell Hill Ct, Chester, VA 23831For SaleMLS ID #2607033, Holly David, Shaheen Ruth Martin & Fonville. CVRMLS
- $1,107,0007 bd7 ba6.2k sqft12812 Lonan Ave, Chesterfield, VA 23838For SaleMLS ID #2609326, Larry Lewis, Long & Foster REALTORS. CVRMLS
- $1,107,0007 bd7 ba6.2k sqft12812 Lonan Ave, Chesterfield, VA 23832For SaleMLS ID #2609326, Larry Lewis. Long & Foster Broker Feed
- $790,0005 bd5 ba4.7k sqft7425 Rosemead Ln, Chesterfield, VA 23838For SaleMLS ID #2617634, Theresa Morris, The Rick Cox Realty Group. CVRMLS
- $1,195,0005 bd3 ba4.3k sqft20149 Oak River Ct, South Chesterfield, VA 23803For SaleMLS ID #2617860, James Nay, River City Elite Properties - Real Broker. CVRMLS
- $1,400,0004 bd4 ba4.4k sqft3700 Old Wood Rd, South Prince George, VA 23805For SaleMLS ID #2617156, Janet Carroll, Integrity Choice Realty. CVRMLS
- $670,0005 bd4 ba3.4k sqft1012 Butler Branch Rd, South Prince George, VA 23805For SaleNextHome
- $679,0003 bd2 ba3k sqft4215 Newville Rd, Waverly, VA 23890For SaleMLS ID #2617926, Kelly Winters, Ingram & Assoc Chester. CVRMLS
- $825,0004 bd3 ba3.7k sqft6711 Greenyard Rd, Chester, VA 23831For SaleMLS ID #2612048, Tiffany Hazelwood, Hazelwood Realty LLC. CVRMLS
- $674,9005 bd5 ba3.7k sqft7800 Beach Rd, Chesterfield, VA 23838For SaleMLS ID #2617592, Wanda Garrett, Hometown Realty. CVRMLS
