Set majestically along the scenic banks of the Appomattox River, this exceptional three-acre estate blends distinctive architecture with breathtaking natural beauty. Built in 1929, this Tudor Revival could easily be mistaken for a 500-year-old-medieval manor house. Designed by noted architect Carl Lindner, the 5-bedroom, 3.5 bath house is constructed of irregularly shaped bricks in nuanced colors and fanciful patterns giving it an air of antiquity. Situated on nearly three acres, the house overlooks a rolling lawn, part of which, served as a wagon road to Petersburg during the Civil War. The rear of the property has 77 feet of waterfront with arresting views. The interior of this 4,075 SF house is as magical as the exterior with elaborate moldings, arched doors and long, narrow windows. The outbuildings--a folly, boathouse and 2-story, 4-car-garage--are whimsical complements to the main house, echoing its Tudor vibe. The first floor has a living room, dining room, kitchen, pantry, river room, and family room. On the second floor are four bedrooms, including a primary suite, and a charming housekeeper's quarters with a fifth bedroom and third full bath. This sprawling landmark is only 20 minutes from downtown Richmond and 45 minutes from Williamsburg. Nearby are the Beacon Theatre, a marina, and the National Battlefield Park at City Point.
Pending
$897,500
701 Appomattox St, Hopewell, VA 23860
5beds
4,075sqft
Single Family Residence
Built in 1929
2.92 Acres Lot
$867,400 Zestimate®
$220/sqft
$-- HOA
What's special
- 50 days
- 401
- 17
Zillow last checked:
Listing updated:
Listed by:
Jennie Dotts (804)370-6565,
Long & Foster REALTORS 804-288-8888,
Riley Ingram 804-458-9873,
Ingram & Associates-Hopewell
Source: CVRMLS,MLS#: 2617691 Originating MLS: Central Virginia Regional MLS
Originating MLS: Central Virginia Regional MLSFacts & features
Interior
Bedrooms & bathrooms
- Bedrooms: 5
- Bathrooms: 4
- Full bathrooms: 3
- 1/2 bathrooms: 1
Rooms
- Room types: Center Hall, Guest Quarters
Primary bedroom
- Description: Casement windows overlooking river
- Level: Second
- Dimensions: 17.0 x 16.0
Bedroom 2
- Description: Oak floor, ceiling fan, river views
- Level: Second
- Dimensions: 12.0 x 14.0
Bedroom 4
- Description: Oak floor, two closets
- Level: Second
- Dimensions: 12.0 x 12.0
Bedroom 5
- Description: Housekeeper's quarters, wood floor
- Level: Second
- Dimensions: 10.0 x 10.0
Additional room
- Description: River room, slate floor, exposed brick
- Level: First
- Dimensions: 18.0 x 21.0
Additional room
- Description: Butler's pantry, china & linked closets
- Level: First
- Dimensions: 10.0 x 11.0
Additional room
- Description: Dressing room off primary bedroom, wood floor
- Level: Second
- Dimensions: 14.0 x 10.0
Additional room
- Description: Oak floor, ceiling fan, overlooks garden
- Level: Second
- Dimensions: 11.0 x 12.0
Dining room
- Description: Oak floor, elaborate moulding, river views
- Level: First
- Dimensions: 17.0 x 13.0
Family room
- Description: FP (gas), slate & wood floor, exposed brick
- Level: First
- Dimensions: 23.0 x 16.0
Foyer
- Description: Center Hall, oak floor, coat closet, powder room,
- Level: First
- Dimensions: 17.0 x 9.0
Other
- Description: Tub & Shower
- Level: Second
Half bath
- Level: First
Kitchen
- Description: Eat-in, island, gas cooking, wood floor
- Level: First
- Dimensions: 14.0 x 19.0
Living room
- Description: FP (gas), oak floor, elaborate moulding
- Level: First
- Dimensions: 27.0 x 17.0
Heating
- Hot Water, Natural Gas, Radiator(s)
Cooling
- Central Air
Appliances
- Included: Double Oven, Dryer, Dishwasher, Gas Cooking, Disposal, Gas Water Heater, Washer
Features
- Bookcases, Built-in Features, Butler's Pantry, Ceiling Fan(s), Separate/Formal Dining Room, Eat-in Kitchen, French Door(s)/Atrium Door(s), Fireplace, Granite Counters, Kitchen Island, Pantry, Recessed Lighting, Walk-In Closet(s)
- Flooring: Slate, Tile, Wood
- Doors: French Doors
- Windows: Leaded Glass
- Basement: Interior Entry,Partial
- Attic: Pull Down Stairs
- Number of fireplaces: 2
- Fireplace features: Gas, Masonry
Interior area
- Total interior livable area: 4,075 sqft
- Finished area above ground: 4,075
- Finished area below ground: 0
Property
Parking
- Total spaces: 4
- Parking features: Driveway, Detached, Garage, Garage Door Opener, Off Street, Oversized, Paved, Storage, Workshop in Garage
- Garage spaces: 4
- Has uncovered spaces: Yes
Features
- Levels: Two
- Stories: 2
- Patio & porch: Patio
- Exterior features: Out Building(s), Paved Driveway
- Pool features: None
- Fencing: None
- On waterfront: Yes
- Waterfront features: River Front, Waterfront
- Body of water: Appomattox River
- Frontage length: 77.0000,77.0000
Lot
- Size: 2.92 Acres
- Features: Rolling Slope, Sloped, Waterfront
- Topography: Sloping
Details
- Additional structures: Boat House, Storage, Outbuilding
- Parcel number: 0050065
- Zoning description: R1
Construction
Type & style
- Home type: SingleFamily
- Architectural style: Two Story,Tudor
- Property subtype: Single Family Residence
Materials
- Brick
- Foundation: Slab
- Roof: Tile
Condition
- Resale
- New construction: No
- Year built: 1929
Utilities & green energy
- Sewer: Public Sewer
- Water: Public
Community & HOA
Community
- Features: Park
- Subdivision: Appomattox
Location
- Region: Hopewell
Financial & listing details
- Price per square foot: $220/sqft
- Tax assessed value: $782,000
- Annual tax amount: $8,199
- Date on market: 8/7/2026
- Ownership: Individuals
- Ownership type: Sole Proprietor
Estimated market value
$867,400
$824,000 - $911,000
$3,612/mo
Price history
| Date | Event | Price |
|---|---|---|
| 8/2/2026 | Pending sale | $897,500$220/sqft |
Source:  CVRMLS #2617691 Report a problem CVRMLS #2617691 Report a problem | ||
| 6/29/2026 | Listed for sale | $897,500$220/sqft |
Source: CVRMLS #2617691 Report a problem | ||
| 6/26/2026 | Listing removed | $897,500$220/sqft |
Source:  Long & Foster Broker Feed #2524279 Report a problem Long & Foster Broker Feed #2524279 Report a problem | ||
| 6/1/2026 | Price change | $897,500-7.9%$220/sqft |
Source: CVRMLS #2524279 Report a problem | ||
| 3/24/2026 | Price change | $975,000-11.4%$239/sqft |
Source: CVRMLS #2524279 Report a problem | ||
| 2/12/2026 | Price change | $1,100,000-8.3%$270/sqft |
Source: CVRMLS #2524279 Report a problem | ||
| 10/31/2025 | Listed for sale | $1,200,000$294/sqft |
Source: CVRMLS #2524279 Report a problem | ||
| 6/4/2025 | Listing removed | $1,200,000$294/sqft |
Source: CVRMLS #2505183 Report a problem | ||
| 5/6/2025 | Price change | $1,200,000-7.7%$294/sqft |
Source: CVRMLS #2505183 Report a problem | ||
| 4/7/2025 | Price change | $1,300,000-7.1%$319/sqft |
Source: CVRMLS #2505183 Report a problem | ||
| 3/4/2025 | Listed for sale | $1,400,000-6.7%$344/sqft |
Source: CVRMLS #2505183 Report a problem | ||
| 3/1/2025 | Listing removed | $1,500,000$368/sqft |
Source: CVRMLS #2416959 Report a problem | ||
| 10/24/2024 | Price change | $1,500,000-6.3%$368/sqft |
Source: CVRMLS #2416959 Report a problem | ||
| 10/1/2024 | Price change | $1,600,000-5.9%$393/sqft |
Source: CVRMLS #2416959 Report a problem | ||
| 8/15/2024 | Price change | $1,700,000-5.6%$417/sqft |
Source: CVRMLS #2416959 Report a problem | ||
| 6/29/2024 | Listed for sale | $1,800,000+957.3%$442/sqft |
Source: CVRMLS #2416959 Report a problem | ||
| 8/1/1985 | Sold | $170,250$42/sqft |
Source: Agent Provided Report a problem | ||
Public tax history
| Year | Property taxes | Tax assessment |
|---|---|---|
| 2025 | $9,149 +11.6% | $782,000 +11.6% |
| 2024 | $8,199 +3.5% | $700,800 |
| 2023 | $7,919 +19.8% | $700,800 +19.8% |
| 2022 | $6,612 | $585,100 |
| 2021 | $6,612 -2.2% | $585,100 -2.2% |
| 2020 | $6,762 -11.1% | $598,400 -11.1% |
| 2019 | $7,605 +56.5% | $673,000 +56.5% |
| 2018 | $4,859 -11% | $430,000 |
| 2017 | $5,462 | $430,000 -11% |
| 2016 | $5,462 | $483,400 |
| 2015 | $5,462 -29.8% | $483,400 +3.4% |
| 2014 | $7,781 | $467,300 -4.7% |
| 2012 | -- | $490,300 |
| 2011 | -- | $490,300 -5.6% |
| 2010 | -- | $519,400 |
| 2009 | -- | $519,400 +3.3% |
| 2008 | -- | $502,800 |
| 2007 | -- | $502,800 +32.2% |
| 2006 | -- | $380,400 +10.3% |
| 2005 | -- | $344,800 |
| 2004 | -- | $344,800 |
| 2003 | -- | $344,800 +21.8% |
| 2002 | -- | $283,200 |
Find assessor info on the county website
Monthly payment
Est. payment
Payment breakdown
Explore the cost of this home by adjusting the details. Changes won't be saved.Climate risks
Neighborhood: 23860
Nearby schools
Schools provided by the listing agent
- Elementary: Copeland
- Middle: Carter G. Woodson
- High: Hopewell
Source: CVRMLS. This data may not be complete. We recommend contacting the local school district to confirm school assignments for this home.

Similar homes
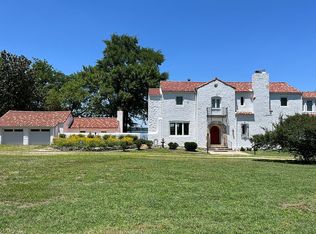
- $975,0004 bd5 ba5.9k sqft2680 Kiser Dr, North Prince George, VA 23860For Sale
 MLS ID #2609842, Tommy Orr, Daniel And Daniel Realty, Inc.. CVRMLS
 - $625,0004 bd3 ba2.6k sqft8794 Sandy Ridge Rd, North Prince George, VA 23860For Sale
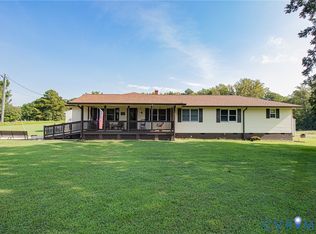 MLS ID #2624707, Ronnie Joswick, Ingram & Associates-Hopewell. CVRMLS
 - $514,9004 bd2 ba2.9k sqft617 Mansion Dr, Hopewell, VA 23860For Sale
 MLS ID #2620126, Wendy Saunders, Wen Saunders Real Estate, LLC. CVRMLS
 - $575,0003 bd3 ba2.4k sqft2100 Fountain Ridge Rd, North Prince George, VA 23860For Sale
 MLS ID #2616939, Reginald Potts, BHHS PenFed Realty. CVRMLS
